This is a carousel with tiles that activate property listing cards. Use the previous and next buttons to navigate.
1/1
$350,000
This is a carousel with tiles that activate property listing cards. Use the previous and next buttons to navigate.
1/1
Property Description
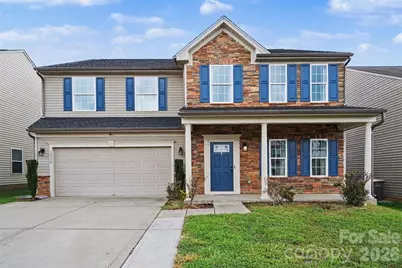
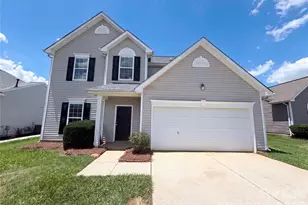
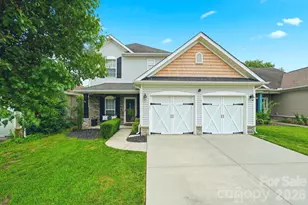
This beautifully appointed home in The Farm at Riverpointe, where timeless style, spacious living, and thoughtful updates come together in one of the area's most desirable communities. A charming rocking chair front porch welcomes you into an elegant foyer that opens to formal living and dining rooms, beautifully accented by decorative columns and luxury vinyl plank flooring that flows throughout the main living areas. Designed for both everyday comfort and effortless entertaining, the spacious kitchen features granite countertops, 42-inch cabinetry, a center island, and an open concept layout overlooking the expansive family room, creating the perfect gathering space for family and friends. The generously sized primary suite serves as a private retreat, complete with a sitting area, dual walk-in closets, and a well-appointed ensuite bath featuring dual vanities, a relaxing garden tub, and a separate tiled shower. Upstairs, three additional spacious bedrooms, a versatile loft, and a full bath provide exceptional flexibility for guests, a home office, or a media room. Step outside to a private, fully fenced backyard offering a peaceful setting for outdoor dining, entertaining, or simply unwinding. A new Rinnai tankless water heater adds both efficiency and modern convenience. Residents of The Farm at Riverpointe enjoy an outstanding lifestyle with resort style amenities including a community pool, tennis courts, basketball courts, soccer fields, a playground, dog park, and scenic walking trails. Ideally located between Davidson, Huntersville, and Concord Kannapolis, this home provides convenient access to premier shopping, dining, and major commuter routes while being served by highly sought after Cabarrus County Schools. Offering an exceptional blend of comfort, quality, and location, this home is ready to welcome its next owners.
Full Property Details
Full Property Details for 10924 Tailwater St
General
- Sold For: $350,000
- HOA FEE: $75/month
- HOA FEE FREQ.: Quarterly
- Status: Closed
- Type: Single Family
- Source: Charlotte_Regional_Realtor_Association
- MLS ID: 4411527
- Added to Site: 50 day(s) ago
Interior
- Appliances: Dishwasher, Electric Cooktop, Electric Oven, Gas Water Heater, Microwave
Rooms
Bathrooms
- Total Bathrooms: 3
- Full Bathrooms: 2
- Half Bathrooms: 1
- Upper - Full Baths: 2
- Main - 1/2 Baths: 1
Bedrooms
- Total Bedrooms: 4
- Bedrooms Upper: 4
Other Rooms
- Laundry: Laundry Closet
Additional Information
- Shared Amenities: Dog Park, Game Court, Outdoor Pool, Playground, Tennis Court(s), Walking Trails
- Pool: Yes
Parking
- Garage: Yes
- Garage Description: 410 Sq. Ft.
- Garage Spaces: 2
- Parking Features: Driveway, Attached Garage
Location
- County: Cabarrus
- Subdivision: The Farm At Riverpointe
- Driving Directions: From Concord Mills, turn right toward Carolina Lily Lane. Turn left onto Carolina Lily Lane, then turn right onto Mallard Creek Road. Continue onto Derita Road and follow toward I-77. Turn slightly left toward Odell School Road, then bear right onto Odell School Road. Turn left onto Davidson Highway (NC-73) toward I-77. Turn right onto Shiloh Church Road, then turn left onto Riverfarm Boulevard. Turn right onto River Farm Circle, bear right onto Linetender Drive, then turn left onto Tailwater Street. The home will be on the left.
School Information
- Elementary School: W.R. Odell
- Middle School: Northwest Cabarrus
- High School: Northwest Cabarrus
Community
- Assoc. Name: Paragon Four Management
Heating & Cooling
- Cooling Type: Ceiling Fan(s), Central Air
- Heating Type: Forced Air, Natural Gas
Utilities
- Sewer: County Sewer
- Water: County Water
Structural Information
- Architectural Style: Traditional
- Construction Status: Completed
- Construction: Site Built
- Exterior Const.: Stone Veneer, Vinyl
- Upper: 1,621 Sq. Ft.
- Main/1st Level: 1,252 Sq. Ft.
- Year Built: 2012
Lot Features
- Street/Road Desc.: Concrete, Paved
- Fencing (Description): Back Yard, Fenced
Financial Considerations
- Association Fee: $225
- Assoc Fee Freq.: Quarterly
- Terms: Cash, Conventional, FHA, VA Loan
Disclosures and Reports
- Property ID: 4672-37-3393-0000
- Lot Number: 14694-340
Listed by Ivester Jackson Christie's
Sold by Canopy Administration

Get Pre-Approved Today
Schools
Schools serving 10924 Tailwater St
School District:Cabarrus County Schools
| Name | Grades | Distance |
|---|---|---|
W R Odell Elementary 1885 Odell School Road, Concord, NC 28027 | 3-5 | 2.8 mi |
W R Odell Primary 1 Dragon Pride Drive, Concord, NC 28027 | K-2 | 2.9 mi |
Northwest Cabarrus Middle 5140 Northwest Cabarrus Drive, Concord, NC 28027 | 6-8 | 5.9 mi |
Northwest Cabarrus High 5130 Northwest Cabarrus Drive, Concord, NC 28027 | 9-12 | 5.9 mi |
Disclaimer:
School attendance boundaries provided by ATTOM Data Solutions and are for reference only. Contact the school directly to verify enrollment eligibility.
Price & Sales History for 10924 Tailwater St
Date
Details
Price
Change
Source
9/24/2026
Sold
$350,000
-17.63%
MLS
8/20/2026
Listed
$424,900
—
MLS
Disclaimer: Historical sales information is derived from public records provided by the county offices. Information is not guaranteed and should be independently verified.
10924 Tailwater Street, Davidson, NC 28036 (MLS# 4411527) is a Single Family property that was sold at $350,000 on September 24, 2026. Want to learn more about 10924 Tailwater Street? Do you have questions about finding other Single Family real estate for sale in Davidson? You can browse all Davidson real estate or contact a Coldwell Banker agent to request more information.