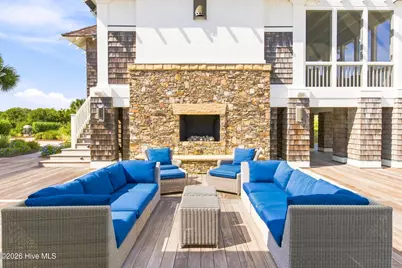
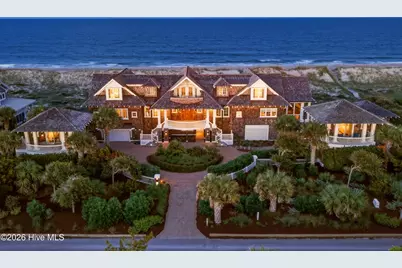
Full Property Details for 11 E Beach Dr
General
- Price: $15,999,000
- HOA FEE: $195/month
- HOA FEE FREQ.: Annually
- Taxes: $44,967 (2026)
- Status: Active
- Type: Single Family
- Source: 2253
- MLS ID: 100603552
- Updated: 9/19/2026
- Added to Site: 29 day(s) ago
Interior
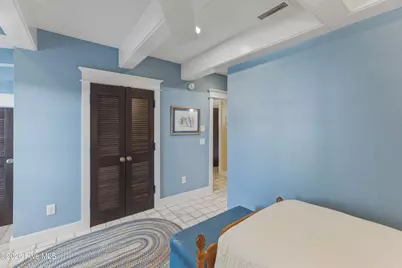
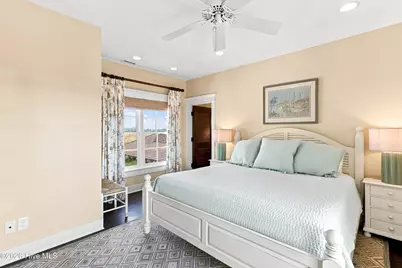
- Number of Rooms: 14
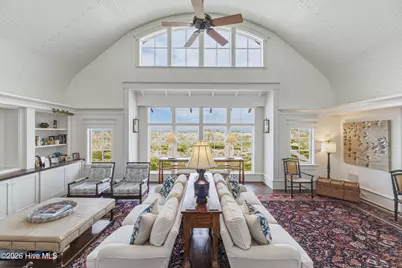
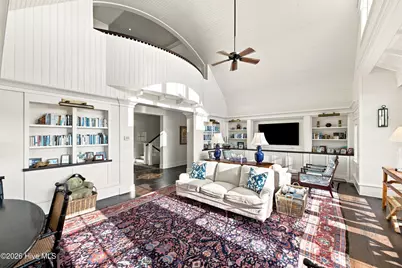
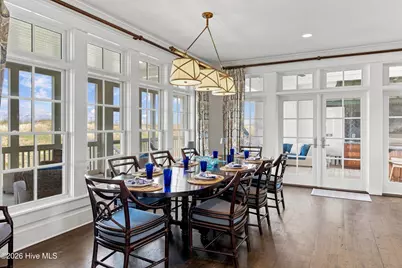
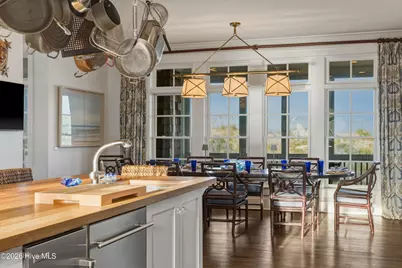
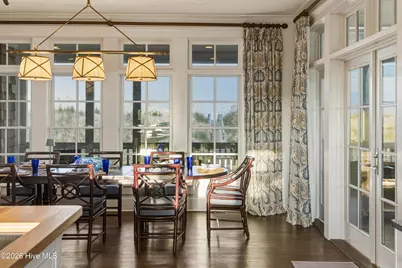
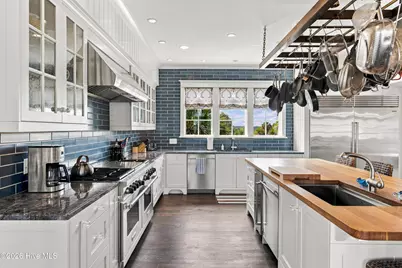
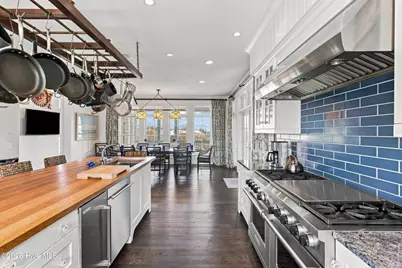
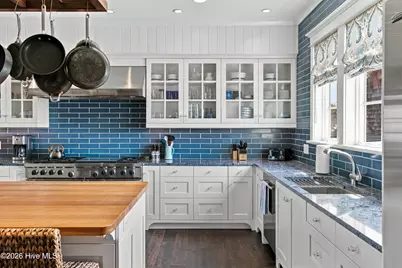
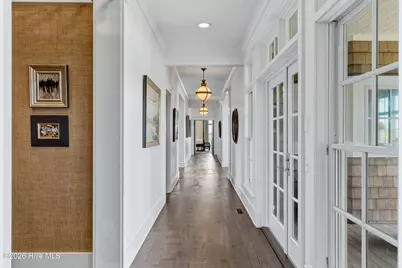
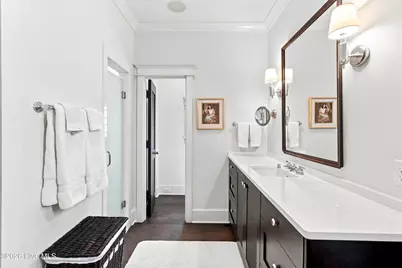
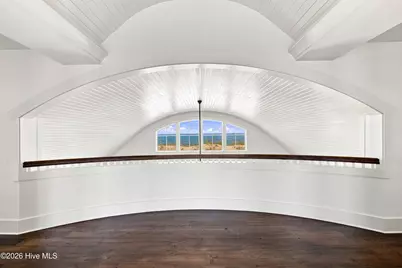
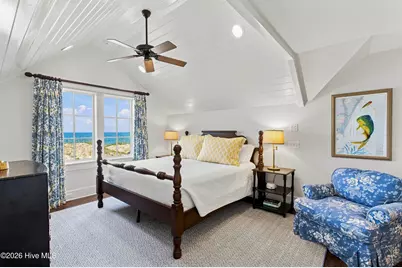
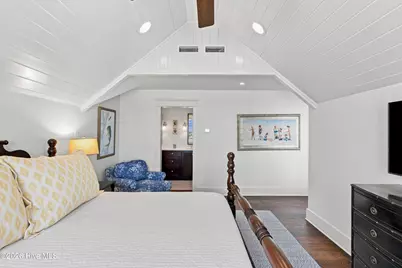
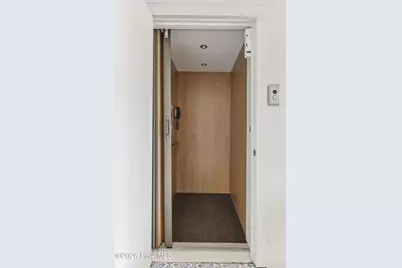
- Interior Features: Sound System, Master Downstairs, Central Vacuum, High Ceilings, Entrance Foyer, Bookcases, Kitchen Island, Elevator, Ceiling Fan(s), Furnished, Pantry, Walk-in Shower, Wet Bar, Basement, Blinds/Shades, Built-in Features, WiFi Thermostat
- Fireplace: Yes
- Appliances: Gas Oven, Washer, Refrigerator, Ice Maker, Dryer, Dishwasher, Gas Range
- Furnished: Yes
- Furnishings: Furnished
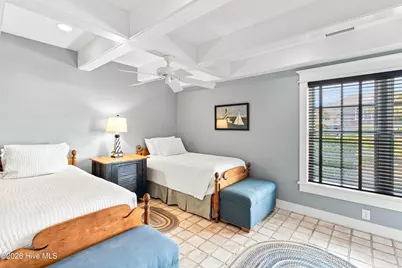
- Flooring: Hardwood
Rooms
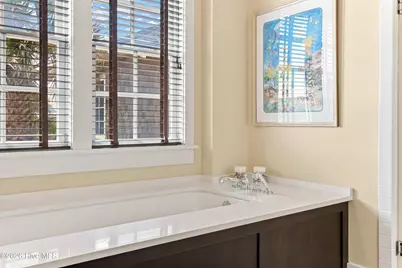
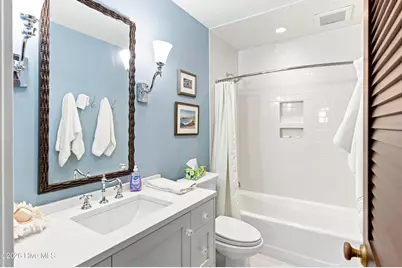
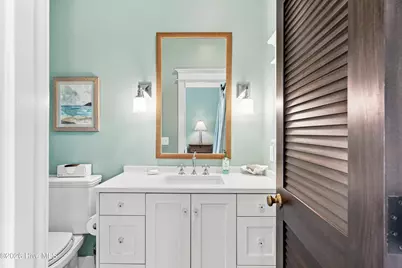
- Total Bathrooms: 10
- Full Bathrooms: 9
- Half Bathrooms: 1
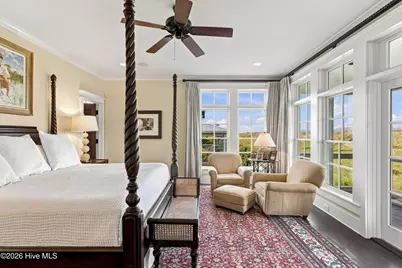
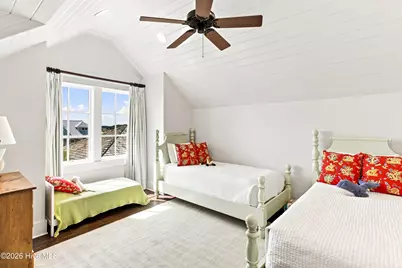
- Total Bedrooms: 9
- Primary Bedroom: Primary Living Area
Additional Information
- Shared Amenities: Maintenance Common Areas
Exterior
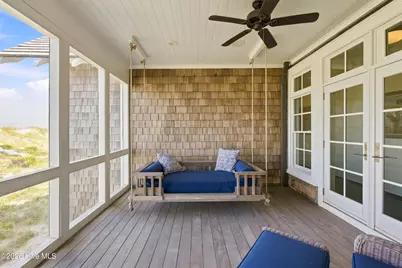
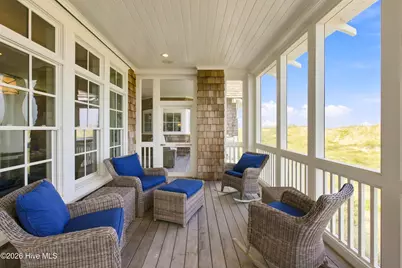
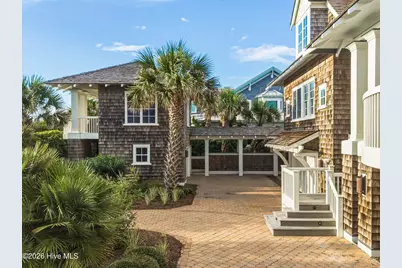
- Exterior Features: Outdoor Shower, Gas Grill, Outdoor Kitchen, Gas Log, Outdoor Grill
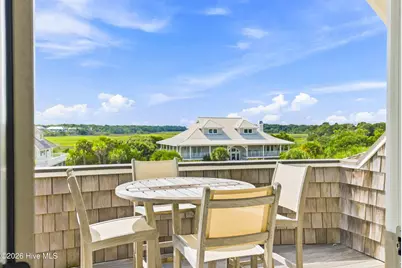
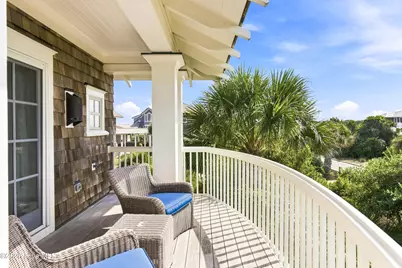
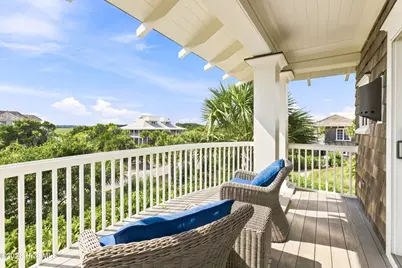
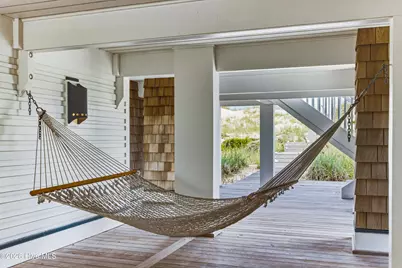
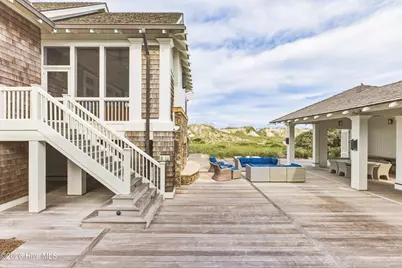
- Porch/Patio/Deck: Open, Covered, Deck, Porch, Screened, See Remarks, Balco
Parking
- Garage: Yes
- Attached garage: Yes
- Garage Spaces: 5
- Parking Features: Circular Driveway, Golf Cart Parking, Attached, Covered, Detached, Off Street, Garage, Golf Cart Garage
Location
- County: Brunswick
- Subdivision: BHI Middle Island
- Driving Directions: From Harbour, take NBHW to Federal Road to East Beach Drive.
School Information
- High School District: Brunswick County Schools
- Elementary School: Southport
- Middle School: South Brunswick
- High School: South Brunswick
Community
- Association: Yes
- Assoc. Name: BHA
Heating & Cooling
- Air Conditioning: Yes
- Cooling Type: Other, Heat Pump
- Heating Type: Other, Heat Pump, Electric
Utilities
- Sewer: Municipal Sewer, City/Town
- Water: Public
- Utility Description: Sewer Connected, Water Connected, Cable High Speed, High Speed Internet
Structural Information
- Structure Type: Wood Frame, Stick Built
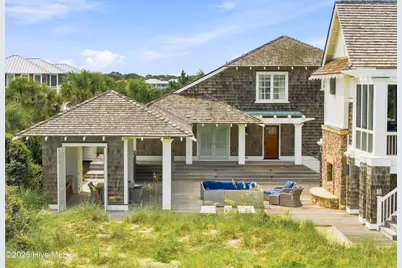
- Construction: Shake Siding, Wood Siding, Wood Frame
- Roof: Architectural Shingle
- Entry Floor Number: 1
- Square Feet: 5,629
- Year Built: 2009
- Property Condition: Completed
Additional Structures
- Other Structures: Shower, Storage
Lot Features
- Lot Size (Acres): 1
- Lot Size (Sq. Ft.): 43,386
- Lot Dimensions: 200 x 218 x 200 x 218
- Frontage: Maintained, City Street, State Road, Paved, Paved
- Lot Features: Ocean Side
- Zoning: Bh-Pd-4
- Fencing (Description): None
Water Features
Financial Considerations
- For Sale: Yes
- Price Per Sq. Ft.: $2,383.29
- Association Fee: $2,336
- Assoc Fee Freq.: Annually
- Assessment Amount: $4,459,730
- Tax Amount: $44,967.46
- Tax Year: 2026
- Terms: Cash, Conventional
Disclosures and Reports
- Special Conditions: Standard
- Legal Description: L-185R 1.00Ac Stage 1 Mid Isl Plant 60/24
- Property ID: 26500011
- Lot Number: 185R
Listed by Munroe Properties, Wilmot & Thomas Island Consultants