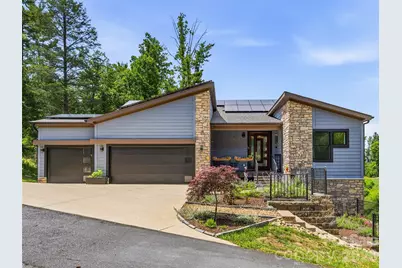
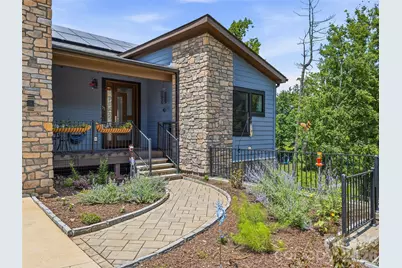
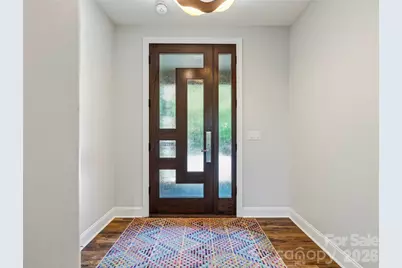
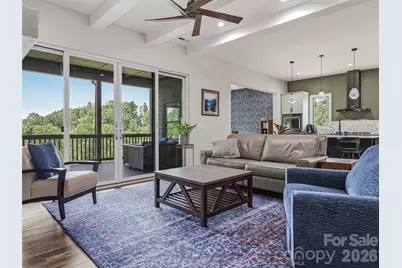
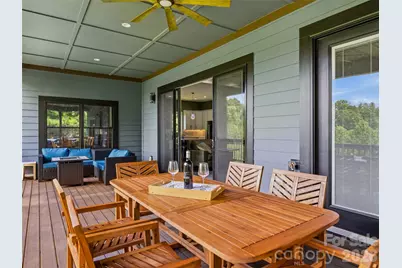
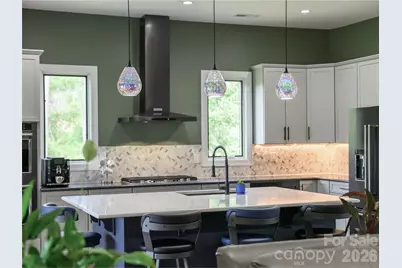
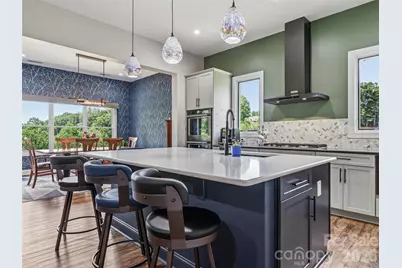
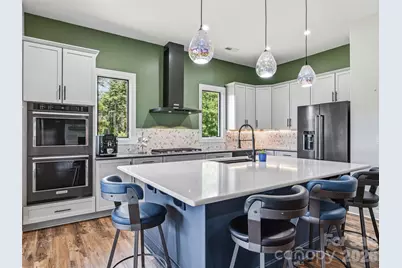
Full Property Details for 11 Timber Hl Dr
General
- Price: $1,095,000
- HOA FEE: $25/month
- HOA FEE FREQ.: Annually
- Status: Active
- Type: Single Family
- Source: Charlotte_Regional_Realtor_Association
- MLS ID: 4395563
- Updated: 8/17/2026
- Added to Site: 110 day(s) ago
Interior
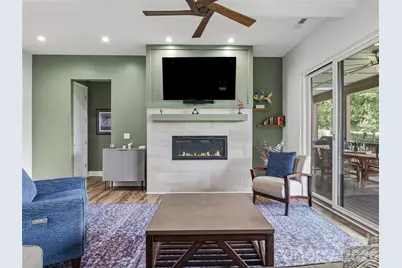
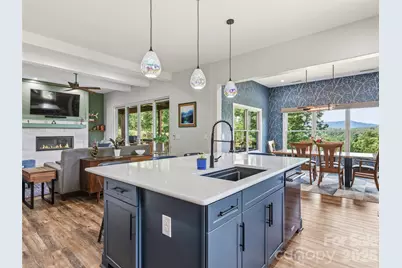
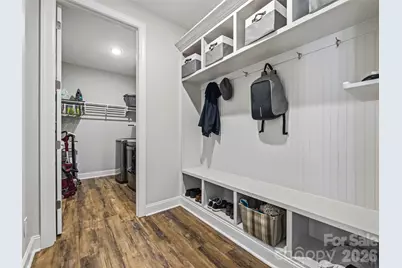
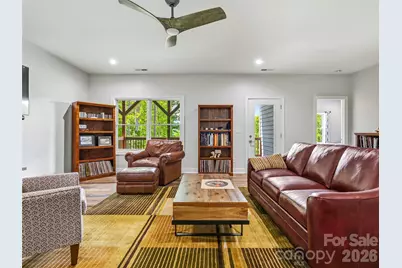
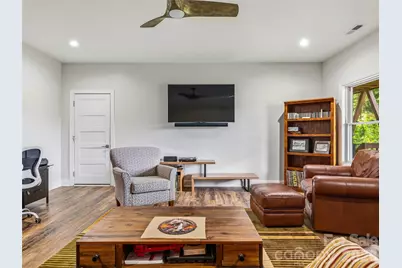
- Interior Features: Attic Stairs Pulldown, Kitchen Island, Open Floorplan, Walk-In Closet(s), Walk-In Pantry
- Fireplace: Yes
- Fireplace(s): Gas Log, Gas Log
- Appliances: Dishwasher, Double Oven, Electric Oven, Exhaust Hood, Filtration System, Gas Cooktop, Gas Water Heater, Microwave, Refrigerator, Tankless Water Heater, Wall Oven, Washer/Dryer
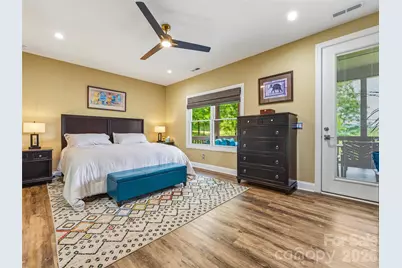
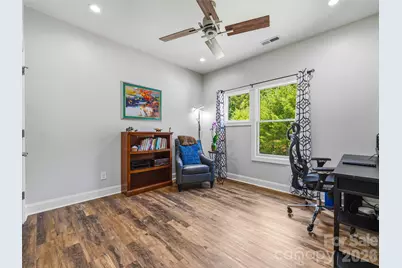
- Flooring: Vinyl
Rooms
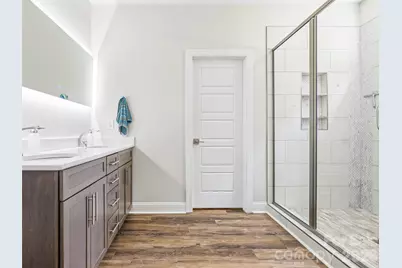
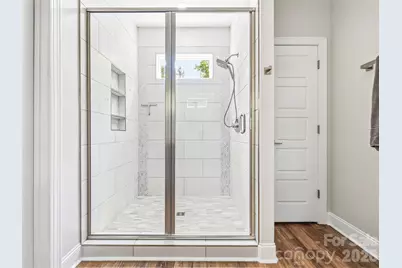
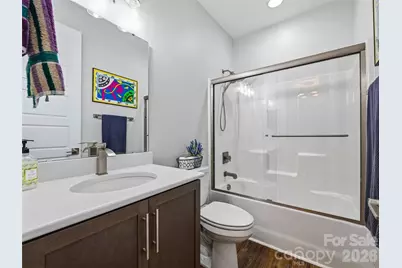
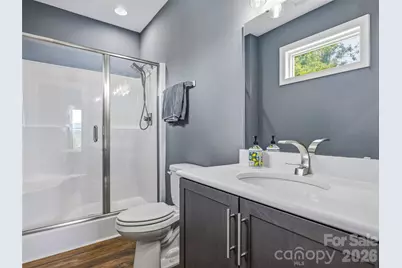
- Total Bathrooms: 4
- Full Bathrooms: 3
- Half Bathrooms: 1
- Main - Full Baths: 2
- Basement Baths: 1
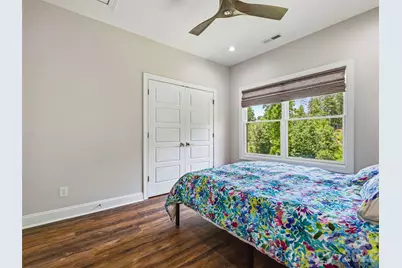
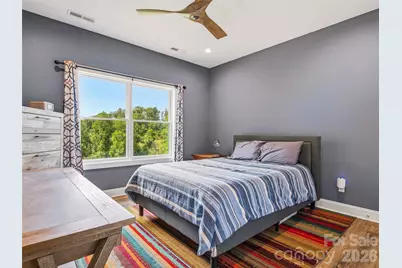
- Total Bedrooms: 4
- Bedrooms-B: 1
- Bedrooms Main & Up: 3
- Laundry: Main Level, Sink
Additional Information
- Shared Amenities: Picnic Area, Pond, Street Lights
- Equipment: Fuel Tank - Owned, Other - See Remarks
Parking
- Garage: Yes
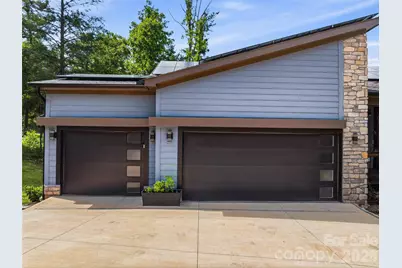
- Garage Description: 680 Sq. Ft.
- Garage Spaces: 3
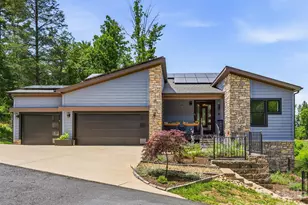
- Parking Features: Driveway, Electric Vehicle Charging Station(s), Attached Garage, Garage Door Opener
Location
- County: Buncombe
- Subdivision: Timber Ridge
- Driving Directions: GPS will take you there
School Information
- Elementary School: Leicester/Eblen
- Middle School: Clyde A Erwin
- High School: Clyde A Erwin
Community
- Assoc. Name: Timber Ridge HOA
Heating & Cooling
- Cooling Type: Central Air, Zoned
- Heating Type: Heat Pump, Zoned
Utilities
- Sewer: Septic Installed
- Water: Well
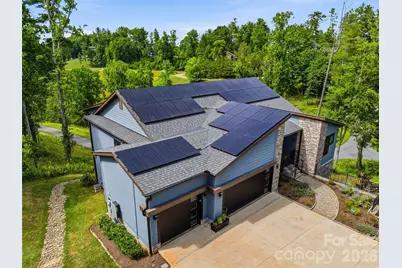
- Utility Description: Electricity Connected, Fiber Optics, Propane, Solar, Underground Utilities
Structural Information
- Architectural Style: Transitional
- Construction: Site Built
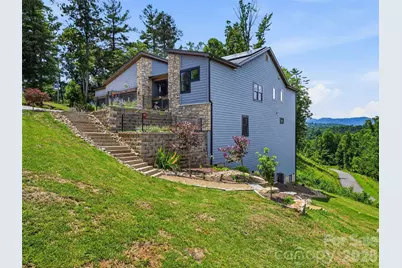
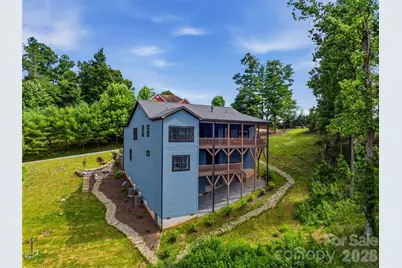
- Exterior Const.: Fiber Cement, Stone
- Basement: Yes
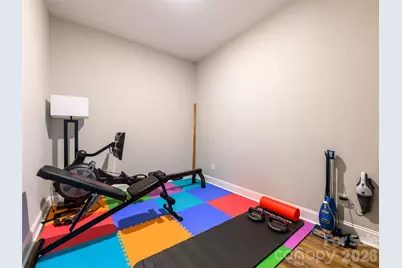
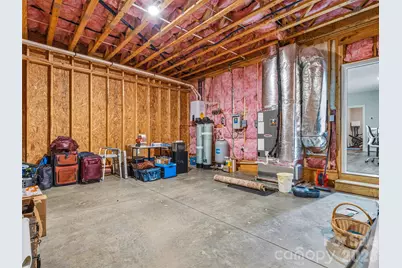
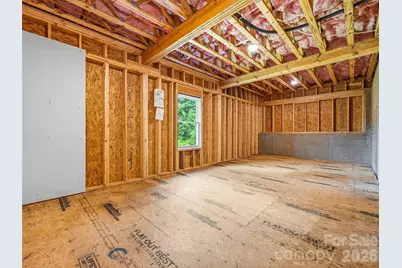
- Basement Desc.: Daylight, Interior Entry, Partially Finished, Storage Space
- Roof: Architectural Shingle
- Main/1st Level: 2,040 Sq. Ft.
- Year Built: 2023
Lot Features
- Street/Road Desc.: Concrete, Paved
- Elevation (Approx.): 2000
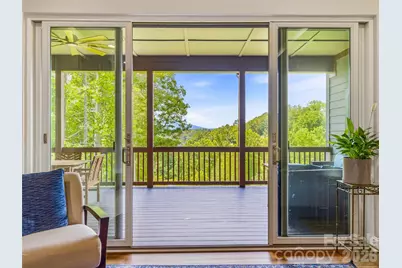
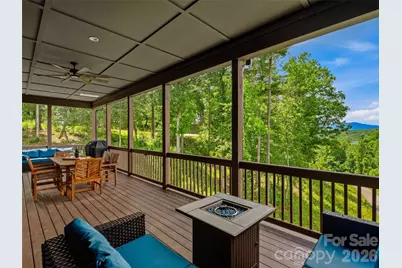
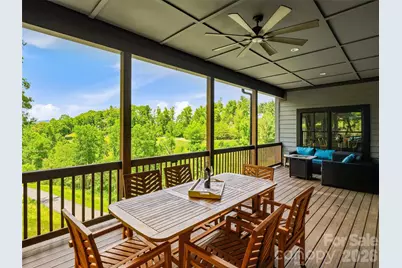
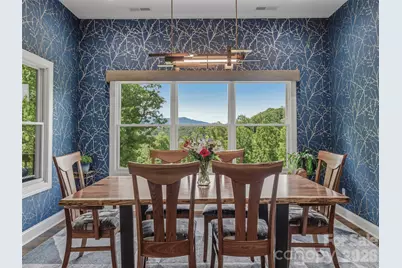
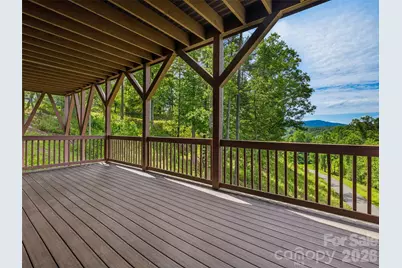
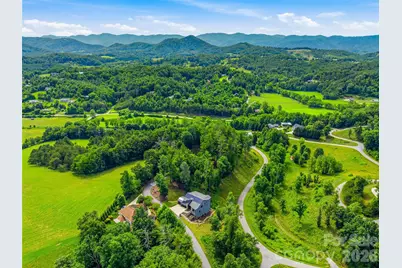
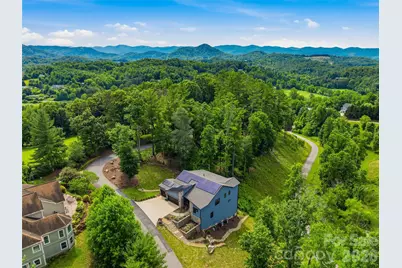
- Lot Features: Corner Lot, Sloped, Steep Slope, Views
- Rcmdd Zoning: OU
Financial Considerations
- Association Fee: $300
- Assoc Fee Freq.: Annually
- Terms: Cash, Conventional
Disclosures and Reports
- Restrictions: Manufactured Home Not Allowed, Other - See Remarks
- Property ID: 8792-93-4215-00000
- Lot Number: 6206/1655
Listed by Howard Hanna Beverly-Hanks Asheville-Biltmore Park