This is a carousel with tiles that activate property listing cards. Use the previous and next buttons to navigate.
1/95
$449,800
This is a carousel with tiles that activate property listing cards. Use the previous and next buttons to navigate.
1/95
Property Description
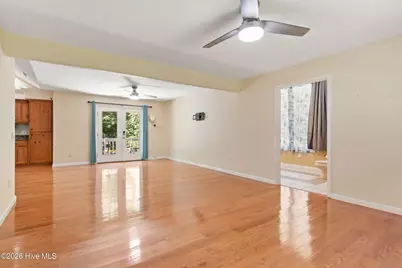
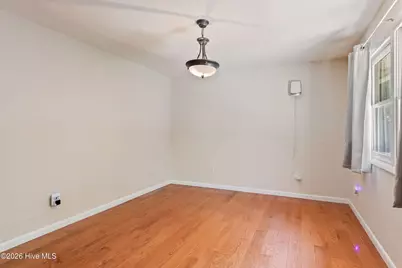
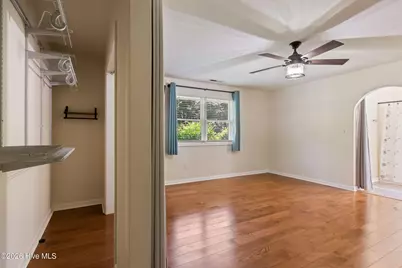
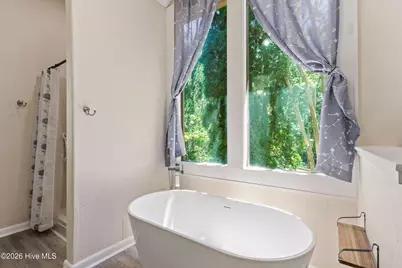
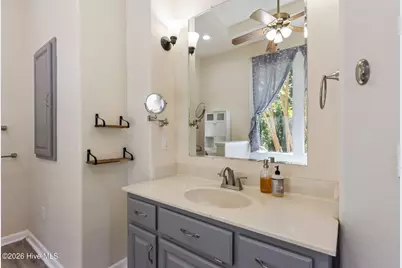
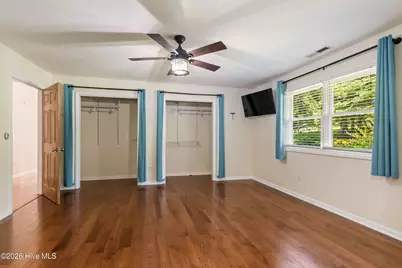
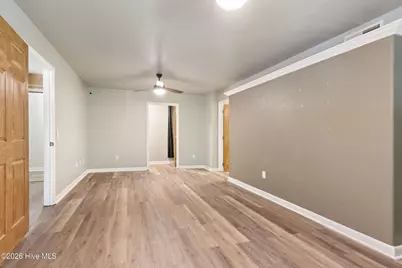
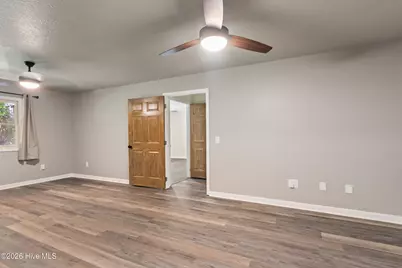
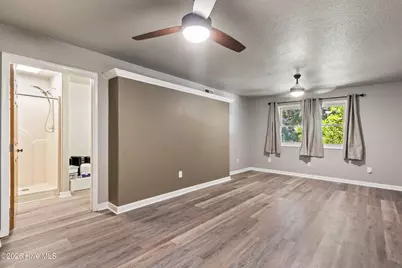
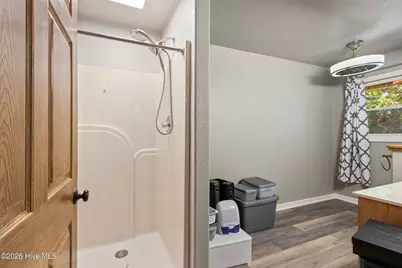
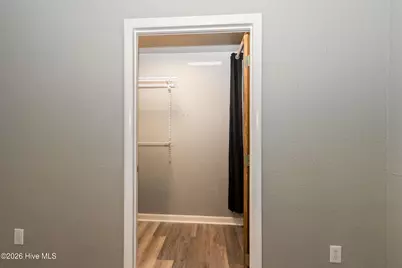
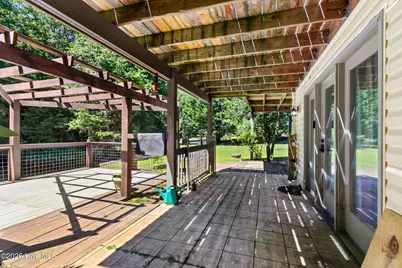
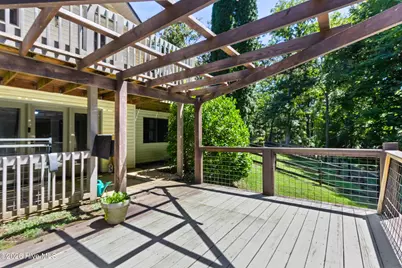
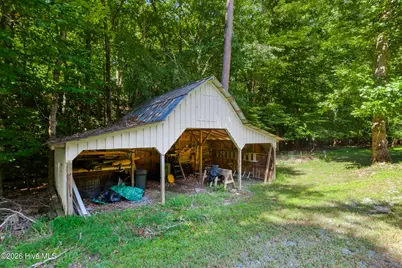
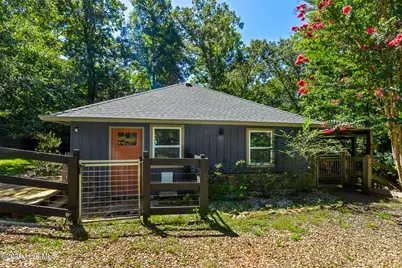
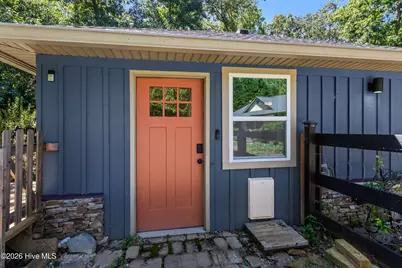
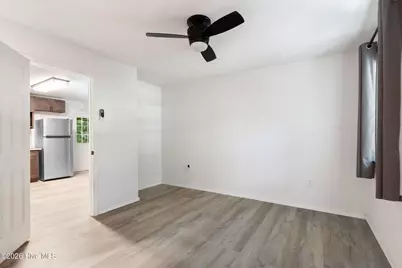
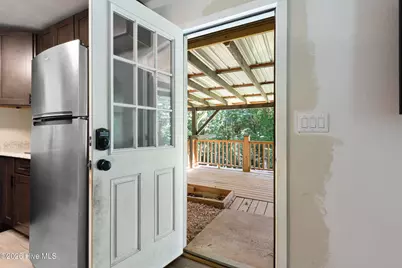
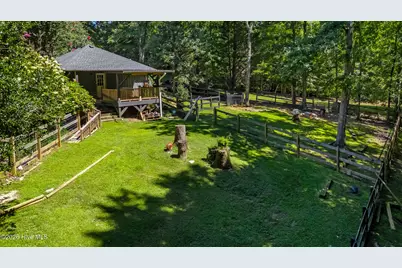
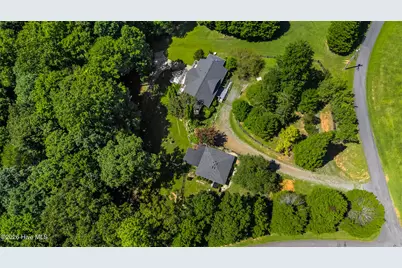
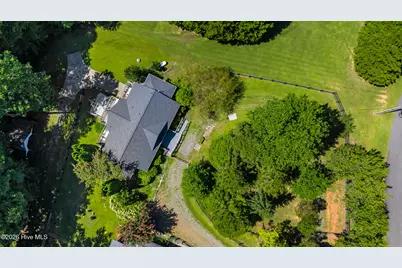
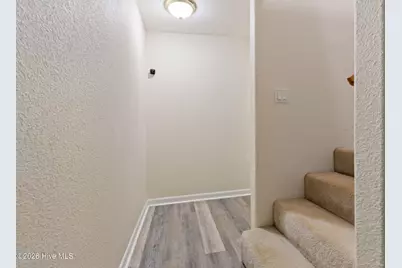
Discover the space, flexibility, and privacy this unique property with TWO HOUSES on almost two acres has to offer! With paved road frontage, a gravel driveway leads to the 3-bedroom, 3-bathroom main house, where you can park right at the front deck that has steps and a ramp for alternative access. Step inside to the foyer with a convenient coat closet to your right, and into the spacious Great Room with wood floors that continue through most of the main level, a closet, and an attached full bathroom with a step-in shower. Double glass doors open from the dining area to the full-length back porch overlooking the private, fenced backyard and barn. The adjacent galley kitchen offers lots of cabinets, granite countertops, and stainless steel appliances. An arched doorway leads to the formal dining room, spacious enough for a large table and gatherings. Just off the dining room is the main-level Master Suite, with a double-door reach-in closet and en suite bathroom with a walk-in shower and freestanding soaking tub. Downstairs, the lower level has an optional private apartment or additional living space, secured by an exterior door with a coded lock. This area includes a second Master Suite with a spacious bedroom, large walk-in closet, and full en suite bathroom, plus a third bedroom with glass doors opening to the lower patio and deck. Separately, the mechanical/laundry room includes a utility sink and washer and dryer included! A spacious single-car garage has shelving, a roll-up door, a second utility sink, and exterior access. Outside, the 1-bedroom, 1-bathroom guest house that was remodeled in 2020 has its own shaded, fenced yard. Inside is a living room, a kitchen with large dining area, a bedroom with double-door reach-in closet and a water filtration system, and a full bathroom with tiled walk-in shower and washer and dryer that are included as well! For peace of mind, the main house roof was replaced in 2022. Fiber Optic internet adds modern convenience, and with flexible living arrangements, rental potential, abundant outdoor space, and a separate guest house, this property offers endless possibilities!
Full Property Details
Full Property Details for 11 Turkey Trail
General
- Price: $449,800
- Taxes: $1,343 (2025)
- Status: Active
- Type: Single Family
- Source: 2253
- MLS ID: 100601197
- Updated: 9/3/2026
- Added to Site: 40 day(s) ago
Interior
- Number of Rooms: 10
- Interior Features: Entrance Foyer, Apt/Suite, Ceiling Fan(s), Walk-in Shower, Basement
- Appliances: Built-In Microwave, Washer, Refrigerator, Range, Dryer, Dishwasher
- Furnishings: Unfurnished
- Flooring: LVT/LVP, Carpet, Tile, Wood, Other
Rooms
Bathrooms
- Total Bathrooms: 3
- Full Bathrooms: 3
Bedrooms
- Total Bedrooms: 3
- Primary Bedroom: Primary Living Area
Other Rooms
- Laundry: In Basement, Laundry Room, Utility Sink
Additional Information
- Shared Amenities: Other
Exterior
- Exterior Features: Garden
- Porch/Patio/Deck: Deck, Rear Porch
Parking
- Parking Features: Gravel, Basement, Garage
Location
- County: Clay
- Subdivision: Quail Cove
- Driving Directions: From Hwy 64 West in Hayesville, turn on Carter Cove Rd and go approx 0.4 mi to a Left on South Carter Cove Rd. Go approx 1.9 mi to a Right on Quail Cove Circle. Go approx 0.1 mi then Left to stay on Quail Cove Circle. Go approx 0.6 mi then turn Right on Turkey Trail. Go a short distance and house is on the Left. See sign.
School Information
- Elementary School: Hayesville
- Middle School: Hayesville
- High School: Hayesville
Community
- Association: Yes
- Assoc. Name: Quail Cove HOA
Heating & Cooling
- Air Conditioning: Yes
- Cooling Type: Central Air
- Heating Type: Propane, Other
Utilities
- Utility Description: Fiber Optic
Structural Information
- Structure Type: Wood Frame, Stick Built
- Construction: Stone, Vinyl Siding, Wood Frame
- Basement Desc.: Finished, Walk-Out Access
- Roof: Shingle
- Entry Floor Number: 1
- Square Feet: 2,467
- Year Built: 1999
Additional Structures
- Other Structures: Guest House, Pergola, Outbuilding
Lot Features
- Lot Size (Acres): 1.84
- Lot Size (Sq. Ft.): 80,150
- Lot Dimensions: IRR
- Frontage: Paved, Paved
- Zoning: None
- Fencing (Description): Wire, Wood
Financial Considerations
- For Sale: Yes
- Price Per Sq. Ft.: $182.33
- Assoc Fee Freq.: Annually
- Assessment Amount: $243,400
- Tax Amount: $1,343.98
- Tax Year: 2025
- Terms: Cash, Conventional
Disclosures and Reports
- Special Conditions: Standard
- Legal Description: 460 / 27
- Property ID: 543900172106
Listed by ReMax Mountain Properties, Poltrock Team

Get Pre-Approved Today
Price & Sales History for 11 Turkey Trail
Date
Details
Price
Change
Source
9/03/2026
Listed
$449,800
28.51%
MLS
12/09/2021
Sold
$350,000
—
Public Record
Disclaimer: Historical sales information is derived from public records provided by the county offices. Information is not guaranteed and should be independently verified.
Tax History
Tax History for 11 Turkey Trail
Year
Property Taxes
Change
Tax Assessment
Change
2025
$1,344
17%
$243,400
—
2023
$1,144
—
$243,400
—
2022
$1,144
—
$243,400
—
2021
$1,144
—
$243,400
—
2019
$1,144
—
$243,400
—
Disclaimer: Historical tax information is derived from public records provided by the county offices. Information is not guaranteed and should be independently verified.
Estimate the Cost
Estimate the Cost for 11 Turkey Trail
11 Turkey Trail, Warne, NC 28909 (MLS# 100601197) is a Single Family property with 3 bedrooms and 3 full bathrooms. 11 Turkey Trail is currently listed for $449,800 and was received on September 03, 2026. Want to learn more about 11 Turkey Trail? Do you have questions about finding other Single Family real estate for sale in Warne? You can browse all Warne real estate or contact a Coldwell Banker agent to request more information.