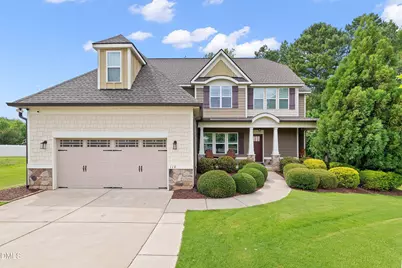
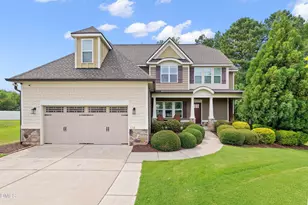
This is a carousel with tiles that activate property listing cards. Use the previous and next buttons to navigate.
1/1
$525,000
This is a carousel with tiles that activate property listing cards. Use the previous and next buttons to navigate.
1/1
Property Description
Exceptional design, generous living spaces, and a thoughtfully planned layout define this impressive 5-bedroom, 3.5-bath home located at the end of a cul-de-sac in the desirable Adams Point neighborhood. The main floor primary suite offers convenience and privacy while featuring a double tray ceiling, a generous walk-in closet, dual vanities, a walk-in shower, and a soaking tub. At the heart of the home, the open concept kitchen and family room provide a welcoming gathering space. The kitchen features granite countertops, abundant cabinetry, an oversized pantry, and stainless steel appliances, including a new gas range. A bright breakfast room overlooks the backyard, and updated light fixtures throughout the home add a fresh, modern touch. The spacious family room is anchored by a gas-log fireplace and offers direct access to a private screened porch, seamlessly blending indoor and outdoor living. Upstairs, you'll find four generously sized bedrooms and two full baths. The oversized fifth bedroom offers exceptional flexibility and can easily serve as a bonus room, recreation space, media room, or home office. A valuable unfinished attic provides outstanding storage and offers future expansion potential. Additional home features include a formal dining room with glass paneled doors and a dedicated laundry room and mudroom conveniently located off the two-car garage. Outdoor living is equally impressive. Step from the screened porch to two separate patios - one centered around a firepit for relaxing evenings and another designed for outdoor dining and entertaining. The beautifully landscaped expansive backyard creates a private retreat, while the home's desirable cul-de-sac location provides added privacy and minimal traffic. With neighborhood pool amenities and convenient access to shopping, dining, and major commuter routes, this exceptional property combines space, functionality and outdoor enjoyment.
Full Property Details
Full Property Details for 110 Dandy Flush Ct
General
- Sold For: $525,000
- HOA FEE: $53/month
- HOA FEE FREQ.: Annually
- Taxes: $3,083
- Status: Closed
- Type: Single Family
- Source: 2218
- MLS ID: 10176463
- Added to Site: 66 day(s) ago
Interior
- Number of Rooms: 11
- Interior Features: Bathtub/Shower Combination, Ceiling Fan(s), Double Vanity, Eat-in Kitchen, Entrance Foyer, Granite Counters, High Ceilings, Kitchen Island, Pantry, Master Downstairs, Separate Shower, Smooth Ceilings, Storage, Tray Ceiling(s), Walk-In Closet(s), Walk-In Shower
- Appliances: Dishwasher, Dryer, Gas Range, Microwave, Refrigerator, Washer
- Flooring: Carpet, Vinyl
Rooms
Bathrooms
- Total Bathrooms: 4
- Full Bathrooms: 3
- Half Bathrooms: 1
Bedrooms
- Total Bedrooms: 5
Other Rooms
- Laundry: Laundry Room, Main Level
Additional Information
- Shared Amenities: Pool
- Pool: Yes
Exterior
- Porch/Patio/Deck: Front Porch, Patio, Screened
Parking
- Garage: Yes
- Attached garage: Yes
- Garage Spaces: 2
- Parking Features: Attached, Garage, Garage Faces Front
Location
- County: Johnston
- Subdivision: Adams Point
- Driving Directions: I-40 to Exit 312 A-B onto Veterans Pkwy toward Cleveland Road, Right on Hwy 42 toward Fuquay Varina, Right onto Veterans Pkwy, Left on Old Drug Store Road, Right on Airedale Trail, Right on Birdo Point Way, Right on Dandy Flush Court
School Information
- Elementary School: Johnston - West View Elementary
- Middle School: Johnston - Cleveland Middle
- High School: Johnston - West Johnston High
Community
- Association: Yes
- Assoc. Fees Include: Insurance
Heating & Cooling
- Air Conditioning: Yes
- Cooling Type: Central Air, Electric
- Heating Type: Central, Forced Air, None
Utilities
- Sewer: Public Sewer
- Water: Public
Structural Information
- Architectural Style: Transitional
- Structure Type: House, Site Built
- Exterior Const.: Fiber Cement
- Roof: Shingle
- Stories/Levels: 2
- Building Size: 2908
- Square Feet: 2,908
- Finished Above Grnd: 2,908 Sq. Ft.
- Year Built: 2017
Lot Features
- Lot Size (Acres): 0.62
- Lot Size (Sq. Ft.): 27,007.2
- Lot Features: Back Yard, Cul-De-Sac, Front Yard, Landscaped, Private
- Zoning: RAG
Financial Considerations
- Association Fee: $630
- Assoc Fee Freq.: Annually
- Tax Amount: $3,083.5
Disclosures and Reports
- Special Conditions: Standard
- Property ID: 06D02042U
- Lot Number: 438
Listed by C-A-RE Realty, Don Gomez (919) 972-8448
Sold by Pittman & Associates, Arthur Reichert

Get Pre-Approved Today
Schools
Schools serving 110 Dandy Flush Ct
School District:Johnston County Schools
| Name | Grades | Distance |
|---|---|---|
West View Elementary 11755 Cleveland Road, Garner, NC 27529 | PK-5 | 1.2 mi |
Cleveland Middle 2323 Cornwallis Road, Garner, NC 27529 | 6-8 | 2.4 mi |
West Johnston High 5935 Raleigh Road, Benson, NC 27504 | 9-12 | 5.4 mi |
Disclaimer:
School attendance boundaries provided by ATTOM Data Solutions and are for reference only. Contact the school directly to verify enrollment eligibility.
Price & Sales History for 110 Dandy Flush Ct
Date
Details
Price
Change
Source
8/13/2026
Sold
$525,000
-1.87%
MLS
6/25/2026
Listed
$535,000
—
MLS
Disclaimer: Historical sales information is derived from public records provided by the county offices. Information is not guaranteed and should be independently verified.
110 Dandy Flush Court, Garner, NC 27529 (MLS# 10176463) is a Single Family property that was sold at $525,000 on August 13, 2026. Want to learn more about 110 Dandy Flush Court? Do you have questions about finding other Single Family real estate for sale in Garner? You can browse all Garner real estate or contact a Coldwell Banker agent to request more information.