This is a carousel with tiles that activate property listing cards. Use the previous and next buttons to navigate.
1/53
$235,000
This is a carousel with tiles that activate property listing cards. Use the previous and next buttons to navigate.
1/53
Property Description
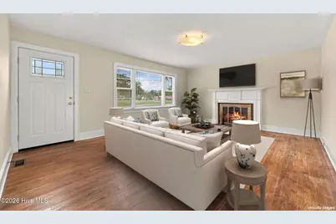
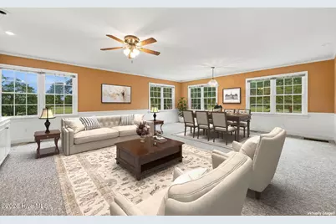
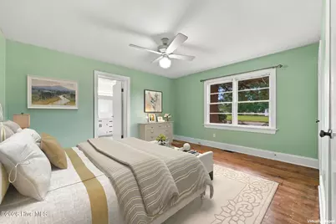
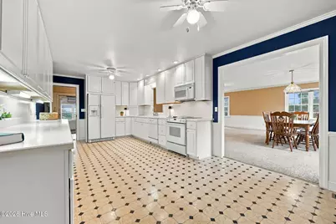
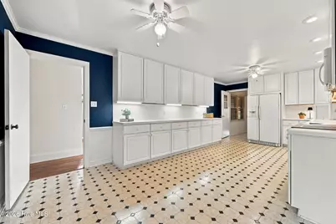
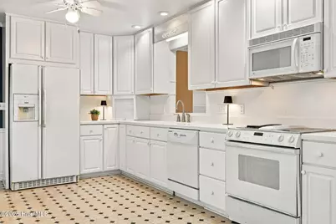
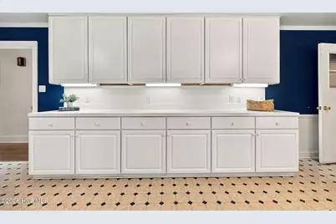
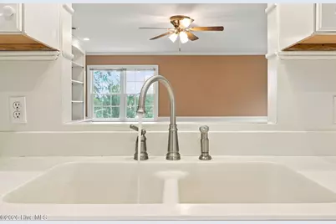
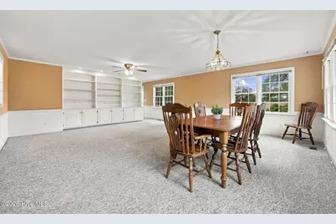
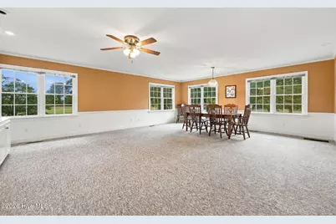
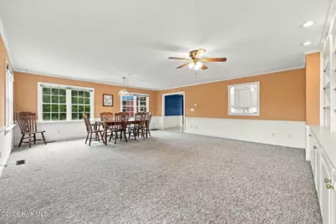
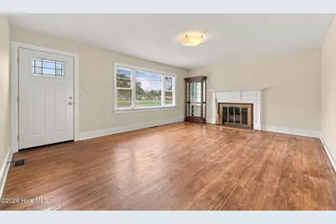
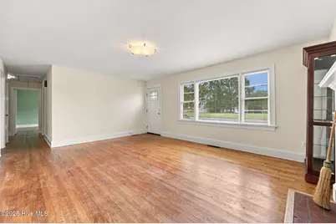
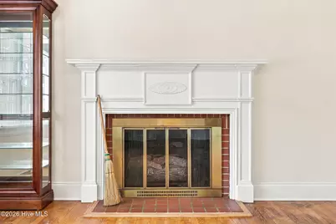
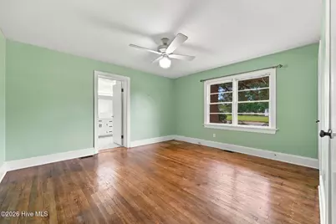
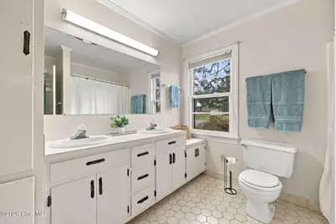
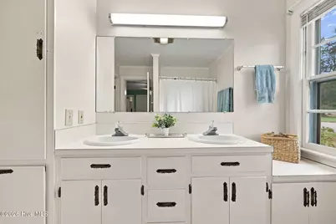
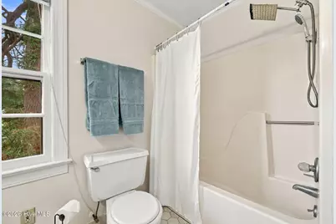
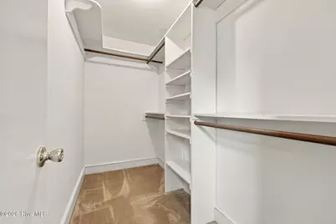
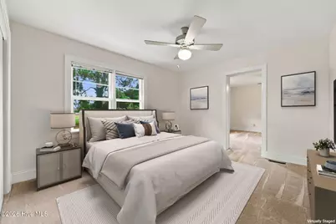
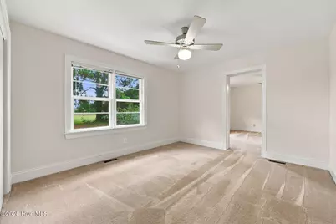
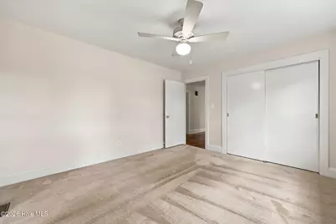
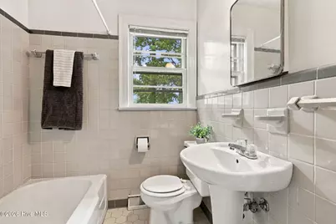
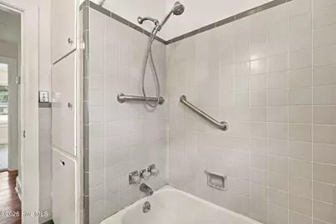
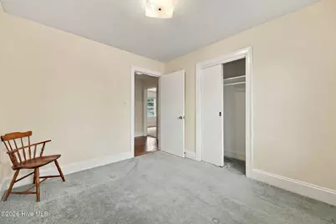
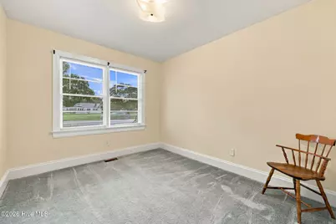
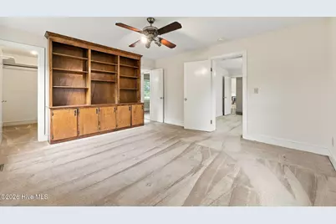
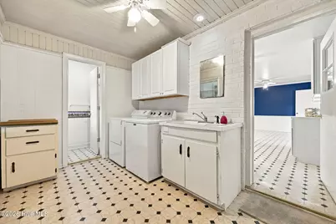
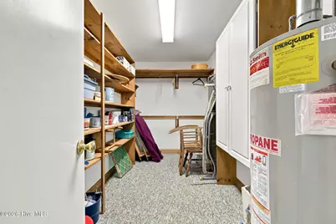
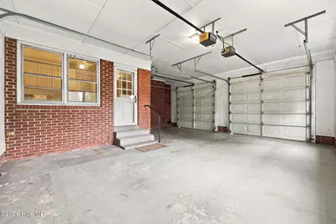
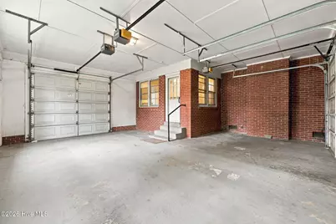
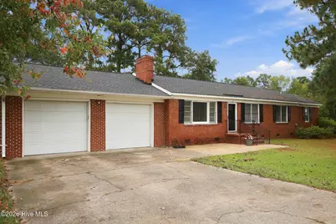
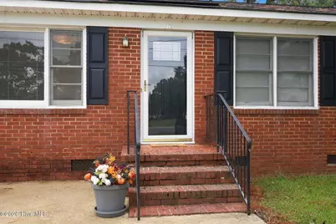
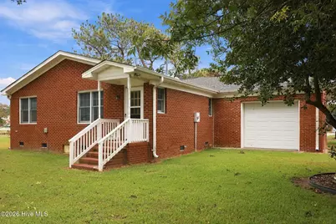
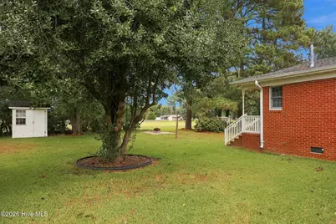
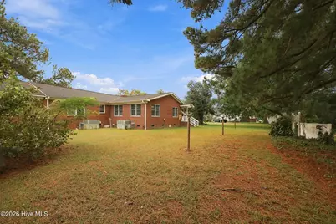
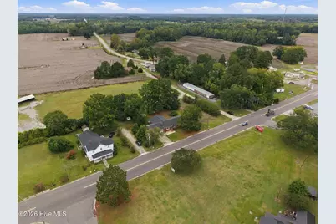
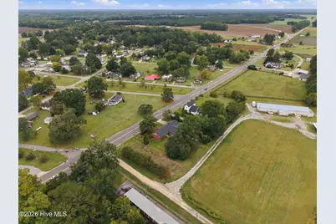
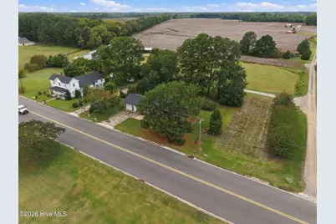
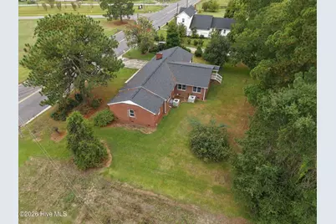
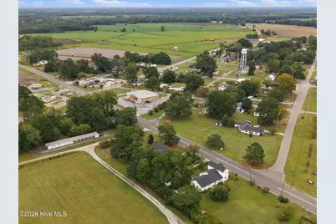
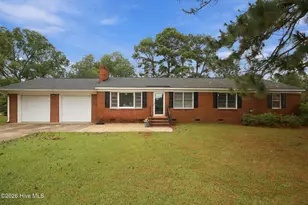
Welcome to this charming 3-bedroom, 3-bath brick ranch offering country living with small town convenience. This inviting home offers flexible living spaces, abundant natural light, and room inside and out to relax, entertain, and enjoy the outdoors. Enter through the front door into a spacious formal living room featuring hardwood floors, gas fireplace, and abundant natural light. This versatile space could also serve as a formal dining room or quiet retreat. The spacious kitchen provides ample counter space, extensive cabinetry, and room for a pub table or cozy seating area--ideal for casual meals, morning coffee, and entertaining. Just off the kitchen, the great room creates a comfortable gathering place for dining, television, and family time. Multiple windows provide natural light and offer peaceful views of the surrounding landscape. Built-in bookshelves and cabinets offer attractive storage and display space for books, photos, and treasured keepsakes. A walk-in storage closet and separate backyard entrance add everyday convenience. The primary suite features his and hers closets and an ensuite bath with double vanities and plentiful storage. An adjoining room with built-in cabinetry and a walk-in closet offers exceptional flexibility as a home office, fourth bedroom, exercise room, dressing room, or private sitting area. Two additional bedrooms are conveniently located near the guest bath, providing comfortable accommodations for family members or guests. This sale includes three additional parcels for a total of .66 acres. Enjoy peaceful evenings around the firepit, fresh pecans in the fall, a productive fig tree, and plenty of room for a large garden. A two bay garage with an additional rear-facing bay provides convenient access to the backyard and is ideal for storing a lawn mower, yard equipment, and outdoor tools. Conveniently located near Ahoskie, Greenville, Williamston, Tarboro, and Scotland Neck, this property offers the tranquility of country living while remaining accessible to work, shopping, dining, and recreation.
Full Property Details
Full Property Details for 110 E Nc 11
General
- Price: $235,000
- Taxes: $1,358 (2025)
- Status: Active
- Type: Single Family
- Source: 2253
- MLS ID: 100608431
- Updated: 10/12/2026
- Added to Site: 16 day(s) ago
Interior
- Number of Rooms: 8
- Interior Features: Master Downstairs, Solid Surface, Bookcases, Ceiling Fan(s), Blinds/Shades
- Fireplace: Yes
- Appliances: Built-In Microwave, Washer, Refrigerator, Dryer, Electric Range
- Furnishings: Unfurnished
- Flooring: Carpet, Tile, Vinyl, Wood
Rooms
Bathrooms
- Total Bathrooms: 3
- Full Bathrooms: 3
Bedrooms
- Total Bedrooms: 3
- Primary Bedroom: Primary Living Area
Other Rooms
- Laundry: Laundry Room, Utility Sink
Exterior
- Porch/Patio/Deck: None
Parking
- Garage: Yes
- Attached garage: Yes
- Garage Spaces: 1
- Parking Features: Garage Faces Front, Concrete, Garage Door Opener
Location
- County: Martin
- Subdivision: Not In Subdivision
- Driving Directions: From Greenville, take NC Hwy 11 to Oak City. Home is on the left before the stop light. From Williamston, take NC Hwy 125 to Oak City. At the stoplight, turn left, house is on the right.
School Information
- Elementary School: South Creek Elementary School
- Middle School: Riverside
- High School: Martin County HS
Heating & Cooling
- Air Conditioning: Yes
- Cooling Type: Central Air
- Heating Type: Propane, Gas Pack, Electric
Utilities
- Sewer: Septic Tank
- Water: County Water
- Utility Description: Water Connected
Structural Information
- Structure Type: Wood Frame, Stick Built
- Construction: Brick, Wood Frame
- Roof: Architectural Shingle
- Entry Floor Number: 1
- Square Feet: 2,345
- Year Built: 1954
Additional Structures
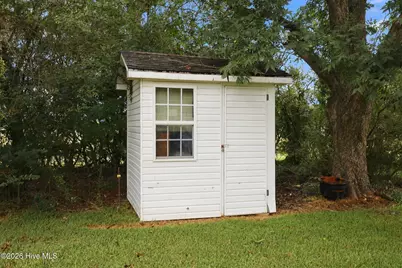
- Other Structures: Shed(s)
Lot Features
- Lot Size (Acres): 0.66
- Lot Size (Sq. Ft.): 28,750
- Lot Dimensions: Irr
- Frontage: City Street, State Road
- Lot Features: See Remarks
- Zoning: R
- Fencing (Description): None
Financial Considerations
- For Sale: Yes
- Price Per Sq. Ft.: $100.21
- Assessment Amount: $110,840
- Tax Amount: $1,358.82
- Tax Year: 2025
- Terms: Cash, Conventional, FHA, USDA Loan, VA Loan
Disclosures and Reports
- Special Conditions: Standard
- Legal Description: 110 E NC HIGHWAY11
- Property ID: 1000337
Listed by Coldwell Banker Sea Coast AB, Whitford-Melson Homes Team
Get Pre-Approved Today
Schools
Schools serving 110 E Nc 11
School District:Martin County Schools
| Name | Grades | Distance |
|---|---|---|
South Creek Middle/High 21077 North Carolina 903, Robersonville, NC 27871 | 9-12 | 8.3 mi |
Disclaimer:
School attendance boundaries provided by ATTOM Data Solutions and are for reference only. Contact the school directly to verify enrollment eligibility.
Price & Sales History for 110 E Nc 11
Date
Details
Price
Change
Source
10/06/2026
Listed
$235,000
—
MLS
Disclaimer: Historical sales information is derived from public records provided by the county offices. Information is not guaranteed and should be independently verified.
Tax History
Tax History for 110 E Nc 11
Year
Property Taxes
Change
Tax Assessment
Change
2025
$1,359
25%
$110,840
57%
2023
$1,083
-1%
$70,500
-3%
2022
$1,098
—
$72,700
—
2021
$1,098
1%
$72,700
—
2020
$1,088
—
$72,700
—
2019
$1,088
1%
$72,700
—
2018
$1,073
—
$72,700
—
2017
$1,073
-14%
$72,700
-24%
2015
$1,252
—
$95,170
—
Disclaimer: Historical tax information is derived from public records provided by the county offices. Information is not guaranteed and should be independently verified.
Estimate the Cost
Estimate the Cost for 110 E Nc 11
110 E Nc 11, Oak City, NC 27857 (MLS# 100608431) is a Single Family property with 3 bedrooms and 3 full bathrooms. 110 E Nc 11 is currently listed for $235,000 and was received on October 06, 2026. Want to learn more about 110 E Nc 11? Do you have questions about finding other Single Family real estate for sale in Oak City? You can browse all Oak City real estate or contact a Coldwell Banker agent to request more information.
