This is a carousel with tiles that activate property listing cards. Use the previous and next buttons to navigate.
1/32
$269,900
This is a carousel with tiles that activate property listing cards. Use the previous and next buttons to navigate.
1/32
Property Description
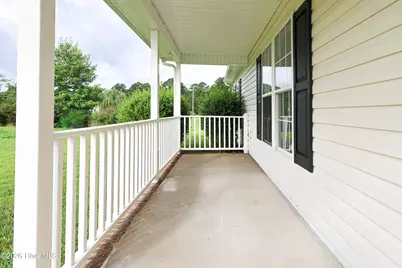
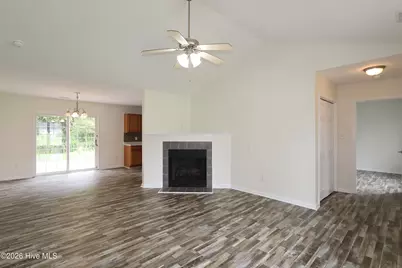
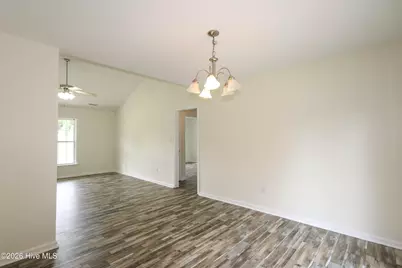
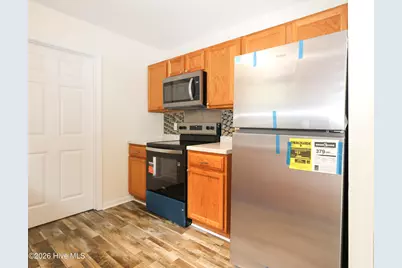
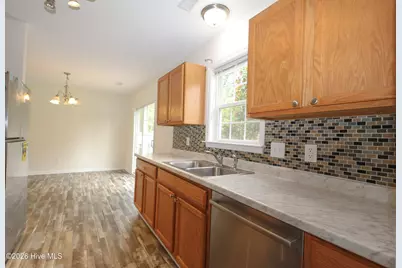
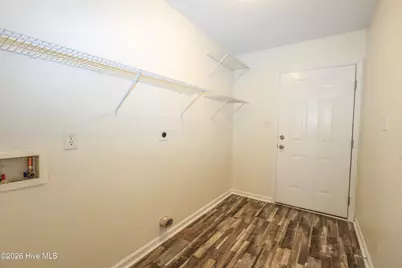
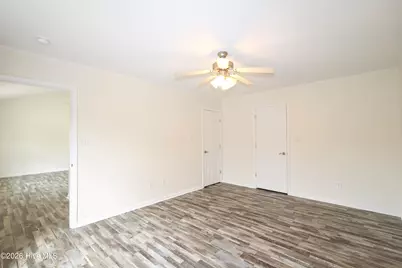
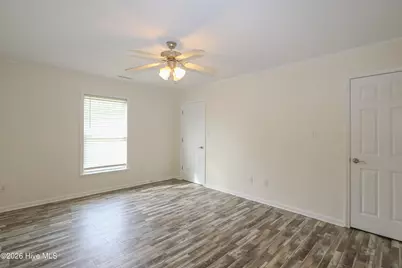
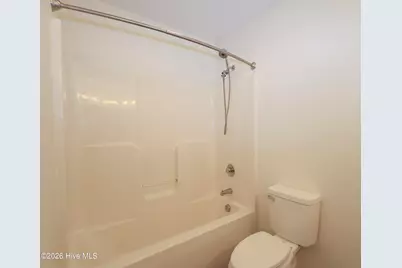
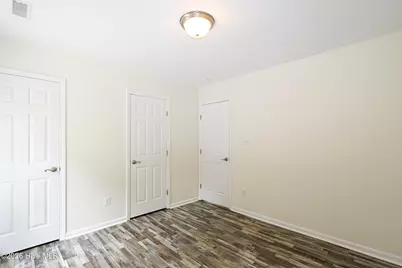
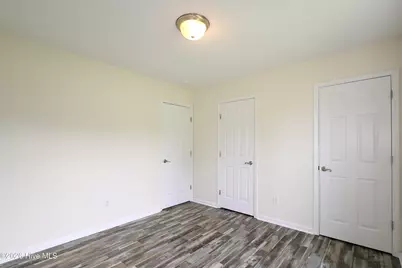
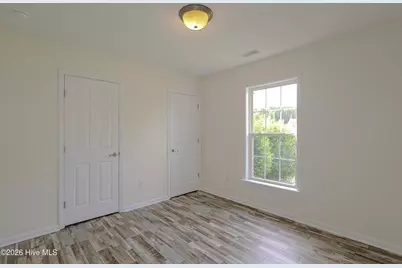
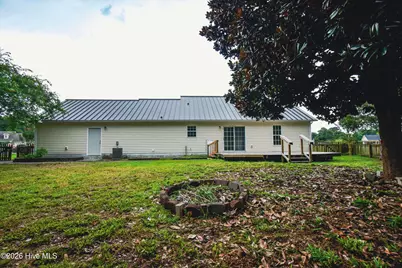
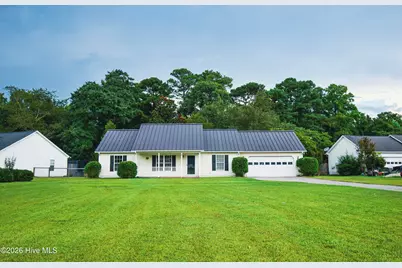
Welcome to country living at its best! This beautiful 3-bedroom, 2-bathroom home has so much to offer. As you step inside, you'll immediately notice the vaulted ceilings and cozy fireplace--perfect for relaxing on those chilly winter nights. The home features fresh interior paint and new LVP flooring throughout, giving the space a clean, updated feel. To the right, you'll find a spacious primary suite complete with a walk-in closet and a large full bathroom. The double-sink vanity offers a unique deep cubby that could easily be transformed into additional shelving or customized to fit your needs--let your imagination run wild! The large living room flows into the dining area, which is conveniently located near the sliding glass doors overlooking the backyard. The kitchen has been refreshed with new countertops, a new refrigerator, new stove, and a new built-in microwave, making it ready for its next owner. Just beyond the kitchen is a generously sized laundry room with convenient access to the double-car garage. On the opposite side of the home are two additional bedrooms with a full bathroom located conveniently between them. Step outside and enjoy the peaceful backyard, complete with a deck, a beautiful mature magnolia tree, and plenty of space for entertaining, relaxing, or simply enjoying the outdoors. And did we mention Mike's Farm is just up the road? If you've been dreaming of peaceful country living while still having convenient local attractions nearby, this home may be the one for you. Come see all it has to offer!
Full Property Details
Full Property Details for 110 Goldie Ln
General
- Price: $269,900
- Taxes: $1,727 (2026)
- Status: Active
- Type: Single Family
- Source: 2253
- MLS ID: 100595388
- Updated: 8/20/2026
- Added to Site: 18 day(s) ago
Interior
- Number of Rooms: 5
- Interior Features: Vaulted Ceiling(s), Gas Log
- Fireplace: Yes
- Number of Fireplaces: 1
- Fireplace(s): Gas Log
- Appliances: Electric Oven, Built-In Microwave, Refrigerator, Dishwasher
- Furnishings: Unfurnished
- Flooring: LVT/LVP
Rooms
Bathrooms
- Total Bathrooms: 2
- Full Bathrooms: 2
Bedrooms
- Total Bedrooms: 3
- Primary Bedroom: Primary Living Area
Other Rooms
- Laundry: Dryer Hookup, Washer Hookup, Laundry Room
Additional Information
- Shared Amenities: None
Exterior
- Exterior Features: None
- Porch/Patio/Deck: Deck, Porch
Parking
- Garage: Yes
- Attached garage: Yes
- Garage Spaces: 2
- Parking Features: Paved
Location
- County: Onslow
- Subdivision: Reedy Creek Farm
- Driving Directions: Take US-258 N (Richlands Hwy) to HWY 111 N (Catherine Lake Rd). Make a right onto Haw Branch Rd pass Mikes Farm and make a left into Ready Creek Farms onto Goldie Lane. Home is on the right.
School Information
- High School District: Onslow
- Elementary School: Richlands
- Middle School: Trexler
- High School: Richlands
Heating & Cooling
- Air Conditioning: Yes
- Cooling Type: Central Air
- Heating Type: Electric, Heat Pump
Utilities
- Sewer: Septic Tank
- Water: Public
- Utility Description: Water Available
Structural Information
- Structure Type: Wood Frame, Stick Built
- Construction: Vinyl Siding, Wood Frame
- Basement Desc.: None
- Roof: Metal
- Entry Floor Number: 1
- Square Feet: 1,288
- Year Built: 2006
Lot Features
- Lot Size (Acres): 0.62
- Lot Size (Sq. Ft.): 27,007
- Lot Dimensions: 61 x 302 x 14 x 312
- Frontage: City Street, State Road
- Lot Features: Cul-De-Sac
- Zoning: R-15
- Fencing (Description): Wood
Green Features
- Building Certification: None
Financial Considerations
- For Sale: Yes
- Price Per Sq. Ft.: $209.55
- Assessment Amount: $263,779
- Tax Amount: $1,727.75
- Tax Year: 2026
- Terms: Cash, Conventional, FHA, USDA Loan, VA Loan
Disclosures and Reports
- Special Conditions: Standard
- Legal Description: L17 Reedy Creek Farm
- Property ID: 21a-41
- Lot Number: 17
Listed by Sterling Key Realty LLC, Shawntia Geiger

Get Pre-Approved Today
Schools
Schools serving 110 Goldie Ln
School District:Onslow County Schools
| Name | Grades | Distance |
|---|---|---|
Heritage Elementary School, Richlands, NC 7444 Richlands Highway, Richlands, NC 28574 | PK-2 | 5.4 mi |
Trexler Middle 112 East Foy Street, Richlands, NC 28574 | 6-8 | 5.9 mi |
Richlands High 8100 Richlands Highway, Richlands, NC 28574 | 9-12 | 5.5 mi |
Disclaimer:
School attendance boundaries provided by ATTOM Data Solutions and are for reference only. Contact the school directly to verify enrollment eligibility.
Price & Sales History for 110 Goldie Ln
Date
Details
Price
Change
Source
8/11/2026
Listed
$269,900
63.58%
MLS
2/03/2021
Sold
$165,000
—
Public Record
Disclaimer: Historical sales information is derived from public records provided by the county offices. Information is not guaranteed and should be independently verified.
Tax History
Tax History for 110 Goldie Ln
Year
Property Taxes
Change
Tax Assessment
Change
2025
$1,162
—
$177,445
—
2024
$1,162
—
$177,445
—
2023
$1,162
18%
$177,445
27%
2021
$986
-15%
$139,810
-21%
2022
$1,162
18%
$177,445
27%
2020
$986
—
$139,810
—
2019
$986
—
$139,810
—
2018
$986
15%
$139,810
10%
2017
$859
—
$127,200
—
2016
$862
-1%
$127,200
—
2015
$869
—
$127,200
—
2014
$869
1%
$127,200
-13%
2013
$864
—
$146,250
—
Disclaimer: Historical tax information is derived from public records provided by the county offices. Information is not guaranteed and should be independently verified.
Estimate the Cost
Estimate the Cost for 110 Goldie Ln
110 Goldie Lane, Beulaville, NC 28518 (MLS# 100595388) is a Single Family property with 3 bedrooms and 2 full bathrooms. 110 Goldie Lane is currently listed for $269,900 and was received on August 11, 2026. Want to learn more about 110 Goldie Lane? Do you have questions about finding other Single Family real estate for sale in Beulaville? You can browse all Beulaville real estate or contact a Coldwell Banker agent to request more information.