This is a carousel with tiles that activate property listing cards. Use the previous and next buttons to navigate.
1/1
$479,000
This is a carousel with tiles that activate property listing cards. Use the previous and next buttons to navigate.
1/1
Property Description
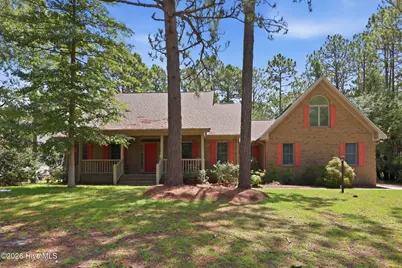
ARE YOU A GOLFER? Situated on a shady lot backing directly up to the golf course fairway, this brick home in Cape Carteret's desirable Star Hill community offers over 2,300 square feet of comfortable, light-filled living space. The serene setting provides effortless walking or golf-cart access to the Star Hill clubhouse, community pool, and Birdies Restaurant, with optional club memberships available. Residents can also take advantage of Cape Carteret's town boat ramp access to Bogue Sound for a minimal annual fee. Inside, a thoughtful split floorplan ensures privacy for the primary suite, which provides a generous walk-in closet and an en-suite bath with a step-in shower. At the center of the home, the spacious living room features vaulted ceilings, two ceiling fans, built-in bookcases, and a cozy gas-log fireplace, with direct access out to a screened porch on the back of the house overlooking the golf course. The main living areas are complemented by a formal dining room for entertaining, while above the double garage, a versatile bonus room equipped with bright skylights offers ideal flexibility for a home office, hobby room, media center, or playroom. Ceiling fans are fitted in every bedroom to maintain year-round comfort throughout. Conveniently located just minutes from local shopping, fitness centers, the library, public waterway access, pristine Crystal Coast beaches, and local military bases, this turnkey property combines quiet coastal living with everyday convenience. An additional bonus is that the vacant lot next door is also available for sale at $150K -see separate listing for 108 Sutton Dr. A great opportunity for 2 golf course lots and additional privacy!
Full Property Details
Full Property Details for 110 Sutton Dr
General
- Sold For: $479,000
- Taxes: $2,079 (2025)
- Status: Closed
- Type: Single Family
- Source: 2253
- MLS ID: 100596649
- Added to Site: 67 day(s) ago
Interior
- Number of Rooms: 7
- Interior Features: Master Downstairs, Walk-in Closet(s), Vaulted Ceiling(s), High Ceilings, Entrance Foyer, Bookcases, Ceiling Fan(s), Pantry, Built-in Features, Gas Log, Walk-In Closet(s)
- Fireplace: Yes
- Number of Fireplaces: 1
- Fireplace(s): Gas Log
- Appliances: Built-In Microwave, Refrigerator, Dishwasher, Electric Range
- Furnishings: Unfurnished
- Flooring: Carpet, Ceramic Tile, Hardwood
Rooms
Bathrooms
- Total Bathrooms: 3
- Full Bathrooms: 2
- Half Bathrooms: 1
Bedrooms
- Total Bedrooms: 3
- Primary Bedroom: Primary Living Area
Other Rooms
- Laundry: Dryer Hookup, Washer Hookup, Laundry Closet, Utility Sink
Additional Information
- Shared Amenities: Community Pool, Golf Course, Restaurant, Recreation Nearby, Shopping Nearby
- Security/Safety: Smoke Detector(s)
Exterior
- Porch/Patio/Deck: Covered, Patio, Screened, Front Porch, Rear Porch
Parking
- Garage: Yes
- Attached garage: Yes
- Garage Spaces: 2
- Parking Features: Garage Faces Side, Concrete, Garage
Location
- County: Carteret
- Subdivision: Star Hill Golf & Country Club
- Driving Directions: From HWY 58 N from Cape Carteret, turn rt. on Taylor Notion , then left on StarHill Dr., rt on Club House, left on Sutton . Home is on rt. From Hwy 24 Bogue, rt on Taylor Notion at light, rt on Star Hill, follow Star Hill to left on Club House, left on Sutton, nhome on rt.
School Information
- Elementary School: White Oak Elementary
- Middle School: Broad Creek
- High School: Croatan
Community
- Assoc. Name: Star Hill Golf
Heating & Cooling
- Air Conditioning: Yes
- Cooling Type: Central Air, Ceiling Fan(s), Heat Pump
- Heating Type: Propane, Heat Pump, Fireplace(s), Electric
Utilities
- Sewer: Septic Tank, Existing Septic System
- Water: County Water, Well
- Utility Description: Cable Available, Water Connected
Structural Information
- Structure Type: Wood Frame, Stick Built
- Construction: Brick, Wood Frame
- Basement Desc.: None
- Roof: Architectural Shingle, Shingle
- Windows: Skylight(s)
- Entry Floor Number: 1
- Square Feet: 2,327
- Year Built: 1995
Lot Features
- Lot Size (Acres): 0.46
- Lot Size (Sq. Ft.): 20,430
- Lot Dimensions: 100 x 200 x 100 x 200
- Frontage: City Street, State Road, Paved, Paved
- Lot Features: On Golf Course, Shopping Nearby
- Zoning: SFR
- Fencing (Description): None
Financial Considerations
- For Sale: Yes
- Price Per Sq. Ft.: $205.84
- Assoc Fee Freq.: Annually
- Assessment Amount: $426,137
- Tax Amount: $2,079.54
- Tax Year: 2025
- Terms: Cash, Conventional, FHA, VA Loan
Disclosures and Reports
- Special Conditions: Probate Listing
- Legal Description: L65 BD Star Hill Golf
- Property ID: 538513234344000
- Lot Number: 65
Listed and Sold by Coldwell Banker Sea Coast Adv EI, Beach Life Properties Team
Get Pre-Approved Today
Schools
Schools serving 110 Sutton Dr
School District:Carteret County Schools
| Name | Grades | Distance |
|---|---|---|
White Oak Elementary, Cape Carteret, NC 555 West B McLean Drive, Cape Carteret, NC 28584 | PK-5 | 0.8 mi |
Broad Creek Middle School 2382 North Carolina 24, Newport, NC 28570 | 6-8 | 8.7 mi |
Croatan High School 1 Cougar Lane, Newport, NC 28570 | 9-12 | 6.4 mi |
Disclaimer:
School attendance boundaries provided by ATTOM Data Solutions and are for reference only. Contact the school directly to verify enrollment eligibility.
Price & Sales History for 110 Sutton Dr
Date
Details
Price
Change
Source
9/25/2026
Sold
$479,000
—
MLS
8/15/2026
Listed
$479,000
—
MLS
Disclaimer: Historical sales information is derived from public records provided by the county offices. Information is not guaranteed and should be independently verified.
110 Sutton Drive, Cape Carteret, NC 28584 (MLS# 100596649) is a Single Family property that was sold at $479,000 on September 25, 2026. Want to learn more about 110 Sutton Drive? Do you have questions about finding other Single Family real estate for sale in Cape Carteret? You can browse all Cape Carteret real estate or contact a Coldwell Banker agent to request more information.