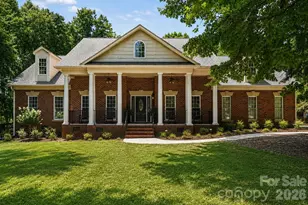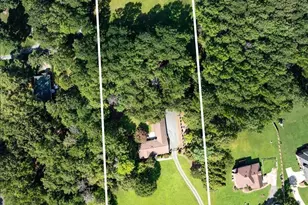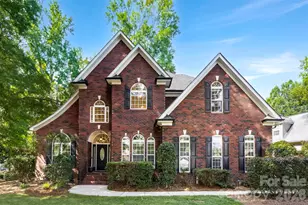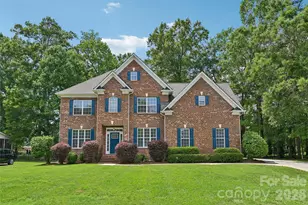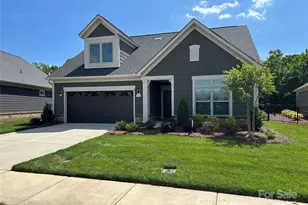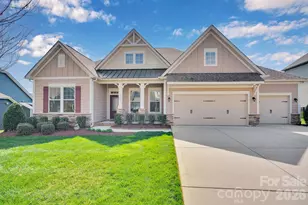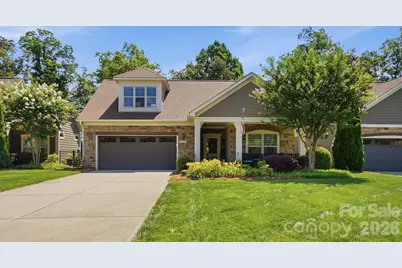

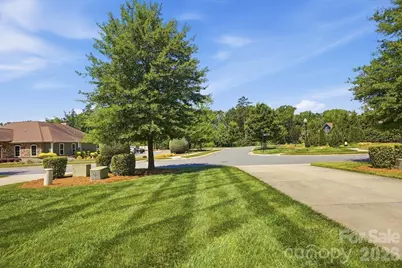
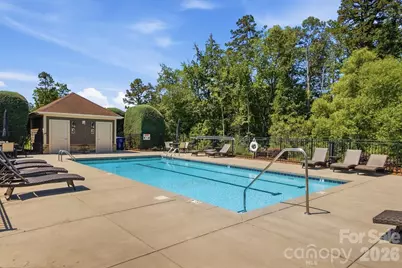
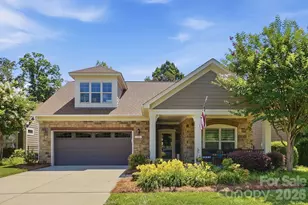
This is a carousel with tiles that activate property listing cards. Use the previous and next buttons to navigate.
1/48
$675,000 Sale Pending
This is a carousel with tiles that activate property listing cards. Use the previous and next buttons to navigate.
1/48
Property Description
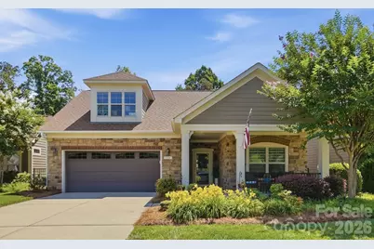
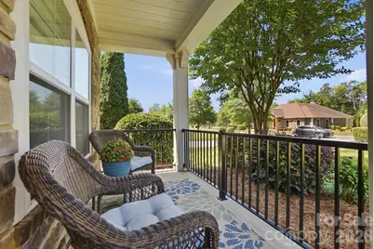
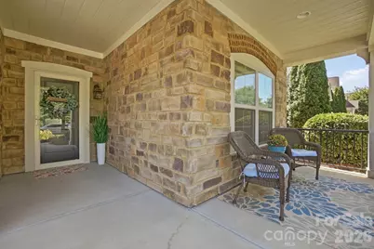
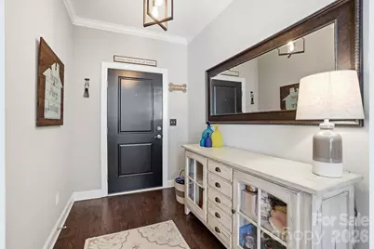
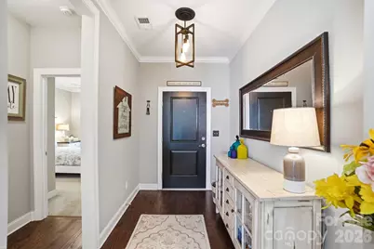
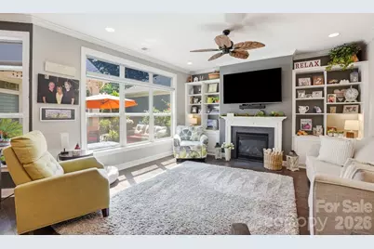
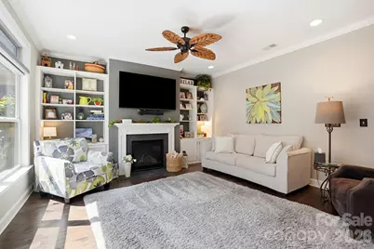
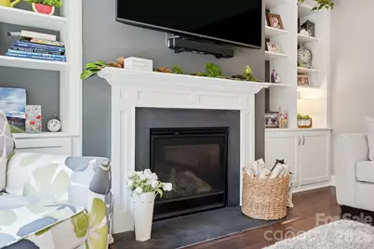
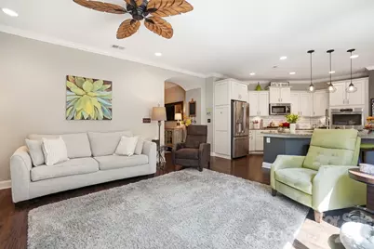
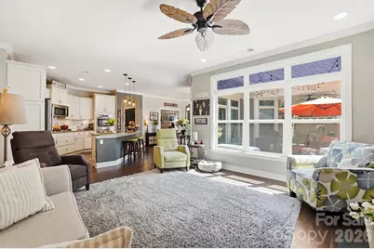
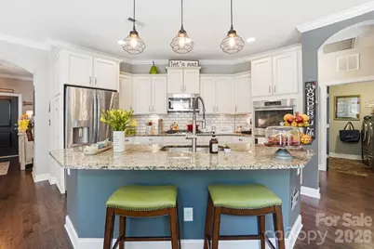
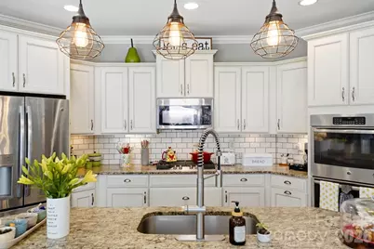
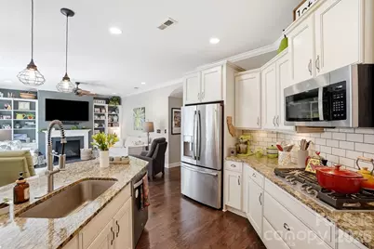
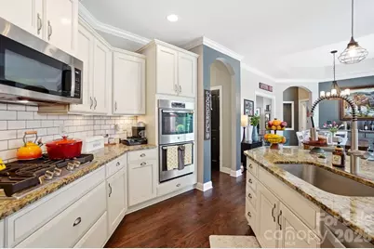
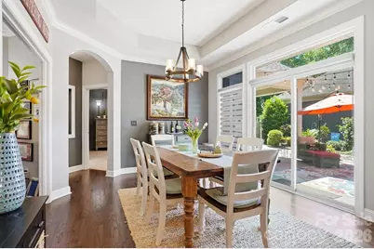
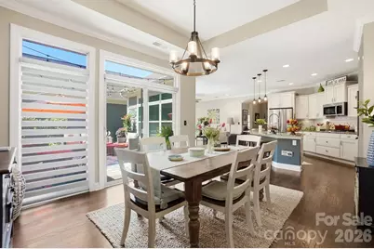
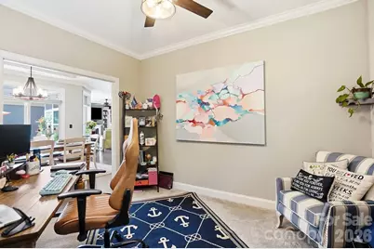
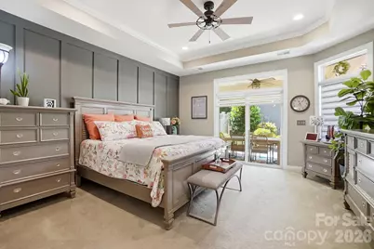
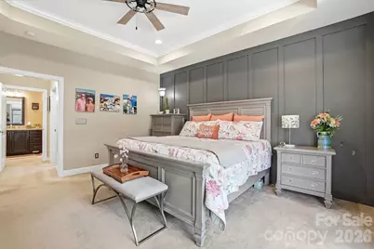
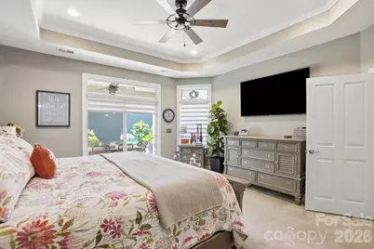
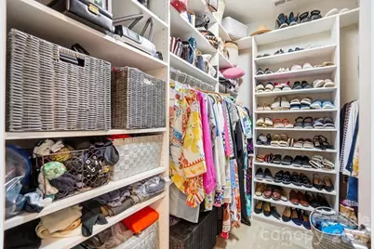
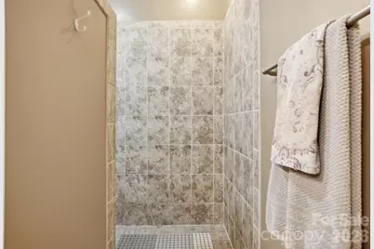
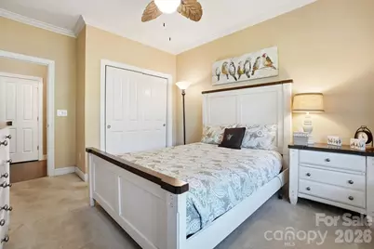
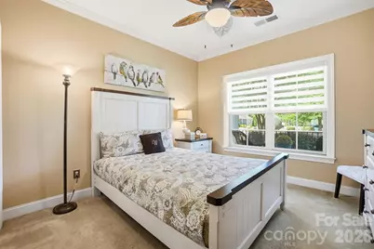
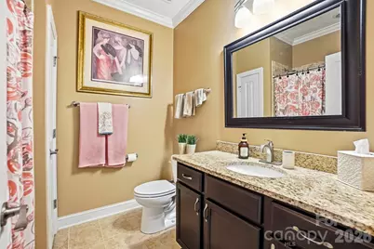
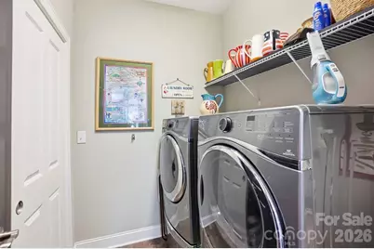
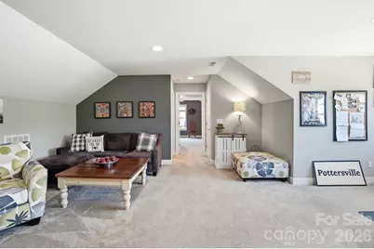
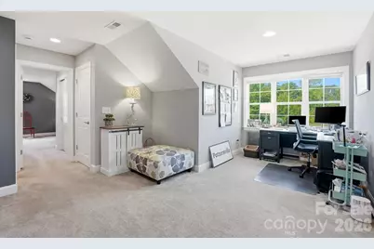
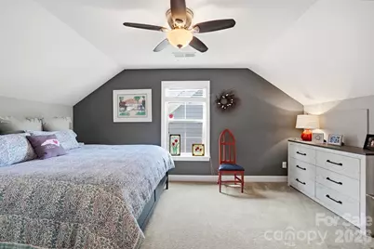
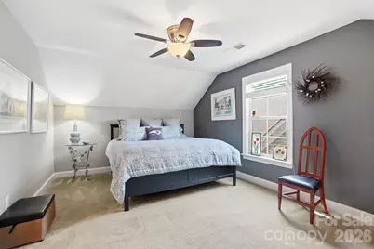
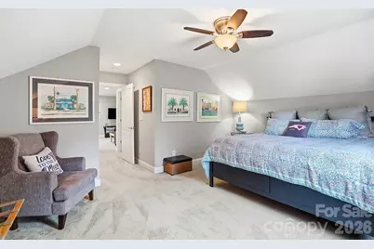
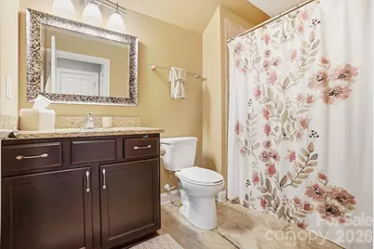
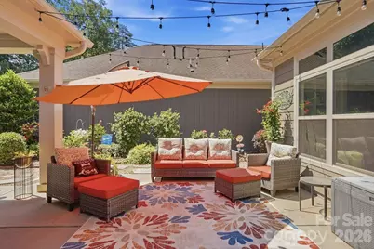
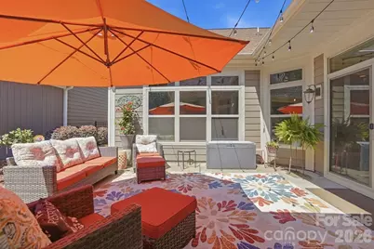
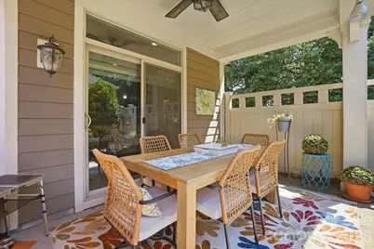
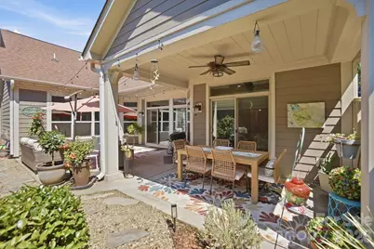
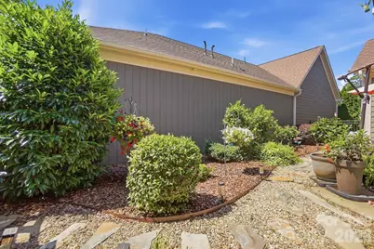
Welcome to easy maintenance living and this is a stunner! Single-owner home on one of the largest lots in the neighborhood, lovingly cared for and beautifully appointed, it's ready for new owner to move right in. This is the popular 3 BR 3 Bath Portico floor plan, open concept main level from gracious entry through the large living and dining with wall to wall windows. Built-ins flank the gas fireplace for cozy nights, and custom paint colors flow throughout. You'll love the one-touch electric blinds throughout the main level. The gourmet kitchen suits your entertaining needs with clean cream/white cabinetry offering tons of storage and contrast island, stainless appliances, gas cooktop, double oven, new dishwasher & microwave and fridge included. The dining has plenty of space for a table and hutch, and walks out to the private courtyard paradise! Space for entertaining, dining, lounging and enjoying the Carolina sun-while your backyard is one of the prime spots, with nothing but trees behind you. A generous flex room with transom window is off the Dining, and makes a wonderful office, den, workout space or more. The large primary suite has custom wall treatment and paint, a large walk-in closet with custom cabinetry throughout, double vanity, water closet, walk in shower with grab bars in both main floor baths. The second bed and bath are set off the entry for privacy, and have plenty of room for guests or a cozy den. Main floor laundry has a closet for storage, then the hallway leads to the upstairs which is the perfect getaway for relatives or guests. There is a huge family room with views of the clubhouse, a 3rd bedroom and bath, and this space can be used for anything-guests, office, gym, art studio, you name it! 2 HVAC units for efficiency. Google fiber now available. It's all in a cozy neighborhood, you are just steps from the clubhouse, fitness center and pool. A short drive to I485 and moments from shopping, restaurants with easy access to the airport, and all points around Charlotte. Sellers are offering many furnishing items for sale that may remain with the home. This is not a full 55+ neighborhood, some homes may be purchased not 55+, please see Cusick Mgmt for details.
Full Property Details
Full Property Details for 1100 Avalon Pl
General
- Price: $675,000
- HOA FEE: $302/month
- Status: Pending
- Type: Single Family
- Source: Charlotte_Regional_Realtor_Association
- MLS ID: 4411415
- Updated: 8/12/2026
- Added to Site: 17 day(s) ago
Interior
- Interior Features: Entrance Foyer, Kitchen Island, Open Floorplan, Split Bedroom, Walk-In Closet(s)
- Fireplace: Yes
- Fireplace(s): Gas Log, Living Room, Gas Log, Living Room
- Appliances: Dishwasher, Disposal, Double Oven, Electric Oven, Gas Cooktop, Microwave, Plumbed For Ice Maker, Refrigerator with Ice Maker, Self Cleaning Oven
- Flooring: Carpet, Hardwood, Tile
Rooms
Bathrooms
- Total Bathrooms: 3
- Full Bathrooms: 3
- Upper - Full Baths: 1
- Main - Full Baths: 2
Bedrooms
- Total Bedrooms: 3
- Bedrooms Upper: 1
- Bedrooms Main & Up: 2
Other Rooms
- Laundry: Electric Dryer Hookup, Laundry Room, Main Level, Washer Hookup
Additional Information
- Shared Amenities: Fifty Five and Older, Clubhouse, Fitness Center, Outdoor Pool, Pond, Sidewalks, Street Lights
- Pool: Yes
Exterior
- Exterior Features: Lawn Maintenance
Parking
- Garage: Yes
- Garage Description: 524 Sq. Ft.
- Garage Spaces: 2
- Parking Features: Driveway, Attached Garage, Garage Door Opener, Garage Faces Front
Location
- County: Union
- Subdivision: The Courtyards at Emerald Lake
Community
- Assoc. Name: Cusick
Heating & Cooling
- Cooling Type: Ceiling Fan(s), Central Air
- Heating Type: Forced Air, Heat Pump
Utilities
- Sewer: County Sewer
- Water: County Water
- Utility Description: Cable Available, Electricity Connected, Natural Gas, Underground Utilities, Wired Internet Available, Other - See Remarks
Structural Information
- Architectural Style: Transitional
- Builder: Epcon
- Model: Portico
- Construction: Site Built
- Exterior Const.: Fiber Cement, Stone Veneer
- Roof: Architectural Shingle
- Upper: 784 Sq. Ft.
- Main/1st Level: 1,823 Sq. Ft.
- Year Built: 2016
Lot Features
- Lot Dimensions: 53 x 137 x 53 x 141
- Street/Road Desc.: Concrete, Paved
- Lot Features: Private
- Rcmdd Zoning: AG9
- Fencing (Description): Back Yard, Fenced, Full
Financial Considerations
- Association Fee: $302
- Assoc Fee Freq.: Monthly
- Terms: Cash, Conventional, FHA, VA Loan
Disclosures and Reports
- Restrictions: Architectural Review, Rental – See Restrictions Description
- Property ID: 08-324-140
- Lot Number: 6732-776
Listed by Homes With Cachet LLC
Get Pre-Approved Today
Schools
Schools serving 1100 Avalon Pl
School District:Union County Public Schools
| Name | Grades | Distance |
|---|---|---|
Stallings Elementary School 3501 Stallings Road, Stallings, NC 28104 | K-5 | 3.4 mi |
Porter Ridge Middle School 2827 Ridge Road, Indian Trail, NC 28079 | 6-8 | 4.4 mi |
Porter Ridge High School 2839 Ridge Road, Indian Trail, NC 28079 | 9-12 | 4.2 mi |
Disclaimer:
School attendance boundaries provided by ATTOM Data Solutions and are for reference only. Contact the school directly to verify enrollment eligibility.
Price & Sales History for 1100 Avalon Pl
Date
Details
Price
Change
Source
8/07/2026
Listed
$675,000
—
MLS
Disclaimer: Historical sales information is derived from public records provided by the county offices. Information is not guaranteed and should be independently verified.

Estimate the Cost
Estimate the Cost for 1100 Avalon Pl
1100 Avalon Place, Matthews, NC 28104 (MLS# 4411415) is a Single Family property with 3 bedrooms and 3 full bathrooms. 1100 Avalon Place is currently listed for $675,000 and was received on August 07, 2026. Want to learn more about 1100 Avalon Place? Do you have questions about finding other Single Family real estate for sale in Matthews? You can browse all Matthews real estate or contact a Coldwell Banker agent to request more information.