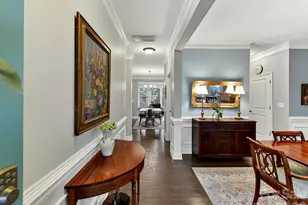
This is a carousel with tiles that activate property listing cards. Use the previous and next buttons to navigate.
1/1
$400,000
This is a carousel with tiles that activate property listing cards. Use the previous and next buttons to navigate.
1/1
Property Description
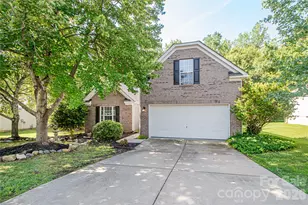
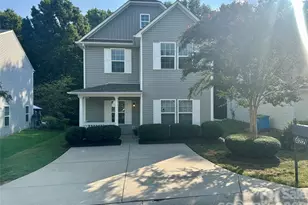
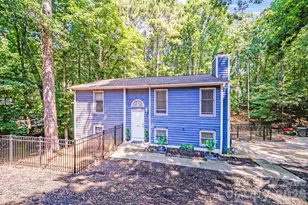
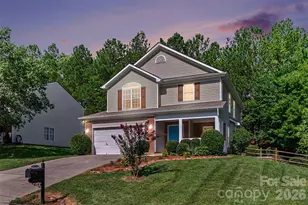
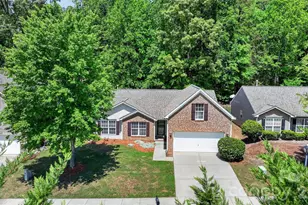
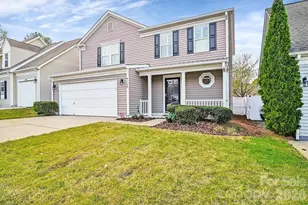
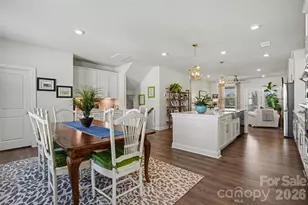
Nothing makes everyday living feel easier than a spacious one-story layout, and this home delivers it beautifully. When you want a little extra room to spread out, escape to the large upstairs bonus room-perfect as a 4th bedroom, playroom, home studio, diva den, man cave, or whatever fits your world. Step outside to a fenced backyard that backs onto peaceful woods rather than neighboring homes. Located right on the NC/SC border, you're just minutes from I-485, the new super-sized Costco and Target, and an endless lineup of shopping, dining, and entertainment. The community itself offers sidewalk-lined streets, a refreshing pool with a clubhouse, and a playground, creating a neighborhood that feels welcoming from day one.
Full Property Details
Full Property Details for 11032 Elven Dr
General
- Sold For: $400,000
- HOA FEE: $46/month
- HOA FEE FREQ.: Annually
- Status: Closed
- Type: Single Family
- Source: Charlotte_Regional_Realtor_Association
- MLS ID: 4396203
- Added to Site: 98 day(s) ago
Interior
- Interior Features: Attic Stairs Fixed
- Appliances: Dishwasher, Disposal, Electric Range, Gas Water Heater, Microwave
- Flooring: Carpet, Laminate
Rooms
Bathrooms
- Total Bathrooms: 2
- Full Bathrooms: 2
- Main - Full Baths: 2
Bedrooms
- Total Bedrooms: 4
- Bedrooms Upper: 1
- Bedrooms Main & Up: 3
Other Rooms
- Laundry: Laundry Room, Main Level
Additional Information
- Shared Amenities: Clubhouse, Outdoor Pool, Playground, Sidewalks, Street Lights
- Pool: Yes
Parking
- Garage: Yes
- Garage Description: 430 Sq. Ft.
- Garage Spaces: 2
- Parking Features: Driveway, Attached Garage
Location
- County: Lancaster
- Subdivision: Clairemont
School Information
- Elementary School: Harrisburg
- Middle School: Indian Land
- High School: Indian Land
Community
- Assoc. Name: Braesael Management
Heating & Cooling
- Cooling Type: Ceiling Fan(s), Central Air
- Heating Type: Forced Air, Natural Gas
Utilities
- Sewer: Public Sewer
- Water: City
Structural Information
- Construction Status: Completed
- Construction: Site Built
- Exterior Const.: Brick Partial, Vinyl
- Upper: 321 Sq. Ft.
- Main/1st Level: 1,325 Sq. Ft.
- Year Built: 2004
Lot Features
- Street/Road Desc.: Concrete, Paved
- Lot Features: Private, Wooded
- Rcmdd Zoning: PDD
Financial Considerations
- Association Fee: $550
- Assoc Fee Freq.: Annually
- Terms: Cash, Conventional, FHA, USDA Loan, VA Loan
Disclosures and Reports
- Property ID: 0006M-0A-071.00
- Lot Number: 1393/21
Listed by Better Homes and Gardens Real Estate Paracle
Sold by NorthGroup Real Estate LLC

Get Pre-Approved Today
Schools
Schools serving 11032 Elven Dr
School District:Lancaster County School District
| Name | Grades | Distance |
|---|---|---|
Harrisburg Elementary School 10251 Harrisburg Road, Indian Land, SC 29707 | K-5 | 0.9 mi |
Indian Land Middle School 8361 Charlotte Highway, Indian Land, SC 29707 | 6-8 | 3.7 mi |
Indian Land High School 6100 Charlotte Highway, Lancaster, SC 29720 | 9-12 | 8.7 mi |
Disclaimer:
School attendance boundaries provided by ATTOM Data Solutions and are for reference only. Contact the school directly to verify enrollment eligibility.
Price & Sales History for 11032 Elven Dr
Date
Details
Price
Change
Source
9/11/2026
Sold
$400,000
-1.23%
MLS
7/19/2026
Price Reduced
$405,000
-2.41%
MLS
7/01/2026
Listed
$415,000
—
MLS
Disclaimer: Historical sales information is derived from public records provided by the county offices. Information is not guaranteed and should be independently verified.
11032 Elven Drive, Fort Mill, SC 29707 (MLS# 4396203) is a Single Family property that was sold at $400,000 on September 11, 2026. Want to learn more about 11032 Elven Drive? Do you have questions about finding other Single Family real estate for sale in Fort Mill? You can browse all Fort Mill real estate or contact a Coldwell Banker agent to request more information.