This is a carousel with tiles that activate property listing cards. Use the previous and next buttons to navigate.
1/1
$249,000
This is a carousel with tiles that activate property listing cards. Use the previous and next buttons to navigate.
1/1
Property Description
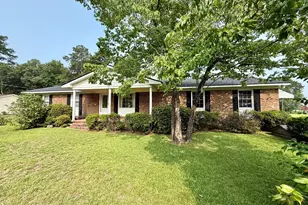
Just listed outside the Town of Williamston! Come see this charming 3-bedroom, 2-bath brick ranch situated on a spacious corner property near the intersection of Highways 64 and 17. An additional lot is also included, providing even more outdoor space and possibilities. The home also features a new roof and new windows, offering valuable updates for the next owner. Inside, the home offers a formal dining room and a well-equipped kitchen featuring tile flooring, abundant cabinet space, and all necessary appliances. The cozy den includes a wood-burning fireplace, perfect for relaxing on chilly evenings, while the formal living room provides additional space that could also be used as a home office, playroom, or flex area. Each bedroom features unique wallpaper that adds warmth, character, and personality throughout the home. The spacious hallway bathroom offers tile finishes and a full tub-and-shower combination. The primary bedroom includes a private en-suite bathroom with a tiled step-in shower and single vanity. The large laundry room includes the washer and dryer, along with a walk-in pantry or storage closet. An attached garage features a convenient entry ramp that may be removed if desired. Outside, you will also find a metal carport shelter and a detached garage that is ideal for storage, hobbies, or workshop space. With its generous corner setting, additional lot, convenient location, new roof, and new windows, this home offers plenty of space, character, and potential. Schedule your private showing today!
Full Property Details
Full Property Details for 1104 Johnson Dr
General
- Sold For: $249,000
- Status: Closed
- Type: Single Family
- Source: 2253
- MLS ID: 100590804
- Added to Site: 44 day(s) ago
Interior
- Number of Rooms: 8
- Interior Features: Bookcases, Ceiling Fan(s), Blinds/Shades
- Fireplace: Yes
- Number of Fireplaces: 1
- Appliances: Electric Cooktop, Built-In Electric Oven, Refrigerator
- Furnishings: Unfurnished
- Flooring: Carpet, Tile, Vinyl
Rooms
Bathrooms
- Total Bathrooms: 2
- Full Bathrooms: 2
Bedrooms
- Total Bedrooms: 3
- Primary Bedroom: Primary Living Area
Other Rooms
- Laundry: Dryer Hookup, Washer Hookup, Laundry Room
Additional Information
- Security/Safety: Smoke Detector(s)
Exterior
- Porch/Patio/Deck: Open, Covered, Patio, Front Porch
Parking
- Garage: Yes
- Attached garage: Yes
- Garage Spaces: 2
- Carport Spaces: 2
- Parking Features: Garage Faces Side, Attached, Detached, Off Street, On Site, Detached Carport, Garage
Location
- County: Martin
- Subdivision: Woodland Acres
- Driving Directions: Take US Hwy 17 South from Williamston towards Washington. Take a right onto Johnson Dr. just pass the Middle school. Home is on the corner straight ahead.
School Information
- Elementary School: Williamston Primary School
- Middle School: Riverside
- High School: Martin County HS
Heating & Cooling
- Air Conditioning: Yes
- Cooling Type: Central Air, Ceiling Fan(s)
- Heating Type: Propane, Wood, Gas Pack, Fireplace Insert, Electric
Utilities
- Sewer: Septic Tank
- Water: Public
- Utility Description: Water Connected, High Speed Internet
Structural Information
- Structure Type: Wood Frame, Stick Built
- Construction: Brick, Wood Frame
- Basement Desc.: None
- Roof: Architectural Shingle
- Windows: Thermal Windows
- Entry Floor Number: 1
- Square Feet: 2,008
- Year Built: 1969
Additional Structures
- Other Structures: Outbuilding
Lot Features
- Lot Size (Acres): 1.02
- Lot Size (Sq. Ft.): 44,431
- Lot Dimensions: 225' x 200'
- Frontage: Maintained, City Street, State Road, Paved, Paved
- Lot Features: Open Lot, Level, Corner Lot, Cleared
- Zoning: R15-AO
- Fencing (Description): None
Green Features
- Building Certification: None
Financial Considerations
- For Sale: Yes
- Price Per Sq. Ft.: $124.25
- Terms: Cash, Conventional, FHA, USDA Loan, VA Loan
Disclosures and Reports
- Special Conditions: Standard
- Legal Description: House, 2 lots, outbuilding, car shelter and all improvements located @ 5775-35-3762
- Property ID: 502936
Listed and Sold by Sweetwater Real Estate Inc, Elisha Faye Hardison

Get Pre-Approved Today
Schools
Schools serving 1104 Johnson Dr
School District:Martin County Schools
| Name | Grades | Distance |
|---|---|---|
Williamston Primary 400 West Boulevard, Williamston, NC 27892 | PK-2 | 2.2 mi |
E J Hayes Elementary 201 Andrews Street, Williamston, NC 27892 | 3-5 | 2.5 mi |
Williamston Middle 2920 US Hwy 17, Williamston, NC 27892 | 6-8 | 0.2 mi |
Riverside High 1260 Godwin Avenue, Williamston, NC 27892 | 9-12 | 1.7 mi |
Disclaimer:
School attendance boundaries provided by ATTOM Data Solutions and are for reference only. Contact the school directly to verify enrollment eligibility.
Price & Sales History for 1104 Johnson Dr
Date
Details
Price
Change
Source
8/28/2026
Sold
$249,000
-0.2%
MLS
7/22/2026
Listed
$249,500
—
MLS
Disclaimer: Historical sales information is derived from public records provided by the county offices. Information is not guaranteed and should be independently verified.
1104 Johnson Drive, Williamston, NC 27892 (MLS# 100590804) is a Single Family property that was sold at $249,000 on August 28, 2026. Want to learn more about 1104 Johnson Drive? Do you have questions about finding other Single Family real estate for sale in Williamston? You can browse all Williamston real estate or contact a Coldwell Banker agent to request more information.