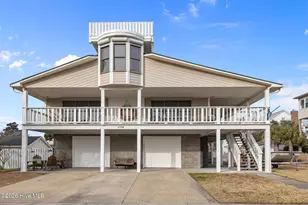
This is a carousel with tiles that activate property listing cards. Use the previous and next buttons to navigate.
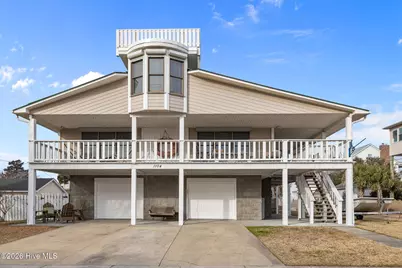
$1,150,000
This is a carousel with tiles that activate property listing cards. Use the previous and next buttons to navigate.
Full Property Details for 1104 Shepard St
General
- Sold For: $1,150,000
- Taxes: $4,483 (2024)
- Status: Closed
- Type: Single Family
- Source: 2253
- MLS ID: 100548165
- Added to Site: 241 day(s) ago
Interior
- Number of Rooms: 5
- Interior Features: Master Downstairs, Vaulted Ceiling(s), High Ceilings, Kitchen Island, Ceiling Fan(s), Walk-in Shower, Basement
- Fireplace: Yes
- Number of Fireplaces: 1
- Appliances: Vented Exhaust Fan, Gas Cooktop, Electric Oven, Built-In Microwave, Washer, Refrigerator, Dryer, Dishwasher, Cooktop
- Furnishings: Partially
- Flooring: Tile, Wood
Rooms
Bathrooms
- Total Bathrooms: 2
- Full Bathrooms: 2
Bedrooms
- Total Bedrooms: 3
- Primary Bedroom: Primary Living Area
Other Rooms
- Laundry: Dryer Hookup, Washer Hookup, In Basement, In Garage
Additional Information
- Shared Amenities: Waterfront Community, Flood Insurance, Heating/Cooling, Park, Playground, Ramp, Restaurant, Sewer, Sidewalks, Street Lights, Trash, Water
- Security/Safety: Security Lights
Exterior
- Exterior Features: Shutters - Functional, Storm Doors
- Porch/Patio/Deck: Open, Covered, Deck, Porch, Wrap Around, Rear Porch, Sid
Parking
- Garage: Yes
- Attached garage: Yes
- Garage Spaces: 4
- Parking Features: Workshop in Garage, Garage Faces Front, Additional Parking, Concrete, Garage Door Opener, On Site, Paved, Garage6, Underhouse
Location
- County: Carteret
- Subdivision: The Promise Land
- Driving Directions: Sheppard St to 1104 Sheppard St
School Information
- Elementary School: Morehead City Elem
- Middle School: Morehead City
- High School: West Carteret
Heating & Cooling
- Air Conditioning: Yes
- Cooling Type: Central Air, Heat Pump
- Heating Type: Propane, Heat Pump, Electric
Utilities
- Sewer: Municipal Sewer
- Water: Public
- Utility Description: Sewer Connected, Water Connected
Structural Information
- Structure Type: Wood Frame, Stick Built
- Construction: Composition, Block, Fiber Cement, Wood Frame
- Basement Desc.: Exterior Entry, Unfinished2
- Roof: Metal
- Windows: Skylight(s), Thermal Windows
- Doors: Storm Door(s)
- Entry Floor Number: 1
- Square Feet: 2,232
- Year Built: 1997
Lot Features
- Lot Size (Acres): 0.27
- Lot Size (Sq. Ft.): 11,761
- Lot Dimensions: 100 x 120
- Frontage: Maintained, City Street, State Road
- Lot Features: Second Row, Sound Side
- Zoning: R-10
- Fencing (Description): Partial, Back Yard, Wood
Water Features
- Water Front Desc.: Second Row, Sound Side
Financial Considerations
- For Sale: Yes
- Price Per Sq. Ft.: $625
- Assessment Amount: $584,737
- Tax Amount: $4,483.53
- Tax Year: 2024
- Terms: Cash, Conventional
Disclosures and Reports
- Special Conditions: Standard
- Legal Description: L3 4 B67 MOREHEAD CITY
- Property ID: 638619506950000
Listed by Landmark Sotheby's International Realty, Judith Burkey Ferguson
Sold by Keller Williams Crystal Coast, Mary Cheatham King Real Estate team
Schools serving 1104 Shepard St
| Name | Grades | Distance |
|---|---|---|
Morehead Elementary At Camp Glenn 3316 Arendell Street, Morehead City, NC 28557 | 4-5 | 1.9 mi |
Morehead City Primary School 4409 Country Club Road, Morehead City, NC 28557 | PK-3 | 3.5 mi |
Morehead City Middle School 400 Barbour Road, Morehead City, NC 28557 | 6-8 | 1.6 mi |
West Carteret High School 4700 Country Club Road, Morehead City, NC 28557 | 9-12 | 4.1 mi |
Price & Sales History for 1104 Shepard St
1104 Shepard Street, Morehead City, NC 28557 (MLS# 100548165) is a Single Family property that was sold at $1,150,000 on April 21, 2026. Want to learn more about 1104 Shepard Street? Do you have questions about finding other Single Family real estate for sale in Morehead City? You can browse all Morehead City real estate or contact a Coldwell Banker agent to request more information.
