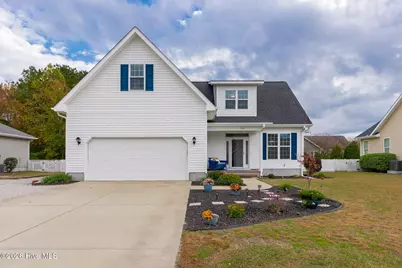
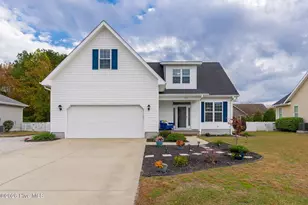
This is a carousel with tiles that activate property listing cards. Use the previous and next buttons to navigate.
1/1
$487,500
This is a carousel with tiles that activate property listing cards. Use the previous and next buttons to navigate.
1/1
Property Description
Welcome to 1106 Woods Court, offering a flexible floor plan and access to a desirable pool and clubhouse community conveniently located near area schools, shopping and just a short drive from the beach. The main level features a comfortable living and kitchen area, a separate dining room and a spacious primary suite, allowing for convenient first-floor living. Upstairs is where this home truly stands out, with three additional bedrooms and generous flex spaces that provide plenty of room to spread out. Create a second living area, home office, workout space, playroom, reading nook or hobby area making the possibilities endless. This versatile upper level makes it easy to give everyone their own space while keeping the main level comfortable and inviting. Outside, enjoy a fenced backyard with room for pets, play or outdoor gatherings, along with an additional driveway parking area that provides extra space for vehicles, guests or other recreational needs. With over 2,300 square feet, multiple living options and neighborhood amenities just moments away, this home offers far more space and flexibility than first meets the eye.
Full Property Details
Full Property Details for 1106 Woods Ct
General
- Sold For: $487,500
- HOA FEE: $51/month
- HOA FEE FREQ.: Annually
- Taxes: $2,463 (2025)
- Status: Closed
- Type: Single Family
- Source: 2253
- MLS ID: 100559543
- Added to Site: 222 day(s) ago
Interior
- Number of Rooms: 11
- Interior Features: Master Downstairs, Walk-in Closet(s), Entrance Foyer, Ceiling Fan(s), Walk-in Shower, Blinds/Shades, Eat-in Kitchen, Gas Log, Walk-In Closet(s)
- Fireplace: Yes
- Number of Fireplaces: 1
- Fireplace(s): Gas Log
- Appliances: Electric Oven, Built-In Microwave, Refrigerator, Dishwasher
- Flooring: LVT/LVP, Carpet, Tile
Rooms
Bathrooms
- Total Bathrooms: 3
- Full Bathrooms: 2
- Half Bathrooms: 1
Bedrooms
- Total Bedrooms: 4
- Primary Bedroom: Primary Living Area
Other Rooms
- Eat-in kitchen: Yes
- Laundry: Laundry Room
Additional Information
- Shared Amenities: Clubhouse, Community Pool, Maintenance Common Areas
Exterior
- Porch/Patio/Deck: Deck, Front Porch
Parking
- Garage: Yes
- Attached garage: Yes
- Garage Spaces: 2
- Parking Features: Paved
Location
- County: Carteret
- Subdivision: Country Club Run
- Driving Directions: US-70 E → Left on Bridges St → Left on Country Club Rd → Left on N 35th St → Left on White Dr → Right on Woods Ct → Home on right.
School Information
- Elementary School: Morehead City Elem
- Middle School: Morehead City
- High School: West Carteret
Community
- Association: Yes
- Assoc. Name: Country Club Run HOA
Heating & Cooling
- Air Conditioning: Yes
- Cooling Type: Central Air, Multi Units
- Heating Type: Electric, Heat Pump
Utilities
- Sewer: Municipal Sewer, City of Morehead City
- Water: Public
- Utility Description: Sewer Connected, Water Connected
Structural Information
- Structure Type: Wood Frame, Stick Built
- Construction: Vinyl Siding, Wood Frame
- Roof: Architectural Shingle
- Entry Floor Number: 1
- Square Feet: 2,310
- Year Built: 2006
Lot Features
- Lot Size (Acres): 0.25
- Lot Size (Sq. Ft.): 10,890
- Lot Dimensions: 85 x 130 x 85 x 130
- Frontage: City Street, State Road, Paved, Paved
- Zoning: Residential
- Fencing (Description): Fenced
Financial Considerations
- For Sale: Yes
- Price Per Sq. Ft.: $216.02
- Association Fee: $616
- Assoc Fee Freq.: Annually
- Assessment Amount: $416,784
- Tax Amount: $2,463.25
- Tax Year: 2025
- Terms: Cash, Conventional, FHA, VA Loan
Disclosures and Reports
- Special Conditions: Standard
- Legal Description: L-87 P-I COUNTRY CLUB RUN
- Property ID: 637606381505000
Listed by Baran Properties, Ivey Cosgrove
Sold by Keller Williams Crystal Coast, O'Conor Properties
Get Pre-Approved Today
Schools
Schools serving 1106 Woods Ct
School District:Carteret County Schools
| Name | Grades | Distance |
|---|---|---|
Morehead City Primary School 4409 Country Club Road, Morehead City, NC 28557 | PK-3 | 1.2 mi |
Morehead Elementary At Camp Glenn 3316 Arendell Street, Morehead City, NC 28557 | 4-5 | 1.3 mi |
Morehead City Middle School 400 Barbour Road, Morehead City, NC 28557 | 6-8 | 1.2 mi |
West Carteret High School 4700 Country Club Road, Morehead City, NC 28557 | 9-12 | 1.6 mi |
Disclaimer:
School attendance boundaries provided by ATTOM Data Solutions and are for reference only. Contact the school directly to verify enrollment eligibility.
Price & Sales History for 1106 Woods Ct
Date
Details
Price
Change
Source
8/20/2026
Sold
$487,500
-2.3%
MLS
6/10/2026
Price Reduced
$499,000
-3.85%
MLS
3/13/2026
Listed
$519,000
—
MLS
Disclaimer: Historical sales information is derived from public records provided by the county offices. Information is not guaranteed and should be independently verified.
1106 Woods Court, Morehead City, NC 28557 (MLS# 100559543) is a Single Family property that was sold at $487,500 on August 20, 2026. Want to learn more about 1106 Woods Court? Do you have questions about finding other Single Family real estate for sale in Morehead City? You can browse all Morehead City real estate or contact a Coldwell Banker agent to request more information.