This is a carousel with tiles that activate property listing cards. Use the previous and next buttons to navigate.
1/1
$373,500
This is a carousel with tiles that activate property listing cards. Use the previous and next buttons to navigate.
1/1
Property Description
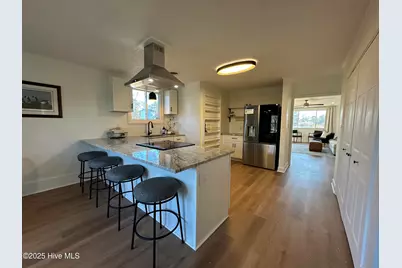
MODERN FARMHOUSE WITH OLD HORSE BARN & UPGRADES THROUGHOUT! Perched on an 1.8 acre, corner, double-lot just minutes from I-42 & downtown New Bern, sits 111 Asbury Road, a 3 bed, 2 bath, mid-century, ranch boasting fresh paint & new LVP in every room. Fabulous in black, the new set of in-swing, French doors lure you inside from the peaceful patio into the open, joined dining & kitchen areas making entertaining (or homeschooling) a breeze. The new fridge (with peekaboo door) sits beside of a coffee/bar nook & a custom storage rack holds platters & grandma's cookbooks. The new stove is surrounded by a delicious granite countertop large enough for seating. Soft-close, solid, cabinetry & black pulls offer storage & house an upgraded sleek, black sink & faucet. Warmth & character flow seamlessly into the adjoining, oversized living area with its new fan & new overhead lights. While the original, hardwood door beckons you out onto an additional patio, the picture window's flooding of natural light tempts you to stay inside as there's room for a sectional, a home office, a giant TV, recliners & doggie beds. At the end of the hall sit two roomy, bright bedrooms with new, remote fans & well-lit, large closets. The hall bathroom has a new, tiled, walk-in shower, new, leathered-granite countertops, newly-painted cabinetry, new pulls, new mirror, a new light fixture, new faucet, shower head & a new ''throne''. The laundry closet houses a new water heater & new, upgraded washer/dryer combo maximizing the storage space. Speaking of space, the private master suite houses an oversized, walk-in closet plus a linen closet & offers plenty of room for a king bed, nightstands, a dresser & a chair. The peaceful master bath has fresh paint, pulls, commode, fixtures, faucet, sink, mirror & a new granite top plus a walk-in tiled shower. Freedom & fresh air await on this country property so cross the nearby tracks, bring your horse, park your boat & your RV & finally set up that chicken coop!
Full Property Details
Full Property Details for 111 Asbury Rd
General
- Sold For: $373,500
- Taxes: $859 (2025)
- Status: Closed
- Type: Single Family
- Source: 2253
- MLS ID: 100536919
- Added to Site: 252 day(s) ago
Interior
- Number of Rooms: 5
- Interior Features: Walk-in Closet(s), Solid Surface, Ceiling Fan(s), Walk-in Shower, Walk-In Closet(s)
- Appliances: See Remarks, Washer, Refrigerator, Range, Dryer
- Furnishings: Negotiable
- Flooring: LVT/LVP
Rooms
Bathrooms
- Total Bathrooms: 2
- Full Bathrooms: 2
Bedrooms
- Total Bedrooms: 3
- Primary Bedroom: Primary Living Area
Other Rooms
- Laundry: Dryer Hookup, Washer Hookup, In Kitchen, Laundry Closet
Exterior
- Porch/Patio/Deck: Patio
Parking
- Carport Spaces: 2
- Parking Features: Covered, Detached, Asphalt, Unpaved
Location
- County: Craven
- Subdivision: Not In Subdivision
- Driving Directions: From Glenburnie Rd, New Bern take Hwy 70/Int 42 W to Tuscarora/Rhems Rd Exit turn right, go to stopsign, take a left onto Old US 70, go 4.5 miles. House will be on the right.
School Information
- Elementary School: James W. Smith
- Middle School: West Craven
- High School: West Craven
Heating & Cooling
- Air Conditioning: Yes
- Cooling Type: Central Air
- Heating Type: Electric, Heat Pump
Utilities
- Sewer: Septic Tank
- Water: Public
- Utility Description: Water Connected
Structural Information
- Structure Type: Stick Built
- Construction: Block, Stucco
- Basement Desc.: None
- Roof: Metal
- Entry Floor Number: 1
- Stories/Levels: 1
- Square Feet: 1,726
- Year Built: 1960
Additional Structures
- Other Structures: Barn(s)
Lot Features
- Lot Size (Acres): 1.81
- Lot Size (Sq. Ft.): 78,713
- Lot Dimensions: irregular
- Frontage: City Street, State Road
- Lot Features: Corner Lot
- Zoning: R
- Fencing (Description): None
Horse Property
- Horse Property: Yes
- Horse Facility Desc.: Hay Storage, See Remarks, Trailer Storage
Financial Considerations
- For Sale: Yes
- Price Per Sq. Ft.: $217.27
- Assessment Amount: $161,220
- Tax Amount: $859.51
- Tax Year: 2025
- Terms: Cash, Conventional, FHA, USDA Loan, VA Loan
Disclosures and Reports
- Special Conditions: Standard
- Legal Description: N/S HWY 70 & 1 ALBERT W IPOCK LAND
- Property ID: 9-021 -018
Listed by Realty ONE Group East, Cristle Brooke Gaskins
Sold by EXP Realty LLC - C, Stephanie Murphy
Get Pre-Approved Today
Schools
Schools serving 111 Asbury Rd
School District:Craven County Schools
| Name | Grades | Distance |
|---|---|---|
James W Smith Elementary 150 Koonce Town Road, Cove City, NC 28523 | PK-5 | 4.9 mi |
West Craven Middle 515 Southwest Craven Middle School Road, New Bern, NC 28562 | 6-8 | 7.7 mi |
West Craven High 2600 Streets Ferry Road, Vanceboro, NC 28586 | 9-12 | 9.5 mi |
Disclaimer:
School attendance boundaries provided by ATTOM Data Solutions and are for reference only. Contact the school directly to verify enrollment eligibility.
Price & Sales History for 111 Asbury Rd
Date
Details
Price
Change
Source
4/30/2026
Sold
$373,500
—
MLS
Disclaimer: Historical sales information is derived from public records provided by the county offices. Information is not guaranteed and should be independently verified.

111 Asbury Road, Cove City, NC 28523 (MLS# 100536919) is a Single Family property that was sold at $373,500 on April 30, 2026. Want to learn more about 111 Asbury Road? Do you have questions about finding other Single Family real estate for sale in Cove City? You can browse all Cove City real estate or contact a Coldwell Banker agent to request more information.