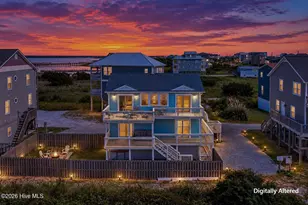
Full Property Details for 111 Summer Pl Dr
General
- Price: $729,000
- Taxes: $7,433 (2026)
- Status: Active
- Type: Single Family
- Source: 2253
- MLS ID: 100607054
- Updated: 9/30/2026
- Added to Site: 14 day(s) ago
Interior
- Number of Rooms: 5
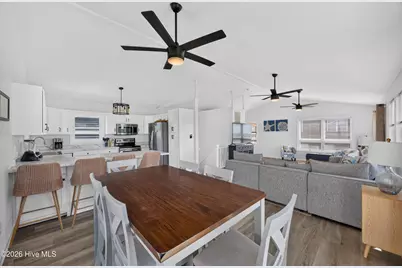
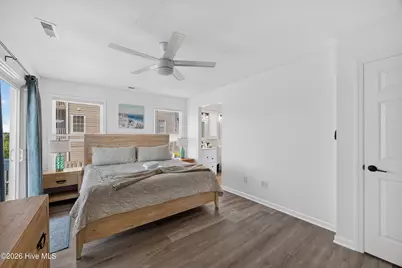
- Interior Features: Master Downstairs, Walk-in Closet(s), High Ceilings, Entrance Foyer, Ceiling Fan(s), Furnished, Reverse Floor Plan, Walk-in Shower, Basement, Blinds/Shades, Walk-In Closet(s)
- Appliances: Vented Exhaust Fan, Mini Refrigerator, Electric Cooktop, Built-In Microwave, Built-In Electric Oven, Washer, Refrigerator, Ice Maker, Humidifier, Disposal, Dishwasher
- Furnished: Yes
- Furnishings: Furnished
- Flooring: LVT/LVP
Rooms
- Total Bathrooms: 3
- Full Bathrooms: 2
- Half Bathrooms: 1
- Total Bedrooms: 3
- Primary Bedroom: Non Primary Living Area
Additional Information
- Shared Amenities: Waterfront Community, Beach Rights, None
- Security/Safety: Smoke Detector(s)
Exterior
- Exterior Features: Outdoor Shower
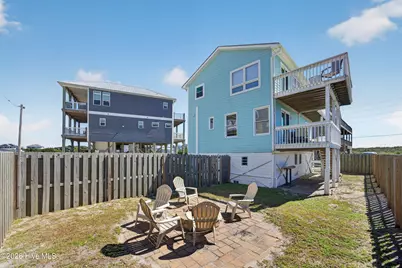
- Porch/Patio/Deck: Deck
Parking
- Garage: Yes
- Attached garage: Yes
- Garage Spaces: 2
- Parking Features: Additional Parking, Gravel, Off Street, Unpaved, Garage
Location
- County: Onslow
- Subdivision: Not In Subdivision
- Driving Directions: From Surf City bridge, take second right at roundabout onto N New River, toward North Topsail Beach. Continue approximately 4 miles, Take left onto Summer Place Drive. Property is on the left.
School Information
- High School District: Onslow
- Elementary School: Coastal Elementary
- Middle School: Dixon
- High School: Dixon
Heating & Cooling
- Air Conditioning: Yes
- Cooling Type: Central Air
- Heating Type: Electric, Heat Pump
Utilities
- Sewer: Community Sewer, Pluris LLC
- Water: Community Water
- Utility Description: Water Available
Structural Information
- Structure Type: Wood Frame, Stick Built
- Construction: Fiber Cement, Wood Frame
- Basement Desc.: Partially Finished
- Roof: Architectural Shingle, Composition
- Entry Floor Number: 2
- Square Feet: 1,558
- Year Built: 1994
Additional Structures
Lot Features
- Lot Size (Acres): 0.12
- Lot Size (Sq. Ft.): 5,009
- Lot Dimensions: 55 x 91
- Frontage: Unpaved
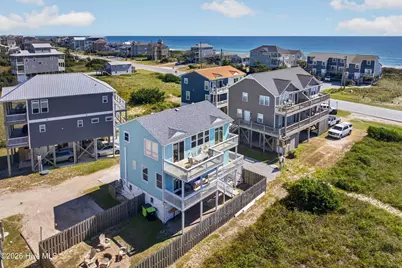
- Lot Features: Cul-De-Sac, Deeded Beach Access, Deeded Water Access, Deeded Water Rights, Deeded Waterfront, Salt Marsh, Second Row, Sound Side, Water Access Comm
- Zoning: MHR
- Fencing (Description): Privacy, Back Yard, Wood
Water Features
- Water Front Desc.: Deeded Beach Access, Deeded Water Access, Deeded Water Rights, Deeded Waterfront, Salt Marsh, Second Row, Sound Side, Water Access Comm
Green Features
- Building Certification: None
Financial Considerations
- For Sale: Yes
- Price Per Sq. Ft.: $467.91
- Assessment Amount: $685,141
- Tax Amount: $7,433.78
- Tax Year: 2026
- Terms: Cash, Conventional, FHA, USDA Loan, VA Loan
Disclosures and Reports
- Special Conditions: Standard
- Legal Description: L3a Summer Place T/H S/F 764 15
- Property ID: 764a-3
Listed by Wicker Properties of the Carolinas, Inc., Leigh Sunshine