This is a carousel with tiles that activate property listing cards. Use the previous and next buttons to navigate.
1/49
$499,900
This is a carousel with tiles that activate property listing cards. Use the previous and next buttons to navigate.
1/49
Property Description
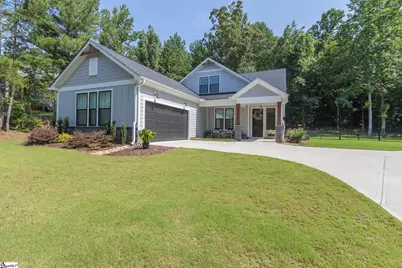
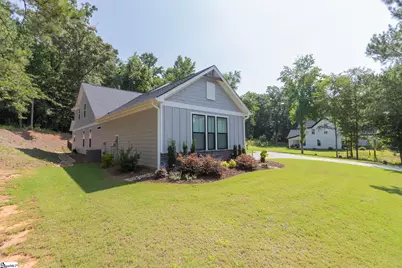
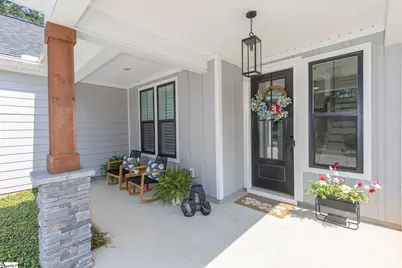
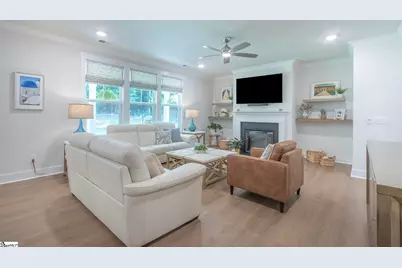
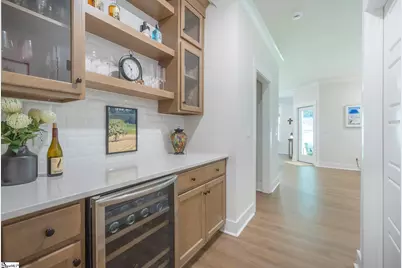
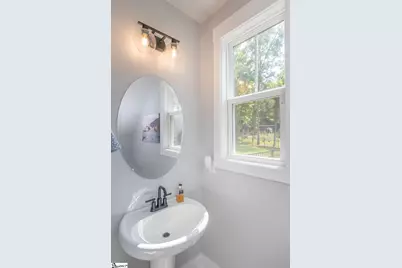
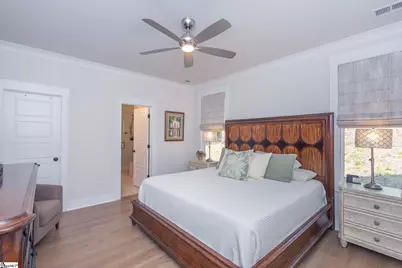
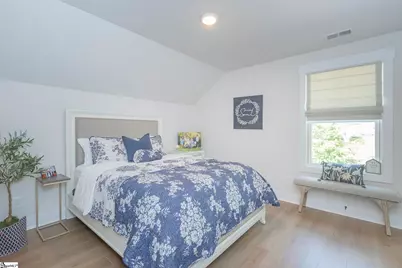
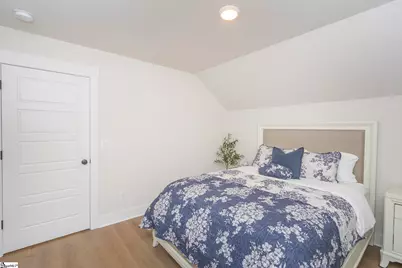
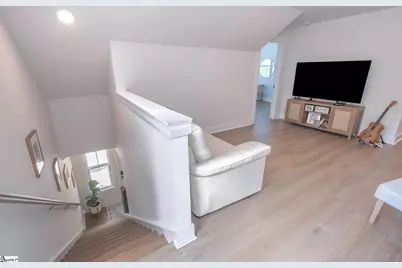
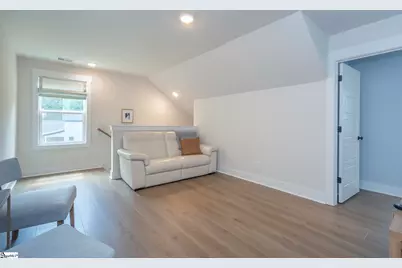
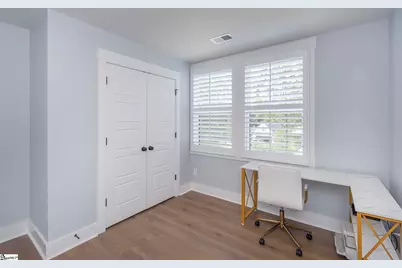
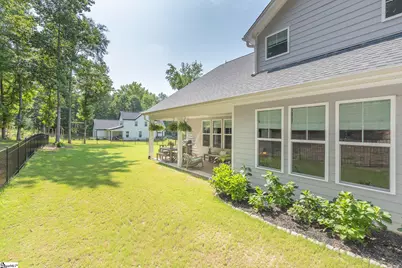
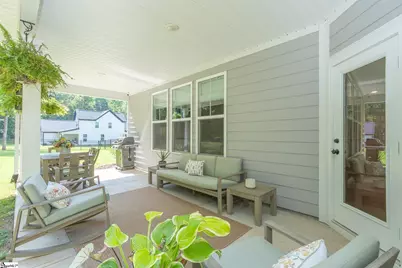
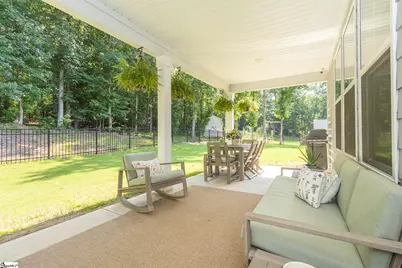
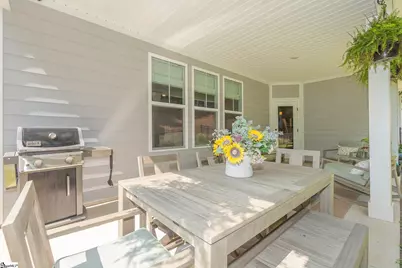
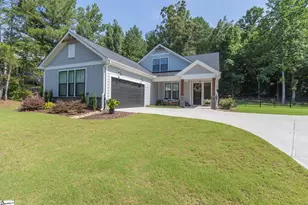
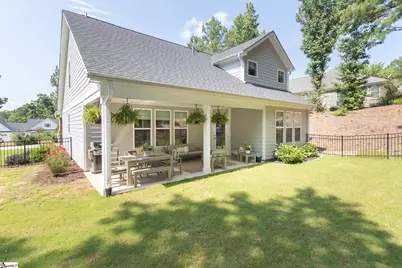
Come home to 1111 Bay Drive in Treasure Bay, a like-new 2023 Craftsman-style home near Lake Hartwell, offering modern comfort, privacy, and quick access to lake life. This 4-bedroom, 2.5-bath home features approximately 2,648 square feet on a private 0.65-acre lot with wooded views, fenced back yard, abundant wildlife, and no rear neighbors. Inside, the open-concept layout includes luxury vinyl plank flooring, 9-foot ceilings, an electric fireplace, a formal dining room, a breakfast area, a spacious laundry room, and a beautifully finished kitchen with quartz countertops, soft-close cabinetry, stainless appliances, walk-in pantry, farmhouse sink, and custom wet bar/butler's pantry. The main-level primary suite offers convenience, privacy, and a spacious walk-in closet. Upper level features three secondary bedrooms and a full bath. The upstairs landing area can also be used as additional living space/rec room. Enjoy outdoor living from the covered back patio, plus an oversized two-car garage and level concrete driveway. Located in Fair Play, SC, minutes from I-85, the Georgia line, and less than 2 miles from two public Lake Hartwell boat ramps. A rare blend of newer construction, lake access, privacy, and convenience.
Full Property Details
Full Property Details for 1111 Bay Dr
General
- Price: $499,900
- Taxes: $3,080
- Status: Active
- Type: Single Family
- Source: 2257
- MLS ID: 1604383
- Updated: 10/1/2026
- Added to Site: 21 day(s) ago
Interior
- Interior Features: Ceiling Fan(s), Ceiling Smooth, Open Floorplan, Walk-In Closet(s), Wet Bar, Countertops – Quartz, Pantry
- Fireplace: Yes
- Number of Fireplaces: 1
- Fireplace(s): Ventless
- Appliances: Dishwasher, Dryer, Washer, Electric Oven, Wine Cooler, Microwave, Electric Water Heater
- Flooring: Ceramic Tile, Luxury Vinyl
Rooms
Bathrooms
- Total Bathrooms: 3
- Full Bathrooms: 2
- Half Bathrooms: 1
- Main Floor Baths: 1
Bedrooms
- Total Bedrooms: 4
- Bedrooms Main: 1
- Primary Bedroom: Double Sink, Full Bath, Primary on Main Lvl, Shower Only, Shower-Separate, Walk-in Closet, 13 x 15, 195 Sq. Ft.
- Bedroom 2: 12 x 12, Second, 144 Sq. Ft.
- Bedroom 3: 15 x 13, Second, 195 Sq. Ft.
- Bedroom 4: 11 x 11, Second, 121 Sq. Ft.
Other Rooms
- Living Room: 24 x 17, 408 Sq. Ft.
- Kitchen: 16 x 14, 224 Sq. Ft.
- Laundry: 1st Floor, Walk-in, Laundry Room
Additional Information
- Security/Safety: Security System Leased, Smoke Detector(s)
Exterior
- Porch/Patio/Deck: Patio, Deck, Front Porch, Rear Porch
Parking
- Garage: Yes
- Attached garage: Yes
- Garage Spaces: 2
- Parking Features: Attached, Concrete
Location
- Area: 55
- County: Anderson
- Subdivision: Other
School Information
- Elementary School: Townville
- Middle School: Riverside
- High School: Pendleton
Community
- Assoc. Fees Include: None
Heating & Cooling
- Air Conditioning: Yes
- Cooling Type: Central Air
- Heating Type: Forced Air
Utilities
- Sewer: Septic Tank
- Water: Public
- Utility Description: Cable Available
Structural Information
- Architectural Style: Craftsman
- Builder: Hunter Quinn
- Exterior Const.: Concrete
- Basement: Yes
- Basement Desc.: None
- Roof: Architectural
- Stories/Levels: 2
- Year Built: 2023
- Property Condition: 1-5
Lot Features
- Lot Size (Acres): 0.65
- Lot Size (Sq. Ft.): 28,314
- Lot Dimensions: 140 x 209 x 140 x 197
- Lot Features: 1/2 - Acre, Few Trees, Wooded, Interior Lot
Water Features
- Water Front Name: Lake Hartwell
Financial Considerations
- Price Per Sq. Ft.: $183.85
- Tax Amount: $3,080
Disclosures and Reports
- Documents Avail.: Seller Disclosure
- Property ID: 61202006
Listed by Western Upstate Keller William

Get Pre-Approved Today
Schools
Schools serving 1111 Bay Dr
School District:Anderson School District 4
| Name | Grades | Distance |
|---|---|---|
Townville Elementary School 105 Townville School Road, Townville, SC 29689 | PK-6 | 5.6 mi |
Riverside Middle School, Pendleton, SC 458 Riverside Street, Pendleton, SC 29670 | 7-8 | 14.3 mi |
Pendleton High School 7324 South Carolina 187, Anderson, SC 29625 | 9-12 | 12.8 mi |
Disclaimer:
School attendance boundaries provided by ATTOM Data Solutions and are for reference only. Contact the school directly to verify enrollment eligibility.
Price & Sales History for 1111 Bay Dr
Date
Details
Price
Change
Source
10/01/2026
Price Reduced
$499,900
-4.6%
MLS
9/21/2026
Listed
$524,000
5.91%
MLS
12/13/2023
Sold
$494,756
—
Public Record
Disclaimer: Historical sales information is derived from public records provided by the county offices. Information is not guaranteed and should be independently verified.
Tax History
Tax History for 1111 Bay Dr
Year
Property Taxes
Change
Tax Assessment
Change
2025
$3,080
1%
$19,750
—
2024
$3,062
848%
$19,750
1875%
2023
$323
39%
$1,000
-17%
2022
$233
11%
$1,200
—
2021
$210
—
$1,200
-89%
2019
$209
1%
$10,647
—
2018
$206
2%
$10,647
—
2017
$202
15%
$10,647
15%
2016
$176
—
$9,258
—
2015
$176
-1%
$9,258
—
2014
$177
1%
$9,258
929%
2013
$176
—
$900
—
Disclaimer: Historical tax information is derived from public records provided by the county offices. Information is not guaranteed and should be independently verified.
Estimate the Cost
Estimate the Cost for 1111 Bay Dr
1111 Bay Drive, Fair Play, SC 29643 (MLS# 1604383) is a Single Family property with 4 bedrooms, 2 full bathrooms and 1 partial bathroom. 1111 Bay Drive is currently listed for $499,900 and was received on September 21, 2026. Want to learn more about 1111 Bay Drive? Do you have questions about finding other Single Family real estate for sale in Fair Play? You can browse all Fair Play real estate or contact a Coldwell Banker agent to request more information.