This is a carousel with tiles that activate property listing cards. Use the previous and next buttons to navigate.
1/1
$5,575,000
This is a carousel with tiles that activate property listing cards. Use the previous and next buttons to navigate.
1/1
Property Description
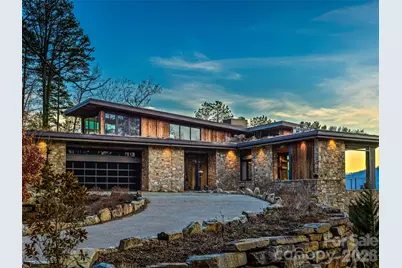
Located in the Asheville Metropolitan Area and nestled on a sweeping bend of the French Broad River, 112 Moon Shadow Lane is a stunning mountain-modern retreat designed by renowned architect Platt. Situated within the coveted gated community of French Broad Crossing, this sanctuary is celebrated for its privacy and conservation. Designed to harmonize with its surroundings, with expansive river and mountain views, walls of glass, provide an immersive and tranquil living experience. The interior showcases natural materials and meticulous craftsmanship at every turn. Soaring reclaimed hemlock ceilings throughout, stone accents and sculptural steel fireplaces infuse warmth and texture, while custom cabinetry and refined finishes elevate everyday living. The great room seamlessly flows into a chef's kitchen crafted for both artistry and functionality, featuring grain-matched cabinetry, leathered granite concrete countertops, premium appliances and a dedicated wet bar-perfect for gatherings that extend into the evening. Indoor and outdoor living blend effortlessly here. A retractable screened porch with a wood-burning fireplace provides an outdoor retreat, while several terraces and patios provide front-row views of the river below. The main-level primary suite sanctuary features its own terrace overlooking the water and a spa-inspired bath. Versatile living spaces include a loft office with river vistas, guest or fitness suite and a lower-level recreation area seamlessly connecting to a full-length patio and bocce court. Thoughtful amenities, including a wine room, secondary wet bar, lower-level laundry, in addition to the main level laundry, and multiple en-suite bedrooms. Surrounded by meticulously curated native landscaping, stone pathways, and serene outdoor nooks, this property is both tranquil and sophisticated. While it feels secluded, it remains convenient to Marshall, Hot Springs, Weaverville, and Asheville, offering access to dining, culture and essential conveniences. In addition to its architectural integrity and natural beauty, this home is equipped with a 3+ car garage, elevator for access to all levels, and a generator and a lightning protection system for peace of mind. 112 Moon Shadow Lane embodies a riverfront lifestyle distinguished by exceptional design, natural beauty and lasting value-a rare opportunity to own a legacy property where craftsmanship and nature coexist in perfect harmony.
Full Property Details
Full Property Details for 112 Moon Shadow Ln
General
- Sold For: $5,575,000
- HOA FEE: $340/month
- HOA FEE FREQ.: Annually
- Status: Closed
- Type: Single Family
- Source: Charlotte_Regional_Realtor_Association
- MLS ID: 4332984
- Added to Site: 225 day(s) ago
Interior
- Interior Features: Breakfast Bar, Built-in Features, Drop Zone, Elevator, Entrance Foyer, Garden Tub, Kitchen Island, Open Floorplan, Pantry, Split Bedroom, Storage, Walk-In Closet(s), Wet Bar
- Fireplace: Yes
- Fireplace(s): Great Room, Outside, Porch, Propane, Wood Burning, Great Room, Outside, Porch, Propane, Wood Burning
- Appliances: Bar Fridge, Convection Oven, Dishwasher, Disposal, Double Oven, Down Draft, Dryer, Filtration System, Ice Maker, Induction Cooktop, Propane Water Heater, Refrigerator, Washer, Washer/Dryer, Wine Refrigerator
- Flooring: Concrete, Tile, Wood
Rooms
Bathrooms
- Total Bathrooms: 6
- Full Bathrooms: 5
- Half Bathrooms: 1
- Upper - Full Baths: 1
- Main - Full Baths: 1
- Main - 1/2 Baths: 1
- Basement Baths: 3
Bedrooms
- Total Bedrooms: 4
- Bedrooms-B: 3
- Bedrooms Main & Up: 1
Other Rooms
- Laundry: Laundry Room, Lower Level, Main Level, Multiple Locations
Additional Information
- Shared Amenities: Clubhouse, Fitness Center, Gated, Helipad, Hot Tub, Outdoor Pool, Picnic Area, Recreation Area, RV Storage, Walking Trails
- Pool: Yes
- Equipment: Generator, Surround Sound
Exterior
- Exterior Features: Gas Grill, Other - See Remarks
Parking
- Garage: Yes
- Garage Description: 1,209 Sq. Ft.
- Garage Spaces: 3
- Parking Features: Driveway, Electric Vehicle Charging Station(s), Attached Garage, Garage Faces Front, Garage Shop, Keypad Entry, Parking Space(s), Tandem
Location
- County: Madison
- Subdivision: French Broad Crossing
- Driving Directions: GPS Works! From Asheville: I26 west, exit 4A on 25 North 70 West for 17.5 miles. Turn left on Cow Mountain Rd. .3 miles/ Left on French Broad Pkwy. Go through the gate and follow to Moon Shadow Ln on left.
School Information
- Elementary School: Brush Creek
- Middle School: Madison
- High School: Madison
Community
- Assoc. Name: Craig Mariani
Heating & Cooling
- Cooling Type: Ceiling Fan(s), Geothermal, Zoned
- Heating Type: Central, Geothermal, Propane, Radiant, Zoned
Utilities
- Sewer: Septic Installed
- Water: Well
- Utility Description: Electricity Connected, Fiber Optics, Propane, Underground Power Lines, Underground Utilities
Structural Information
- Architectural Style: Contemporary
- Builder: Tyner Construction
- Construction: Site Built
- Exterior Const.: Stone, Wood
- Basement: Yes
- Basement Desc.: Daylight, Exterior Entry, Finished, Full, Interior Entry, Storage Space, Walk-Out Access
- Roof: Metal, Other - See Remarks
- Upper: 848 Sq. Ft.
- Main/1st Level: 2,425 Sq. Ft.
- Year Built: 2023
Lot Features
- Street/Road Desc.: Stone, Paved
- Lot Features: Private, Sloped, Wooded, Views
Horse Property
- Horse Facility Desc.: None
Water Features
- Water Front Name: French Broad River
Financial Considerations
- Association Fee: $4,078
- Assoc Fee Freq.: Annually
- Terms: Cash, Conventional
Disclosures and Reports
- Restrictions: Architectural Review, Livestock Restriction, Manufactured Home Not Allowed, Modular Not Allowed, Square Feet
- Property ID: 8788-89-7798
- Lot Number: 635-252
Listed by Ivester Jackson Blackstream and Dana Greshko Realty
Sold by Canopy Administration

Get Pre-Approved Today
Schools
Schools serving 112 Moon Shadow Ln
School District:Madison County Schools
| Name | Grades | Distance |
|---|---|---|
Brush Creek Elementary School 265 Upper Brush Creek Road, Marshall, NC 28753 | K-5 | 2.4 mi |
Madison Middle School 95 Upper Brush Creek Road, Marshall, NC 28753 | 6-8 | 2.5 mi |
Madison Early College High School 5734 U.S. 25, Marshall, NC 28753 | 9-12 | 5.4 mi |
Madison High School 5740 U.S. 25, Marshall, NC 28753 | 9-12 | 5.5 mi |
Disclaimer:
School attendance boundaries provided by ATTOM Data Solutions and are for reference only. Contact the school directly to verify enrollment eligibility.
Price & Sales History for 112 Moon Shadow Ln
Date
Details
Price
Change
Source
7/30/2026
Sold
$5,575,000
-3.88%
MLS
1/15/2026
Listed
$5,800,000
—
MLS
Disclaimer: Historical sales information is derived from public records provided by the county offices. Information is not guaranteed and should be independently verified.
112 Moon Shadow Lane, Marshall, NC 28753 (MLS# 4332984) is a Single Family property that was sold at $5,575,000 on July 30, 2026. Want to learn more about 112 Moon Shadow Lane? Do you have questions about finding other Single Family real estate for sale in Marshall? You can browse all Marshall real estate or contact a Coldwell Banker agent to request more information.