This is a carousel with tiles that activate property listing cards. Use the previous and next buttons to navigate.
1/33
$465,000
This is a carousel with tiles that activate property listing cards. Use the previous and next buttons to navigate.
1/33
Property Description
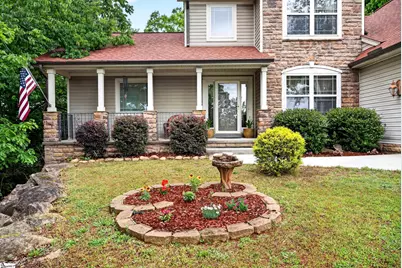
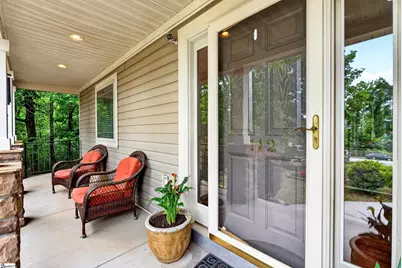
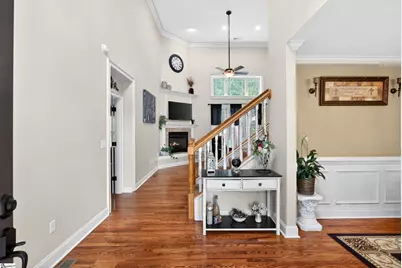
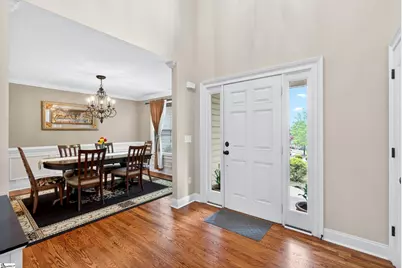
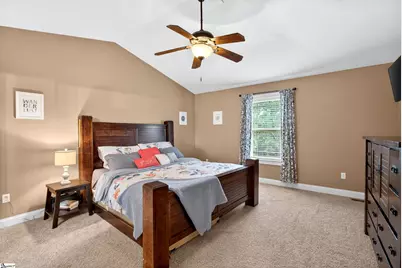
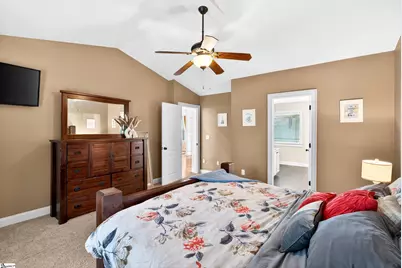
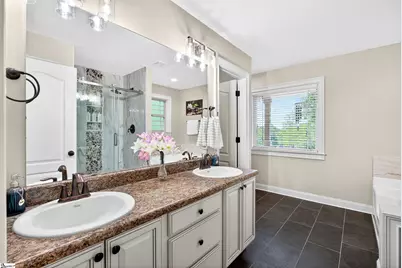
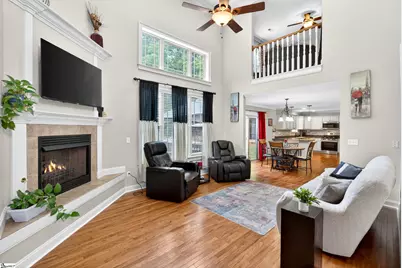
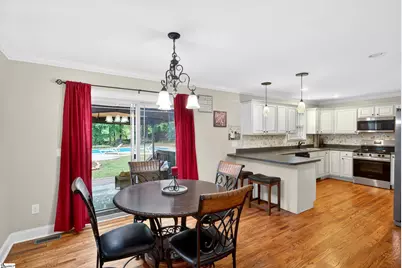
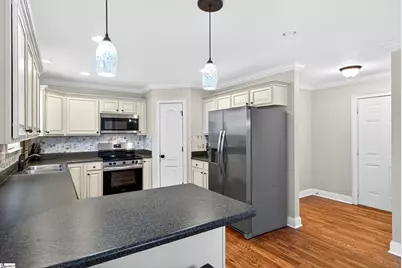
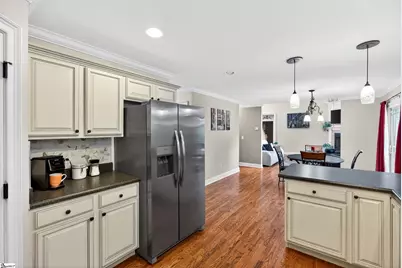
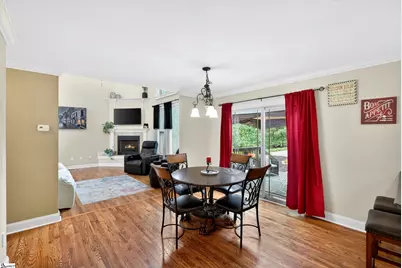
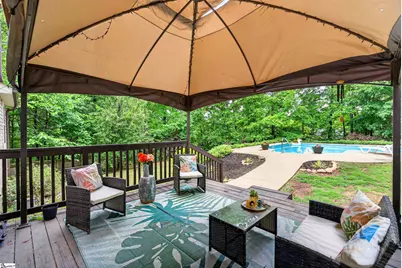
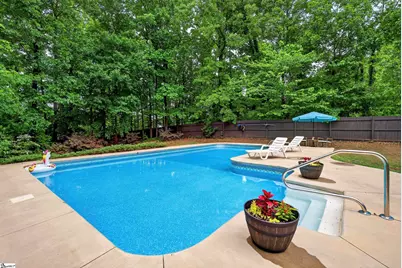
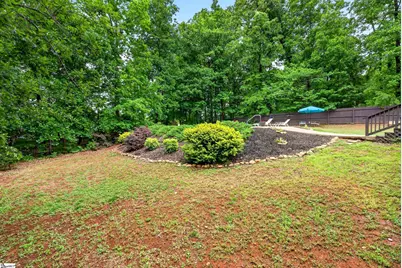
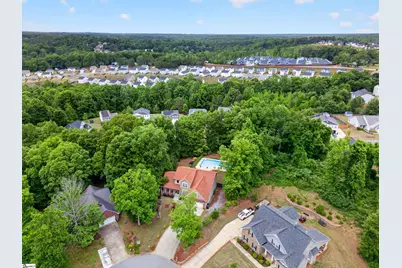
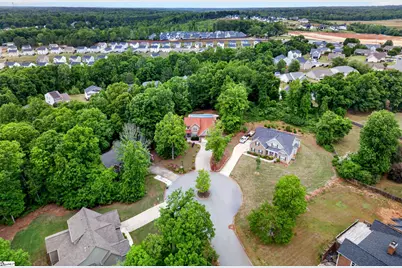
Welcome home! Located on a .77 Acre lot in the well established Saddlebrook Neighborhood, 112 Trotter Court boasts a welcoming front porch that leads into a bright two-story foyer filled with natural light. The primary suite on the main level offers convenience and comfort, with recent updates including tile flooring, a tiled shower with rainfall showerhead, updated tub surround, new toilet, and brushed nickel fixtures. The main living area offers vaulted ceilings and a gas fireplace, creating a comfortable space to relax or entertain. The kitchen includes a walk-in pantry, new backsplash, and a full set of updated appliances (2025). Hardwood floors have been refinished and added throughout for a clean, updated feel. Out back, enjoy a fully fenced yard with an in-ground saltwater pool, surrounding patio, deck, and updated landscaping in both the front and backyard. Additional updates include a new roof, gutters, and leaf guards (2025) and HVAC systems replaced in 2020. There's plenty of parking with a long driveway plus extra gravel parking on the side. Located minutes from dining, shopping, and entertainment, and zoned for award-winning schools, this home offers a great combination of updates, space, and location. Call for a private showing today! -- Back on the market through no fault of the seller or property. Previous contract terminated due to buyer circumstances unrelated to the home.
Full Property Details
Full Property Details for 112 Trotter Ct
General
- Price: $465,000
- HOA FEE: $21/month
- HOA FEE FREQ.: Annually
- Taxes: $1,831
- Status: Active
- Type: Single Family
- Source: 2257
- MLS ID: 1589988
- Updated: 6/24/2026
- Added to Site: 75 day(s) ago
Interior
- Interior Features: 2 Story Foyer, High Ceilings, Ceiling Fan(s), Ceiling Smooth, Walk-In Closet(s), Split Floor Plan, Pantry
- Fireplace: Yes
- Number of Fireplaces: 1
- Fireplace(s): Gas Log
- Appliances: Dishwasher, Disposal, Refrigerator, Range, Microwave, Gas Water Heater
- Flooring: Carpet, Ceramic Tile, Wood, Laminate
Rooms
Bathrooms
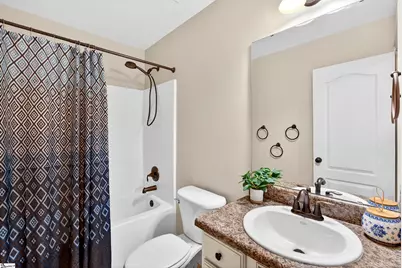
- Total Bathrooms: 3
- Full Bathrooms: 2
- Half Bathrooms: 1
- Main Floor Baths: 1
Bedrooms
- Total Bedrooms: 4
- Bedrooms Main: 1
- Primary Bedroom: Double Sink, Full Bath, Primary on Main Lvl, Shower-Separate, Tub-Jetted, Walk-in Closet, 15 x 17, 255 Sq. Ft.
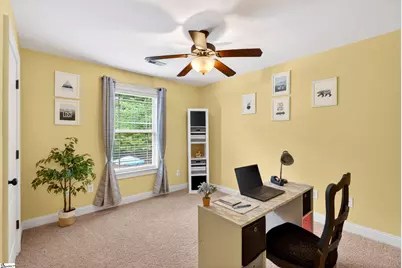
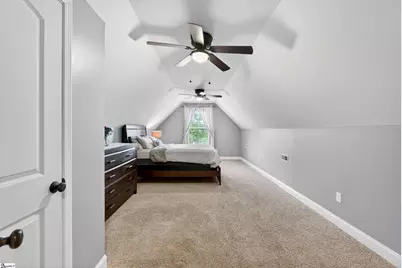
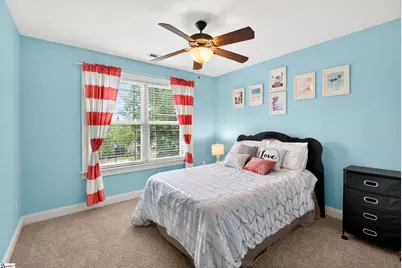
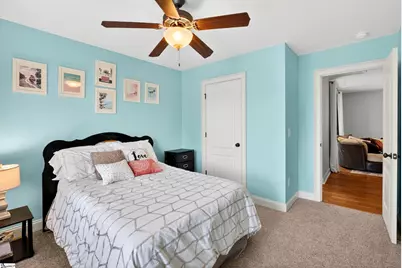
- Bedroom 2: 13 x 11, Second, 143 Sq. Ft.
- Bedroom 3: 13 x 12, Second, 156 Sq. Ft.
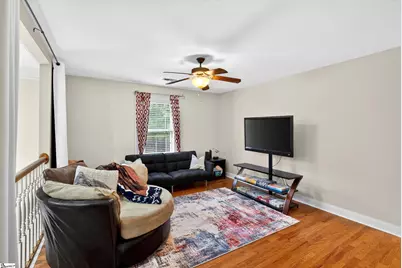
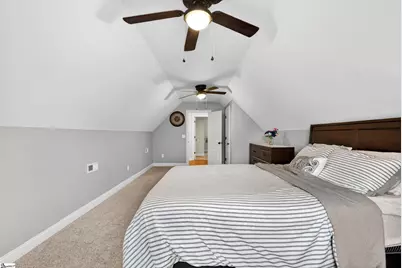
- Bedroom 4: 25 x 12, Second, 300 Sq. Ft.
Other Rooms
- Living Room: 17 x 18, 306 Sq. Ft.
- Kitchen: 14 x 11, 154 Sq. Ft.
- Dining Room: 11 x 13, 143 Sq. Ft.
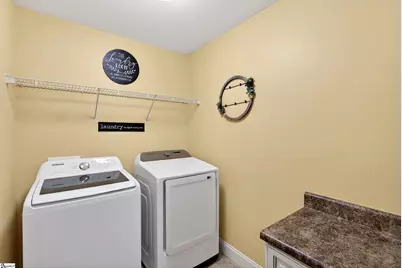
- Laundry: 1st Floor, Electric Dryer Hookup, Washer Hookup, Laundry Room
Additional Information
- Pool: Yes
- Private Pool: Yes
- Pool Description: In Ground
- Spa: Yes
- Spa Description: Bath
- Security/Safety: Smoke Detector(s)
Exterior
- Porch/Patio/Deck: Deck, Patio, Front Porch
Parking
- Garage: Yes
- Attached garage: Yes
- Garage Spaces: 2
- Parking Features: Attached, Paved, Garage Door Opener, Yard Door, Key Pad Entry, Driveway
Location
- Area: 33
- County: Spartanburg
- Subdivision: Saddlebrook
School Information
- Elementary School: Anderson Mill
- Middle School: RP Dawkins
- High School: Dorman
Community
- Association: Yes
- Assoc. Fees Include: Restrictive Covenants
Heating & Cooling
- Air Conditioning: Yes
- Cooling Type: Central Air, Electric
- Heating Type: Electric, Forced Air
Utilities
- Sewer: Private Sewer
- Water: Public
- Utility Description: Underground Utilities
Structural Information
- Architectural Style: Traditional, Craftsman
- Exterior Const.: Stone, Vinyl Siding
- Basement: Yes
- Basement Desc.: None
- Roof: Composition
- Windows: Tilt Out Windows
- Drive-In Doors: Storm Door(s)
- Stories/Levels: 2
- Year Built: 2009
- Property Condition: 11-20
Lot Features
- Lot Size (Acres): 0.77
- Lot Size (Sq. Ft.): 33,541.2
- Lot Dimensions: 262 x 46 x 198 x 217 x 45
- Fence: Yes
- Lot Features: 1/2 - Acre, Cul-De-Sac, Few Trees
- Fencing (Description): Fenced
Financial Considerations
- Price Per Sq. Ft.: $193.75
- Association Fee: $250
- Assoc Fee Freq.: Annually
- Tax Amount: $1,831
- Terms: USDA Loan
Disclosures and Reports
- Documents Avail.: Seller Disclosure
- Property ID: 62800217
Listed by Realty One Group Freedom

Get Pre-Approved Today
Schools
Schools serving 112 Trotter Ct
School District:Spartanburg School District 6
Disclaimer:
School attendance boundaries provided by ATTOM Data Solutions and are for reference only. Contact the school directly to verify enrollment eligibility.
Price & Sales History for 112 Trotter Ct
Date
Details
Price
Change
Source
6/24/2026
Price Reduced
$465,000
-1.04%
MLS
4/30/2026
Listed
$469,900
101.67%
MLS
8/10/2018
Sold
$233,000
—
Public Record
Disclaimer: Historical sales information is derived from public records provided by the county offices. Information is not guaranteed and should be independently verified.
Tax History
Tax History for 112 Trotter Ct
Year
Property Taxes
Change
Tax Assessment
Change
2024
$1,822
—
$11,463
—
2023
$1,822
7%
$11,463
15%
2022
$1,701
—
$9,968
—
2021
$1,701
8%
$9,968
-96%
2019
$1,569
-9%
$233,000
-10%
2018
$1,718
15%
$258,405
15%
2017
$1,494
-69%
$224,700
—
2016
$4,787
265%
$224,700
5%
2014
$1,313
—
$213,900
2%
2014
$1,313
3%
$210,400
2400%
2013
$1,273
—
$8,416
—
Disclaimer: Historical tax information is derived from public records provided by the county offices. Information is not guaranteed and should be independently verified.
Estimate the Cost
Estimate the Cost for 112 Trotter Ct
112 Trotter Court, Moore, SC 29369 (MLS# 1589988) is a Single Family property with 4 bedrooms, 2 full bathrooms and 1 partial bathroom. 112 Trotter Court is currently listed for $465,000 and was received on April 30, 2026. Want to learn more about 112 Trotter Court? Do you have questions about finding other Single Family real estate for sale in Moore? You can browse all Moore real estate or contact a Coldwell Banker agent to request more information.