This is a carousel with tiles that activate property listing cards. Use the previous and next buttons to navigate.
1/1
$1,115,000
This is a carousel with tiles that activate property listing cards. Use the previous and next buttons to navigate.
1/1
Property Description
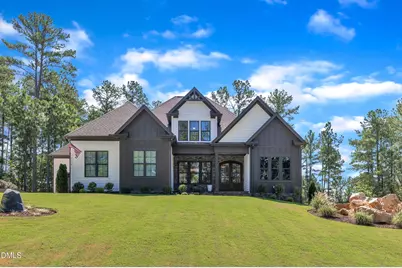
Introducing an Exquisite Custom Home by Cantiere Builders with room in backyard for in ground pool. Step into the epitome of luxury living with this gorgeous custom-built home, where every detail whispers elegance and comfort. Enjoy the best of both worlds with a coveted Wake Forest address while benefitting from Granville County taxes-an exceptional opportunity for homeowners! Imagine a picturesque yard where the builder has thoughtfully installed a septic system, anticipating your future dream of a private pool oasis. The expansive primary bedroom beckons with a lavish walk-in closet, and the spa-like ensuite features a standalone tub for relaxation, coupled with a beautifully tiled walk-in spa shower completely open and oversized. Experience unparalleled privacy in the water closet, thoughtfully illuminated with gentle night-light-like fixtures, making nighttime visits effortless. Hosting guests is a delight with a well-appointed guest room conveniently located next to a full bath on the main level, featuring its own walk-in closet for ultimate convenience. This home is adorned with a myriad of hidden custom features, including a spacious walk-in pantry equipped with a unique ''loading door'' that seamlessly connects to the garage, allowing for easy transfer of heavy items. The kitchen is a culinary masterpiece, boasting every cabinet and drawer equipped with slow-close functionality, an elegant touch for seamless living. Real hardwood flooring stretches gracefully throughout, adding warmth and character to every step. Safety and ambience blend with illuminating stairway lights that guide your way softly at night, while a beautifully designed custom wine rack, accentuated with dimmable lighting, serves as a stunning focal point between the formal dining room and the expansive kitchen. The chef's delight continues with the kitchen's large eat-in island and a professional-grade Zline gas stove featuring six burners, a griddle, and a convenient pot filler, flanked by two ovens for ultimate cooking versatility. The integration of modern technology shines brighter with Kasa app-enabled lighting that allows you to set timers, ensuring your home feels warm and welcoming at any time. As you enter from the three-car garage, you are greeted by a functional mudroom/laundry room, complete with a custom drop zone, elegant molding, ample cabinetry, and a sink-perfect for an active lifestyle. Please note that the car lift does not convey, nor do any of the shelves, air compressor, vacuum, and other equipment in the garage. The main level boasts soaring 10-foot ceilings paired with 8-foot doors, creating an airy and spacious vibe, while the second floor features generous 9-foot ceilings enhancing the sense of openness. Each secondary bedroom comes with its own private full bath or convenient access to another full bath. A large bonus room, complemented by another expansive walk-in closet, adds even more functionality to this already magnificent home. This exquisite residence is truly a masterpiece, offering a lifestyle of comfort, luxury, and thoughtful design-all in an ideal location that combines the charm of Wake Forest with the affordability of Granville County taxes. Your dream home awaits!
Full Property Details
Full Property Details for 1120 Springdale Dr
General
- Sold For: $1,115,000
- HOA FEE: $152/month
- HOA FEE FREQ.: Quarterly
- Taxes: $5,242
- Status: Closed
- Type: Single Family
- Source: 2218
- MLS ID: 10147753
- Added to Site: 192 day(s) ago
Interior
- Number of Rooms: 11
- Interior Features: Bathtub/Shower Combination, Bookcases, Built-in Features, Ceiling Fan(s), Chandelier, Crown Molding, Double Vanity, Eat-in Kitchen, Entrance Foyer, High Ceilings, Kitchen Island, Open Floorplan, Pantry, Master Downstairs, Quartz Counters, Separate Shower, Smart Camera(s)/Recording, Smart Light(s), Smart Thermostat, Smooth Ceilings, Soaking Tub, Storage, Walk-In Closet(s), Walk-In Shower, Water Closet
- Fireplace: Yes
- Number of Fireplaces: 1
- Fireplace(s): Family Room, Gas
- Appliances: Built-In Gas Range, Dishwasher, Double Oven, Gas Cooktop, Gas Oven, Ice Maker, Microwave, Range Hood, Stainless Steel Appliance(s), Tankless Water Heater, Water Purifier
- Flooring: Carpet, Ceramic Tile, Hardwood
Rooms
Bathrooms
- Total Bathrooms: 4
- Full Bathrooms: 4
Bedrooms
- Total Bedrooms: 4
Other Rooms
- Laundry: Electric Dryer Hookup, Inside, Laundry Room, Main Level, Sink, Washer Hookup
Additional Information
- Shared Amenities: Maintenance Structure, Management
- Spa Description: None
Exterior
- Exterior Features: Lighting, Private Yard, Smart Camera(s)/Recording, Smart Light(s)
- Porch/Patio/Deck: Front Porch, Porch, Rear Porch, Screened
Parking
- Garage: Yes
- Attached garage: Yes
- Garage Spaces: 3
- Covered Spaces: 3
Location
- County: Granville
- Subdivision: Sherron Estates
- Building Name: Cantiere
- Driving Directions: Capital Blvd North to Left on Jenkins Road. Right on Thompson Mill Road. Left on Woodland Church Rd to Left on Graham Sherron Road to right onto Springdale
- Direction Faces: Northwest
School Information
- Elementary School: Granville - Wilton Elementary
- Middle School: Granville - Granville Central Middle School
- High School: Granville - South Granville High
Community
- Association: Yes
- Assoc. Fees Include: Electricity, Insurance, Maintenance Grounds, Storm Water Maintenance
Heating & Cooling
- Air Conditioning: Yes
- Cooling Type: Ceiling Fan(s), Central Air, Dual
- Heating Type: Central, Forced Air
Utilities
- Sewer: Septic Tank
- Water: Well
- Utility Description: Cable Available, Cable Connected, Electricity Connected, Natural Gas Connected, Septic Connected, Sewer Connected, Water Connected
Structural Information
- Architectural Style: Craftsman
- Structure Type: Site Built
- Exterior Const.: Board & Batten Siding, Fiber Cement, Shake Siding
- Basement: Yes
- Basement Desc.: Crawl Space
- Roof: Shingle, Metal
- Common Walls: No Common Walls
- Windows: Blinds, Triple Pane Windows
- Stories/Levels: 2
- Building Size: 3615
- Square Feet: 3,615
- Sq. Ft. Source: Appraiser
- Finished Above Grnd: 3,615 Sq. Ft.
- Year Built: 2023
Additional Structures
- Other Structures: Garage(s)
Lot Features
- Lot Size (Acres): 0.84
- Lot Size (Sq. Ft.): 36,590.4
- Fence: Yes
- Lot Features: Back Yard, Front Yard, Hardwood Trees, Landscaped
- Fencing (Description): None
Financial Considerations
- Association Fee: $455
- Assoc Fee Freq.: Quarterly
- Tax Amount: $5,242.25
Disclosures and Reports
- Special Conditions: Standard
- Property ID: 182400401991
- Lot Number: 21
Listed by Coldwell Banker Advantage, Melanie Osborne (919) 218-3586
Sold by DASH Carolina, Gerardo Silvestri

Get Pre-Approved Today
Schools
Schools serving 1120 Springdale Dr
School District:Granville County Schools
| Name | Grades | Distance |
|---|---|---|
Tar River Elementary School 2642 Philo White Road, Franklinton, NC 27525 | PK-5 | 6.5 mi |
G C Hawley Middle 2173 Brassfield Road, Creedmoor, NC 27522 | 6-8 | 6.1 mi |
South Granville High School 701 North Crescent Drive, Creedmoor, NC 27522 | 9-12 | 6.8 mi |
Disclaimer:
School attendance boundaries provided by ATTOM Data Solutions and are for reference only. Contact the school directly to verify enrollment eligibility.
Price & Sales History for 1120 Springdale Dr
Date
Details
Price
Change
Source
8/07/2026
Sold
$1,115,000
—
MLS
6/06/2026
Price Reduced
$1,114,999
-0.89%
MLS
4/18/2026
Price Reduced
$1,125,000
-2.17%
MLS
2/20/2026
Listed
$1,150,000
—
MLS
Disclaimer: Historical sales information is derived from public records provided by the county offices. Information is not guaranteed and should be independently verified.
1120 Springdale Drive, Wake Forest, NC 27587 (MLS# 10147753) is a Single Family property that was sold at $1,115,000 on August 07, 2026. Want to learn more about 1120 Springdale Drive? Do you have questions about finding other Single Family real estate for sale in Wake Forest? You can browse all Wake Forest real estate or contact a Coldwell Banker agent to request more information.