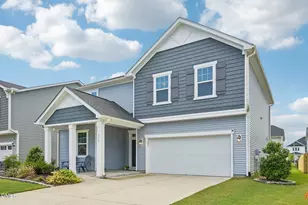
This is a carousel with tiles that activate property listing cards. Use the previous and next buttons to navigate.
1/1
$445,500
This is a carousel with tiles that activate property listing cards. Use the previous and next buttons to navigate.
1/1
Property Description
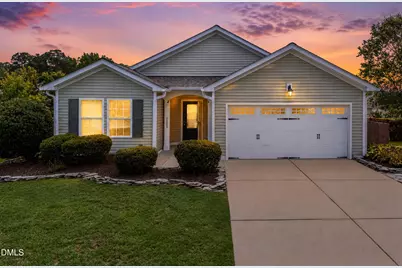
Cul-de-Sac Ranch Living in Desirable Amber Ridge! Tucked away on a quiet cul-de-sac, this beautifully maintained 4-bedroom, 2-bath ranch offers the perfect combination of comfort, style, and everyday convenience. Soaring 10-foot ceilings, abundant natural light, and an open-concept design create a welcoming atmosphere perfect for both relaxed living and effortless entertaining. At the heart of the home, the spacious kitchen features granite countertops, stainless steel appliances, a stylish tile backsplash, a large center island, abundant cabinetry, and a walk-in pantry. Open to the dining and family rooms, this well-designed space keeps everyone connected while preparing meals or gathering with guests. A cozy fireplace and bright sunroom provide inviting spaces to unwind and enjoy year-round comfort. The private primary suite offers a peaceful retreat with a spa-inspired bath featuring a soaking tub, separate shower, and generous walk-in closet. Step outside to the covered patio and fenced backyard, ideal for morning coffee, weekend cookouts, or relaxing evenings outdoors. Additional features include a whole-house Generac generator for added peace of mind and a 1-year home warranty included for the new homeowner. Thoughtfully designed for easy single-level living, this exceptional home delivers quality finishes, modern conveniences, and a location you'll love coming home to. Buyers may receive up to $2,500 in closing cost assistance when financing with preferred lender Barrett Financial - Noah Asbill (919-801-2721), adding even more value to this incredible opportunity.
Full Property Details
Full Property Details for 1121 Arden Trace Ct
General
- Sold For: $445,500
- HOA FEE: $60/month
- HOA FEE FREQ.: Quarterly
- Taxes: $4,021
- Status: Closed
- Type: Single Family
- Source: 2218
- MLS ID: 10181941
- Added to Site: 69 day(s) ago
Interior
- Number of Rooms: 10
- Interior Features: Breakfast Bar, Ceiling Fan(s), Crown Molding, Eat-in Kitchen, Entrance Foyer, Granite Counters, High Ceilings, Kitchen Island, Kitchen/Dining Room Combination, Open Floorplan, Pantry, Master Downstairs, Separate Shower, Smooth Ceilings, Soaking Tub, Tray Ceiling(s), Walk-In Closet(s), Walk-In Shower, Water Closet
- Fireplace: Yes
- Number of Fireplaces: 1
- Fireplace(s): Family Room
- Appliances: Dishwasher, Disposal, Electric Water Heater, Free-Standing Electric Oven, Microwave, Refrigerator, Washer/Dryer
- Flooring: Carpet, Ceramic Tile
Rooms
Bathrooms
- Total Bathrooms: 2
- Full Bathrooms: 2
Bedrooms
- Total Bedrooms: 4
Other Rooms
- Laundry: Laundry Room, Main Level
Exterior
- Exterior Features: Fenced Yard, Private Yard, Rain Gutters
- Porch/Patio/Deck: Covered, Front Porch, Patio
Parking
- Garage: Yes
- Attached garage: Yes
- Garage Spaces: 2
- Parking Features: Driveway, Garage, Garage Door Opener, Paved, Private
Location
- County: Wake
- Subdivision: Amber Ridge
- Driving Directions: Take US-401 S/Fayetteville Rd. Continue to follow US-401 S. Turn left onto Purfoy Rd. Turn right onto Harvest Point Dr.Turn right onto Arden Trace Ct.
- City Limits: Yes
School Information
- Elementary School: Wake - Fuquay Varina Elementary
- Middle School: Wake - Fuquay Varina Middle
- High School: Wake - Willow Spring High School
Community
- Association: Yes
- Assoc. Fees Include: Maintenance Grounds
Heating & Cooling
- Air Conditioning: Yes
- Cooling Type: Central Air
- Heating Type: Fireplace(s), Natural Gas
Utilities
- Sewer: Public Sewer
- Water: Public
- Utility Description: Cable Connected, Electricity Connected, Natural Gas Connected, Water Connected
Structural Information
- Architectural Style: Ranch
- Structure Type: House, Site Built
- Exterior Const.: Vinyl Siding
- Roof: Shingle
- Stories/Levels: 1
- Building Size: 2008
- Square Feet: 2,008
- Finished Above Grnd: 2,008 Sq. Ft.
- Year Built: 2014
Additional Structures
- Other Structures: Pergola
Lot Features
- Property View: Neighborhood
- Lot Size (Acres): 0.32
- Lot Size (Sq. Ft.): 13,939.2
- Street/Road Desc.: Paved
- Fence: Yes
- Lot Features: Back Yard, Cul-De-Sac
- Zoning: RMD
- Fencing (Description): Back Yard, Wood
Financial Considerations
- Association Fee: $181
- Assoc Fee Freq.: Quarterly
- Tax Amount: $4,021.31
Disclosures and Reports
- Special Conditions: Standard
- Property ID: 066604503808000 0417385
- Lot Number: 128
Listed by Compass -- Cary, Shari Austin (919) 819-7695
Sold by Berkshire Hathaway HomeService, Melissa Schambs

Get Pre-Approved Today
Schools
Schools serving 1121 Arden Trace Ct
School District:Wake County Schools
| Name | Grades | Distance |
|---|---|---|
Fuquay-Varina Elementary 6600 Johnson Pond Road, Fuquay-Varina, NC 27526 | PK-5 | 2.9 mi |
Fuquay-Varina Middle 109 North Ennis Street, Fuquay-Varina, NC 27526 | 6-8 | 1.6 mi |
Willow Spring High 1704 Old Honeycutt Road, Fuquay-Varina, NC 27526 | 9-12 | 2.5 mi |
Disclaimer:
School attendance boundaries provided by ATTOM Data Solutions and are for reference only. Contact the school directly to verify enrollment eligibility.
Price & Sales History for 1121 Arden Trace Ct
Date
Details
Price
Change
Source
9/16/2026
Sold
$445,500
-3.13%
MLS
7/23/2026
Listed
$459,900
—
MLS
Disclaimer: Historical sales information is derived from public records provided by the county offices. Information is not guaranteed and should be independently verified.
1121 Arden Trace Court, Fuquay Varina, NC 27526 (MLS# 10181941) is a Single Family property that was sold at $445,500 on September 16, 2026. Want to learn more about 1121 Arden Trace Court? Do you have questions about finding other Single Family real estate for sale in Fuquay Varina? You can browse all Fuquay Varina real estate or contact a Coldwell Banker agent to request more information.