This is a carousel with tiles that activate property listing cards. Use the previous and next buttons to navigate.
1/39
$282,000
This is a carousel with tiles that activate property listing cards. Use the previous and next buttons to navigate.
1/39
Property Description
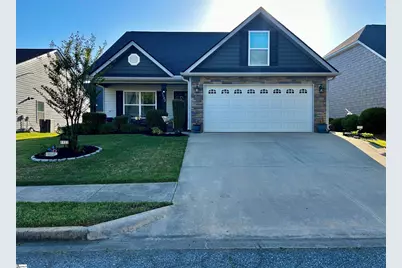
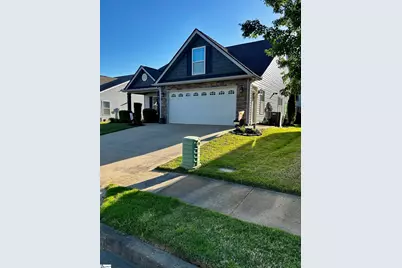
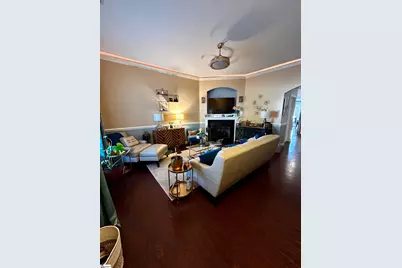
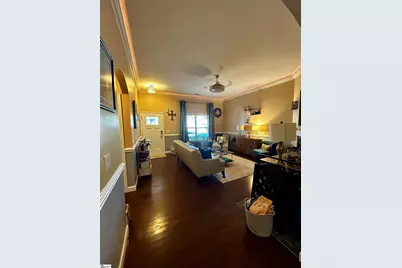
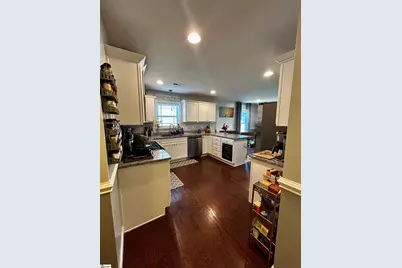
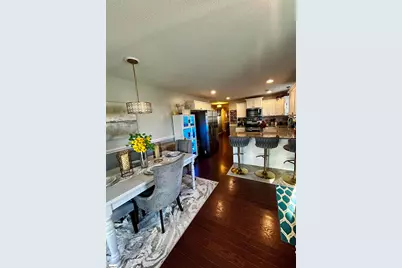
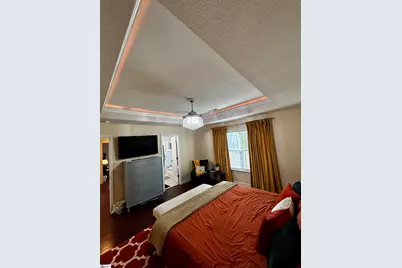
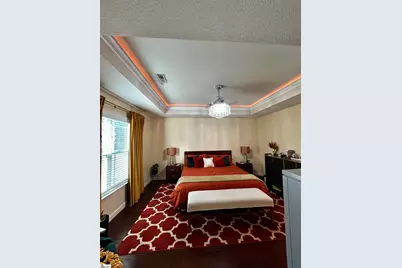
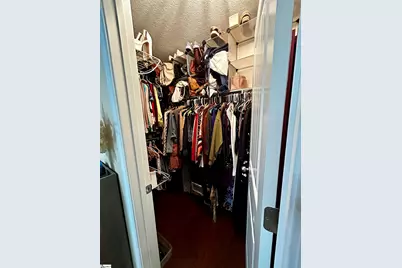
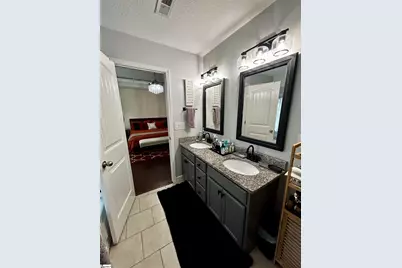
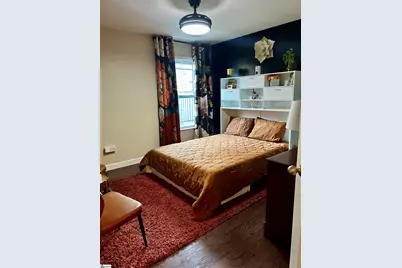
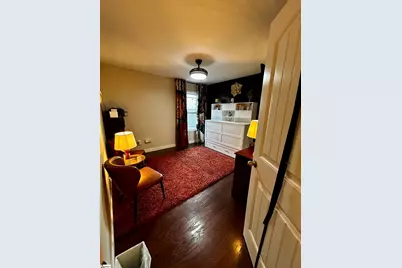
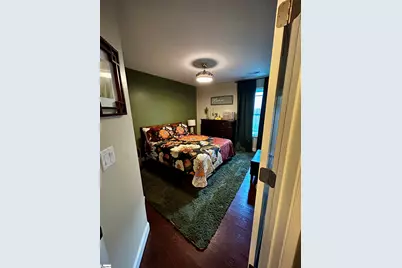
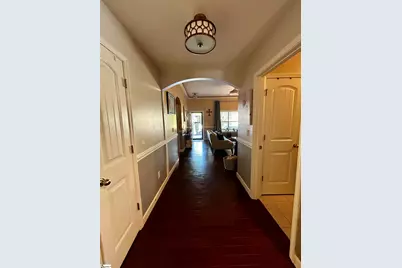
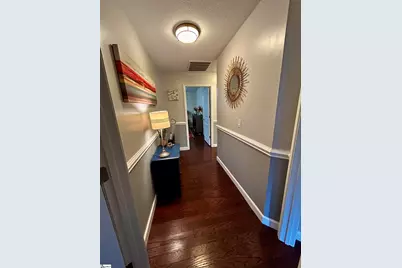
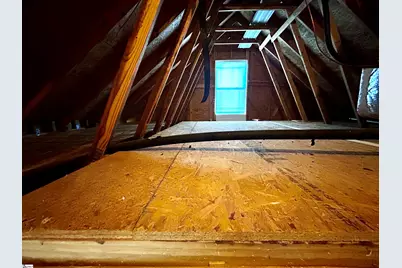
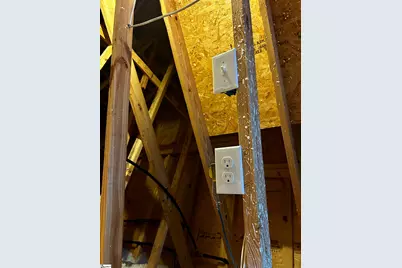
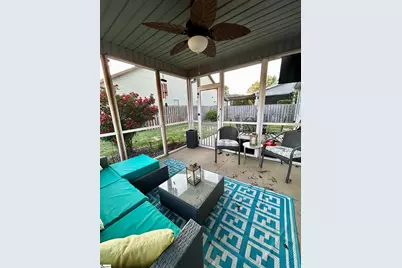
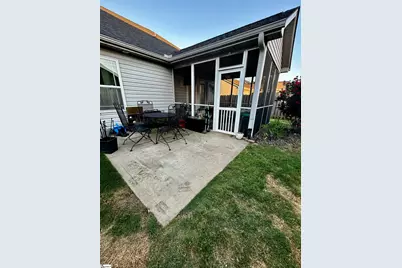
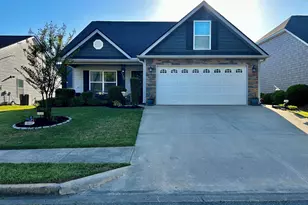
Experience refined living in the desirable Bordeaux community with this beautifully upgraded 3-bedroom, 2-bath residence where comfort meets thoughtful design. From the moment you enter, you're welcomed by elegant engineered hardwood flooring that flows seamlessly throughout the home, complemented by upgraded light switches and designer fixtures, along with ceiling fans in every room for effortless style and comfort. The living room and owner's suite are enhanced with ambient rope lighting, creating a warm, upscale atmosphere perfect for both relaxing evenings and stylish entertaining. The kitchen is fully appointed with a complete suite of appliances-including a recently updated refrigerator (2023), stove, dishwasher, microwave, and a wine fridge-offering both convenience and a touch of luxury. Enjoy the added functionality of a dedicated walk-in laundry room featuring the washer and dryer, along with an additional storage closet for optimal organization. Step outside to a private patio with a screened-in section, ideal for serene mornings or unwinding at the end of the day. The spacious 2-car garage adds practicality, while the attic has been enhanced with added flooring, lighting, and electrical access, providing exceptional, well-lit storage space. Blending modern upgrades with inviting charm in a sought-after community, this move-in-ready home offers a lifestyle of comfort, ease, and understated luxury.
Full Property Details
Full Property Details for 1122 Merlot Ct
General
- Price: $282,000
- HOA FEE: $250/month
- HOA FEE FREQ.: Other
- Taxes: $1,546
- Status: Active
- Type: Single Family
- Source: 2257
- MLS ID: 1588605
- Updated: 7/6/2026
- Added to Site: 88 day(s) ago
Interior
- Interior Features: High Ceilings, Ceiling Fan(s), Vaulted Ceiling(s), Granite Counters, Walk-In Closet(s), Pantry
- Fireplace: Yes
- Number of Fireplaces: 1
- Fireplace(s): Gas Log
- Appliances: Gas Cooktop, Dishwasher, Disposal, Refrigerator, Gas Oven, Wine Cooler, Microwave, Tankless Water Heater
- Flooring: Wood
Rooms
Bathrooms
- Total Bathrooms: 2
- Full Bathrooms: 2
- Main Floor Baths: 2
Bedrooms
- Total Bedrooms: 3
- Bedrooms Main: 3
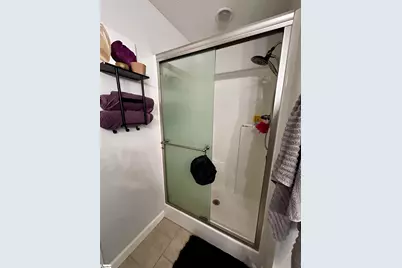
- Primary Bedroom: Double Sink, Full Bath, Shower-Separate, Tub-Jetted, Walk-in Closet, 14 x 10, 140 Sq. Ft.
- Bedroom 2: 10 x 11, 110 Sq. Ft.
- Bedroom 3: 10 x 11, 110 Sq. Ft.
Other Rooms
- Living Room: 14 x 10, 140 Sq. Ft.
- Kitchen: 5 x 5, 25 Sq. Ft.
- Dining Room: 5 x 5, 25 Sq. Ft.
- Laundry: 1st Floor, Walk-in, Electric Dryer Hookup, Stackable Accommodating, Washer Hookup, Laundry Room
Additional Information
- Pool: Yes
- Spa: Yes
- Spa Description: Bath
- Security/Safety: Smoke Detector(s)
Exterior
- Porch/Patio/Deck: Patio, Screened, Rear Porch
Parking
- Garage: Yes
- Attached garage: Yes
- Garage Spaces: 2
- Parking Features: Attached, Paved
Location
- Area: Other
- County: Spartanburg
- Subdivision: Other
School Information
- Elementary School: Roebuck
- Middle School: Gable
- High School: Dorman
Community
- Association: Yes
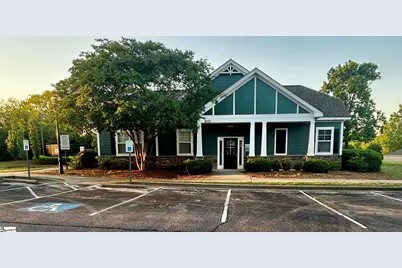
- Assoc. Fees Include: Common Area Ins., Electricity, Pool, Street Lights, By-Laws, Restrictive Covenants
Heating & Cooling
- Air Conditioning: Yes
- Cooling Type: Central Air
- Heating Type: Electric, Forced Air, Heat Pump
Utilities
- Gas: Piedmont Natural Gas
- Sewer: Public Sewer
- Water: Public
Structural Information
- Architectural Style: Ranch
- Exterior Const.: Vinyl Siding
- Basement: Yes
- Basement Desc.: None
- Roof: Composition
- Windows: Window Treatments
- Stories/Levels: 1
- Property Condition: 6-10
Lot Features
- Lot Size (Acres): 0.132
- Lot Size (Sq. Ft.): 5,750
- Lot Dimensions: 5750
- Fence: Yes
- Topography: Level
- Lot Features: 1/2 Acre or Less, Sidewalk, Sprklr In Grnd-Full Yard
- Fencing (Description): Fenced
Financial Considerations
- Price Per Sq. Ft.: $184.55
- Association Fee: $250
- Assoc Fee Freq.: Other
- Tax Amount: $1,546
Disclosures and Reports
- Documents Avail.: Seller Disclosure
- Property ID: 62900623
Listed by Blue Realty and Associates

Get Pre-Approved Today
Schools
Schools serving 1122 Merlot Ct
School District:Spartanburg School District 6
Disclaimer:
School attendance boundaries provided by ATTOM Data Solutions and are for reference only. Contact the school directly to verify enrollment eligibility.
Price & Sales History for 1122 Merlot Ct
Date
Details
Price
Change
Source
7/06/2026
Price Reduced
$282,000
-1.05%
MLS
5/28/2026
Price Reduced
$285,000
-0.31%
MLS
4/17/2026
Listed
$285,900
62.54%
MLS
6/12/2018
Sold
$175,900
—
Public Record
Disclaimer: Historical sales information is derived from public records provided by the county offices. Information is not guaranteed and should be independently verified.
Tax History
Tax History for 1122 Merlot Ct
Year
Property Taxes
Change
Tax Assessment
Change
2024
$1,534
2%
$8,091
—
2023
$1,502
9%
$8,091
15%
2022
$1,382
1%
$7,036
—
2021
$1,366
5%
$7,036
-96%
2019
$1,299
11709%
$175,900
10825%
2018
$11
-63%
$1,610
15%
2017
$30
—
$1,400
—
2016
$30
7%
$1,400
—
2014
$28
-95%
$1,400
1567%
2013
$604
—
$84
—
Disclaimer: Historical tax information is derived from public records provided by the county offices. Information is not guaranteed and should be independently verified.
Estimate the Cost
Estimate the Cost for 1122 Merlot Ct
1122 Merlot Court, Moore, SC 29369 (MLS# 1588605) is a Single Family property with 3 bedrooms and 2 full bathrooms. 1122 Merlot Court is currently listed for $282,000 and was received on April 17, 2026. Want to learn more about 1122 Merlot Court? Do you have questions about finding other Single Family real estate for sale in Moore? You can browse all Moore real estate or contact a Coldwell Banker agent to request more information.