This is a carousel with tiles that activate property listing cards. Use the previous and next buttons to navigate.
1/48
$249,000
This is a carousel with tiles that activate property listing cards. Use the previous and next buttons to navigate.
1/48
Property Description
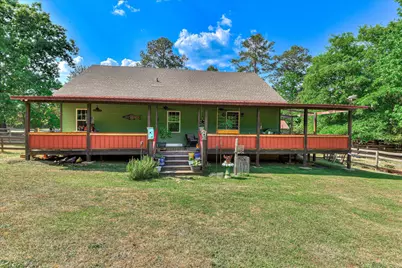
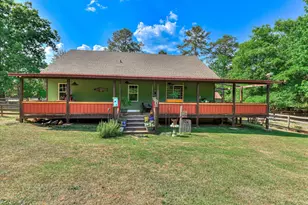
Located just a short walk from the lake in desirable Holiday Estates, this inviting home offers the perfect blend of comfort and convenience--with no HOA restrictions. A fenced front and backyard provide privacy and space to enjoy the outdoors, while the concrete driveway ensures easy access and low maintenance. One of the standout features is the expansive 1,100 square foot wraparound deck, partially covered for shaded relaxation, with the uncovered portion already framed--ideal for customizing your outdoor living space to fit your vision. Inside, the home boasts an open floorplan with high ceilings and Italian porcelain tile flooring throughout, creating a bright, airy feel. The eat-in kitchen is both functional and stylish, featuring a tile backsplash, stainless steel appliances, and a large pantry for ample storage. The great room is filled with natural light and offers French doors that lead directly to the deck, making indoor-outdoor living seamless. A spacious laundry room with a charming barn door adds both practicality and character. Upstairs, a large loft area overlooks the living room and kitchen, offering a flexible space perfect for an office, media room, or additional living area. The floors in the loft are unfinished allowing for the new owner to customize this space. The primary suite is thoughtfully designed with two closets--one walk-in and one traditional--while the en suite bath features a custom tile shower and a separate water closet for added privacy. Additional highlights include durable Hardie board siding, composite shingles, energy-efficient spray foam insulation, and a 12 x 16 storage building for extra storage needs. This well-appointed home combines modern finishes with functional design, all in a prime location near the lake--perfect for a vacation getaway or full time residence. NOTE: There are several incomplete projects: closets need doors installed, trim needs to be added in places, loft floor is unfinished. Home is move-in ready, but there are small things that need to be done.
Full Property Details
Full Property Details for 1125 Lincoln St
General
- Price: $249,000
- Taxes: $1,813 (2024)
- Status: Active
- Type: Single Family
- Source: 2253
- MLS ID: 98256819
- Updated: 6/12/2026
- Added to Site: 73 day(s) ago
Interior
- Number of Rooms: 9
- Interior Features: Walk-in Closet(s), Pantry, Eat-in Kitchen, Walk-In Closet(s)
- Appliances: Built-In Microwave, Refrigerator, Range, Dishwasher
- Flooring: Ceramic Tile
Rooms
Bathrooms
- Total Bathrooms: 2
- Full Bathrooms: 2
Bedrooms
- Total Bedrooms: 3
- Primary Bedroom: Primary Living Area
Other Rooms
- Eat-in kitchen: Yes
- Laundry: Dryer Hookup, Washer Hookup
Exterior
- Porch/Patio/Deck: Covered, Deck, Wrap Around, Front Porch
Parking
- Parking Features: Concrete
Location
- County: Lincoln
- Subdivision: Holiday Estates
- Driving Directions: From Lincolnton, take Hwy 19 North to Graball Rd. Turn right. At the end of the road at the stop sign, turn right. Turn left onto Lincoln St. The property will be on the left.
School Information
- Elementary School: Lincoln County
- Middle School: LINCOLN COUNTY
- High School: Lincoln County
Heating & Cooling
- Air Conditioning: Yes
- Cooling Type: Central Air, Ceiling Fan(s), Heat Pump
- Heating Type: Heat Pump, Electric, Forced Air
Utilities
- Sewer: Septic Tank
- Water: Well
- Utility Description: Water Connected
Structural Information
- Architectural Style: Farm House
- Structure Type: Wood Frame, Stick Built
- Construction: Fiber Cement, Wood Frame
- Basement Desc.: None
- Roof: Composition
- Entry Floor Number: 1
- Square Feet: 2,280
- Year Built: 2017
Additional Structures
- Other Structures: Outbuilding
Lot Features
- Lot Size (Acres): 0.54
- Lot Size (Sq. Ft.): 23,522
- Lot Dimensions: 0.54 Ac
- Frontage: Paved, Paved
- Lot Features: Lake Privileges
- Zoning: R-1
- Fencing (Description): Fenced
Financial Considerations
- For Sale: Yes
- Price Per Sq. Ft.: $109.21
- Tax Amount: $1,813.67
- Tax Year: 2024
- Terms: Cash, Conventional, FHA, VA Loan
Disclosures and Reports
- Special Conditions: Standard
- Legal Description: Deed Book 214, Page 159 Plat Book 2, Page 69
- Property ID: 11a036
Listed by Turner Realty, Krishna Dorr
Get Pre-Approved Today
Schools
Schools serving 1125 Lincoln St
School District:Lincoln County School District
| Name | Grades | Distance |
|---|---|---|
Lincoln County Elementary School 175 Rowland-York Drive, Lincolnton, GA 30817 | K-5 | 9.4 mi |
Lincoln County Middle School 200 Charles Ward Elam Street, Lincolnton, GA 30817 | 6-8 | 9.9 mi |
Lincoln County High School 200 Charles Ward Elam Street, Lincolnton, GA 30817 | 9-12 | 9.9 mi |
Disclaimer:
School attendance boundaries provided by ATTOM Data Solutions and are for reference only. Contact the school directly to verify enrollment eligibility.
Price & Sales History for 1125 Lincoln St
Date
Details
Price
Change
Source
6/12/2026
Price Reduced
$249,000
-10.75%
MLS
6/11/2026
Price Reduced
$279,000
-6.69%
MLS
5/28/2026
Price Reduced
$299,000
-9.12%
MLS
4/27/2026
Listed
$329,000
2890.91%
MLS
11/24/2009
Sold
$11,000
—
Public Record
Disclaimer: Historical sales information is derived from public records provided by the county offices. Information is not guaranteed and should be independently verified.
Tax History
Tax History for 1125 Lincoln St
Year
Property Taxes
Change
Tax Assessment
Change
2025
$2,249
4%
$80,000
9%
2024
$2,156
27%
$73,440
14%
2023
$1,693
10%
$64,400
4%
2022
$1,544
-15%
$61,760
10%
2021
$1,809
74%
$56,240
74%
2019
$1,038
2%
$32,280
—
2018
$1,015
1930%
$32,280
1918%
2017
$50
—
$1,600
—
2016
$50
—
$1,600
—
Disclaimer: Historical tax information is derived from public records provided by the county offices. Information is not guaranteed and should be independently verified.
Estimate the Cost
Estimate the Cost for 1125 Lincoln St
1125 Lincoln Street, Tignall, GA 30668 (MLS# 98256819) is a Single Family property with 3 bedrooms and 2 full bathrooms. 1125 Lincoln Street is currently listed for $249,000 and was received on April 27, 2026. Want to learn more about 1125 Lincoln Street? Do you have questions about finding other Single Family real estate for sale in Tignall? You can browse all Tignall real estate or contact a Coldwell Banker agent to request more information.