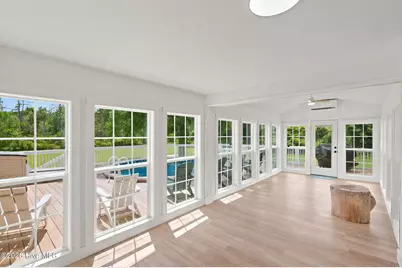
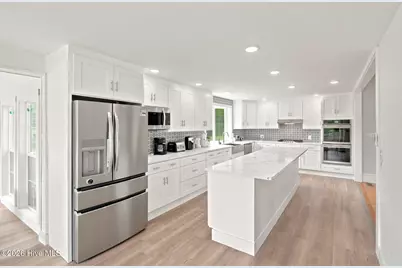
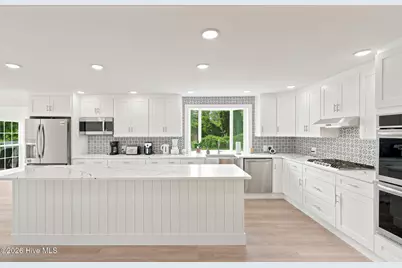
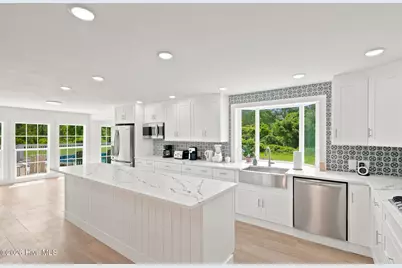
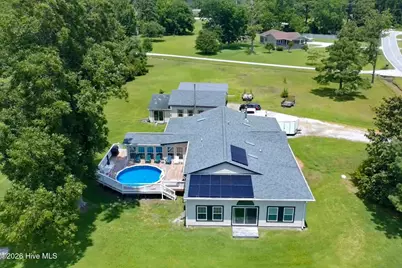
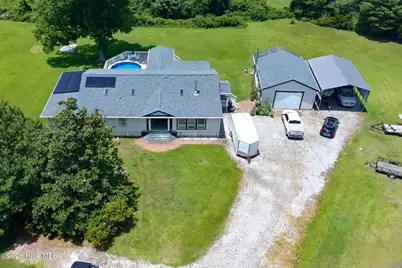
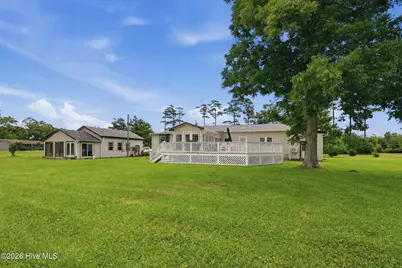
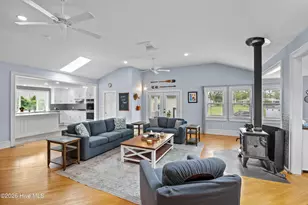
Full Property Details for 1127 Straits Rd
General
- Price: $615,000
- Taxes: $1,441 (2025)
- Status: Active
- Type: Single Family
- Source: 2253
- MLS ID: 100586569
- Updated: 8/28/2026
- Added to Site: 76 day(s) ago
Interior
- Number of Rooms: 7
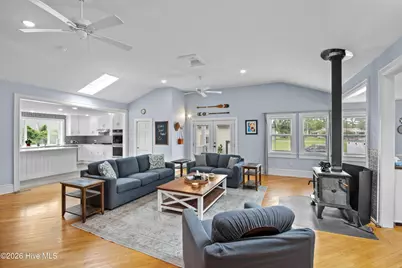
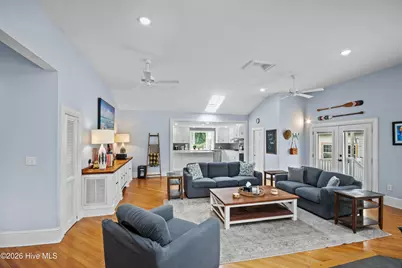
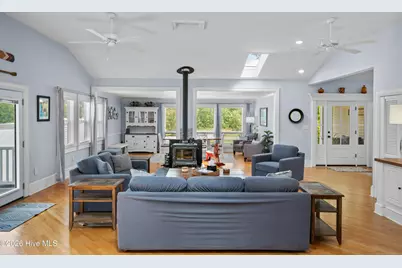
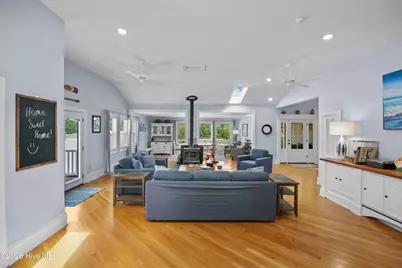
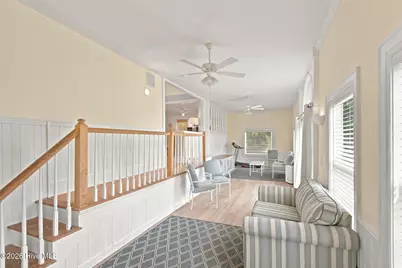
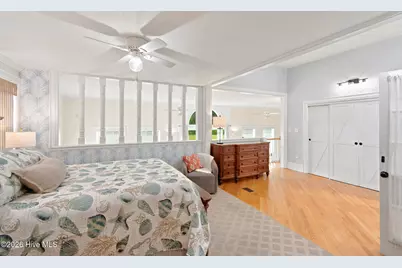
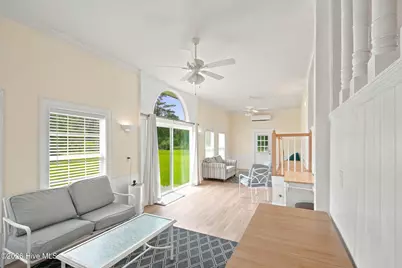
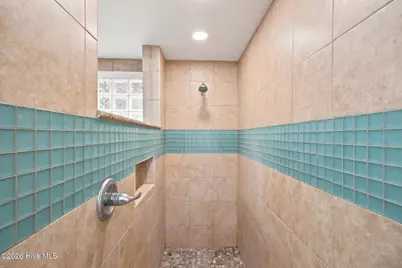
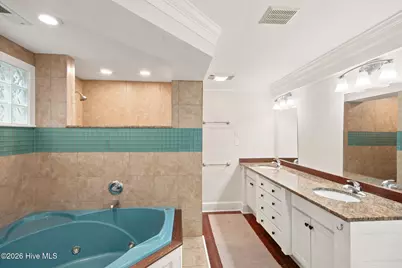
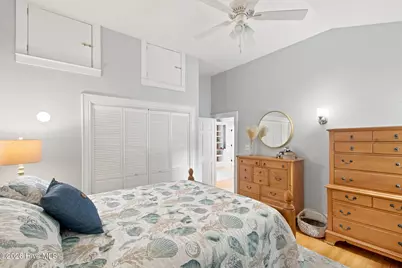
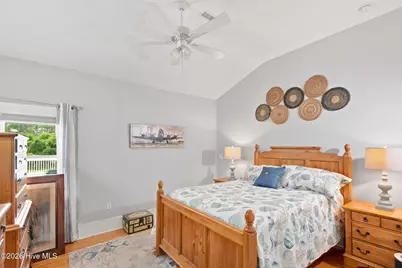
- Interior Features: Master Downstairs, Vaulted Ceiling(s), Entrance Foyer, Whirlpool, Ceiling Fan(s), Pantry, Walk-in Shower, Blinds/Shades, WiFi Thermostat, Wood Burning Stove
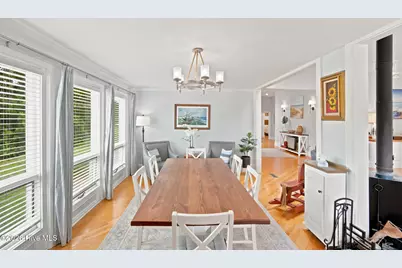
- Fireplace(s): Wood Burning Stove
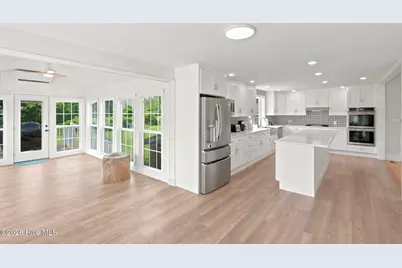
- Appliances: Gas Cooktop, Built-In Microwave, Water Softener, Washer, Self Cleaning Oven, Refrigerator, Ice Maker, Dryer, Double Oven, Dishwasher, Convection Oven, ENERGY STAR Qualified Appliances
- Furnishings: Negotiable
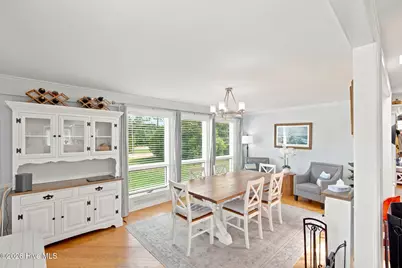
- Flooring: Vinyl, Tile, Wood, Ceramic Tile, Hardwood
Rooms
- Total Bathrooms: 2
- Full Bathrooms: 2
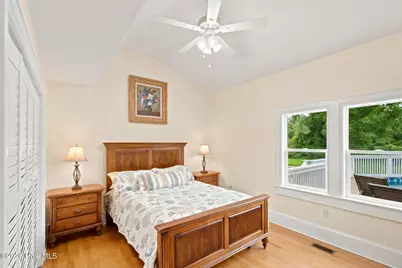
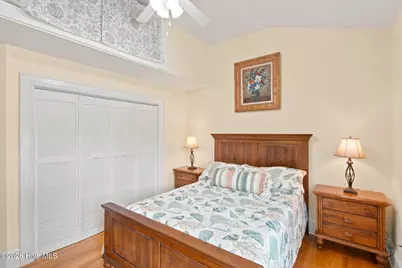
- Total Bedrooms: 3
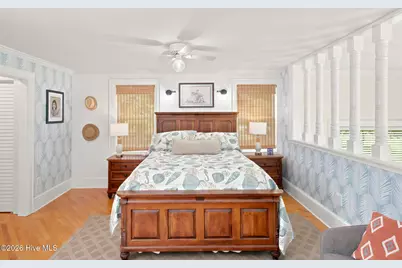
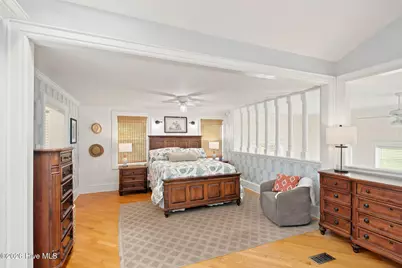
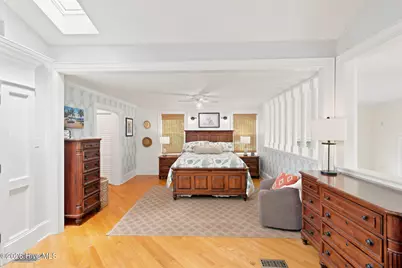
- Primary Bedroom: Primary Living Area
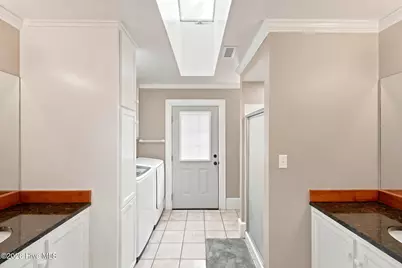
- Laundry: Dryer Hookup, Washer Hookup
Additional Information
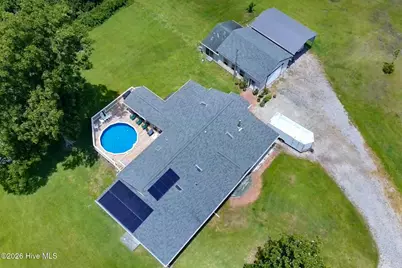
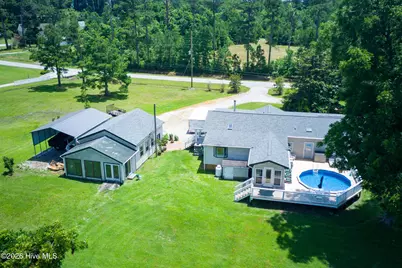
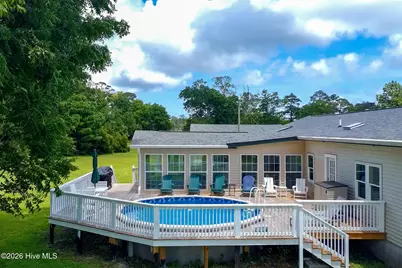
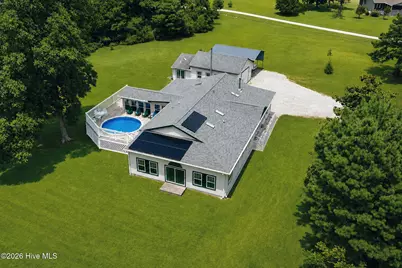
- Pool: Yes
- Pool Description: Above Ground, Vinyl
- Security/Safety: Smoke Detector(s)
Exterior
- Exterior Features: None, Thermal Doors
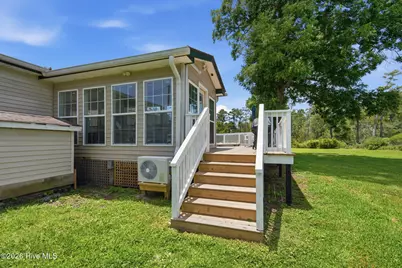
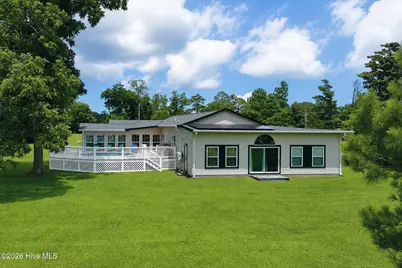
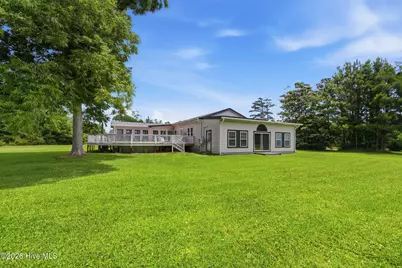
- Porch/Patio/Deck: Deck, Porch, Front Porch, Side Porch
Parking
- Garage: Yes
- Attached garage: Yes
- Garage Spaces: 4
- Carport Spaces: 2
- Parking Features: Additional Parking, On Site
Location
- County: Carteret
- Subdivision: Not In Subdivision
- Driving Directions: Right on Straits Rd third house on right
School Information
- Elementary School: Harkers Island
- Middle School: Down East
- High School: East Carteret
Heating & Cooling
- Air Conditioning: Yes
- Cooling Type: Other, Central Air, Zoned, Heat Pump
- Heating Type: Wood, Gas Pack, Heat Pump, Active Solar, Passive Solar, Electric, Forced Air, Zoned, Wood Stove
Utilities
- Sewer: Septic Permit On File, Septic Tank
- Water: Well
- Utility Description: Cable Available, Fixed Wireless High Speed, High Speed Internet
Structural Information
- Structure Type: Wood Frame, Stick Built
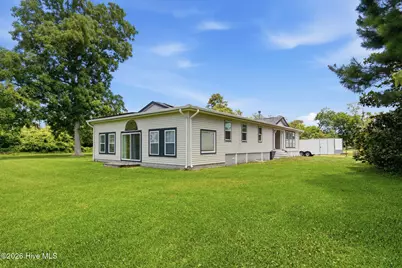
- Construction: Block, Vinyl Siding, Wood Siding, Wood Frame
- Basement Desc.: None, Crawl Space
- Roof: Shingle, Composition
- Windows: Skylight(s)
- Doors: Thermal Doors
- Entry Floor Number: 1
- Square Feet: 2,843
- Year Built: 1998
- Property Condition: UpdatedRemodeled
Additional Structures
- Other Structures: Storage, Workshop, Outbuilding
Lot Features
- Lot Size (Acres): 3.29
- Lot Size (Sq. Ft.): 143,312
- Lot Dimensions: See deed for site dimensions; subject to survey
- Frontage: Maintained, City Street, State Road, Paved, Paved
- Lot Features: Wetlands, Wooded, Cleared, Rural
- Zoning: Unzoned area
- Fencing (Description): None
Green Features
- Building Certification: None
- Energy Efficient: Lighting, LED Lighting
- Energy Generation: Active Solar, Passive Solar, Solar Photovoltaic
Financial Considerations
- For Sale: Yes
- Price Per Sq. Ft.: $216.32
- Assessment Amount: $391,134
- Tax Amount: $1,441
- Tax Year: 2025
- Terms: Cash, Conventional
Disclosures and Reports
- Special Conditions: Individual
- Legal Description: Acreage Sr 1347 Smyrna
- Property ID: 734703422199000
Listed by Black & Tanne Realty Group, Kyle Johnson