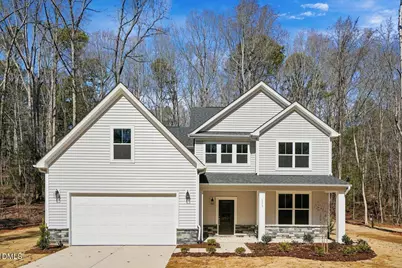
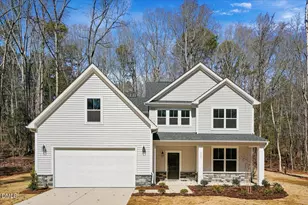
Full Property Details for 113 Hogan Dr
General
- Sold For: $549,000
- Taxes: $10,420
- Status: Closed
- Type: Single Family
- Source: 2218
- MLS ID: 10127775
- Added to Site: 365 day(s) ago
Interior
- Number of Rooms: 6
- Interior Features: Bathtub/Shower Combination, Chandelier, Crown Molding, Double Vanity, Entrance Foyer, Granite Counters, High Ceilings, High Speed Internet, Kitchen Island, Kitchen/Dining Room Combination, Living/Dining Room Combination, Open Floorplan, Pantry, Master Downstairs, Quartz Counters, Room Over Garage, Separate Shower, Smooth Ceilings, Soaking Tub, Vaulted Ceiling(s), Walk-In Closet(s), Walk-In Shower, Water Closet
- Appliances: Built-In Electric Oven, Convection Oven, Dishwasher, Double Oven, Electric Cooktop, ENERGY STAR Qualified Dishwasher, Microwave, Plumbed For Ice Maker, Range Hood, Oven, Water Heater
- Flooring: Carpet, Vinyl, Tile
Rooms
- Total Bathrooms: 3
- Full Bathrooms: 2
- Half Bathrooms: 1
- Laundry: Electric Dryer Hookup, Laundry Room, Main Level
Additional Information
Exterior
- Exterior Features: Lighting, Private Yard, Rain Gutters
- Porch/Patio/Deck: Front Porch, Rear Porch, Screened
Parking
- Garage: Yes
- Attached garage: Yes
- Garage Spaces: 2
- Parking Features: Garage, Garage Door Opener
Location
- County: Johnston
- Subdivision: Country Hills Estates
- Driving Directions: Take the exit toward NC 36/NC 42 W/Veterans Pkwy from I-40. Continue onto NC 36/NC 42 until reaching Nicklaus Drive. Turn onto Nicklaus Dr, then take a right onto Hogan Drive. Home will be on the left about a 10th of a mile on Hogan.
- Direction Faces: Southeast
- City Limits: Yes
School Information
- Elementary School: Johnston - West View Elementary
- Middle School: Johnston - Cleveland
- High School: Johnston - W Johnston
Heating & Cooling
- Air Conditioning: Yes
- Cooling Type: Central Air, Electric, Heat Pump
- Heating Type: Central, Electric, Heat Pump
Utilities
- Sewer: Aerobic Septic, Septic Tank
- Water: Public
- Utility Description: Cable Available, Electricity Connected, Water Connected
Structural Information
- Architectural Style: Craftsman
- Structure Type: Site Built
- Builder: Caruso Homes
- Exterior Const.: Attic/Crawl Hatchway(s) Insulated, Batts Insulation, Blown-In Insulation, Lap Siding, Radiant Barrier, Stone Veneer, Vinyl Siding
- Roof: Shingle
- Windows: Double Pane Windows, Low-Emissivity Windows, Screens
- Drive-In Doors: Sliding Doors
- Stories/Levels: 2
- Building Size: 2692
- Square Feet: 2,692
- Finished Above Grnd: 2,692 Sq. Ft.
- Year Built: 2025
Lot Features
- Lot Size (Acres): 1.03
- Lot Size (Sq. Ft.): 44,866.8
- Street/Road Desc.: Asphalt
- Lot Features: Back Yard, Front Yard, Hardwood Trees, Landscaped, Many Trees
Financial Considerations
Disclosures and Reports
- Special Conditions: Standard
- Property ID: 162713127807
- Lot Number: 79
Listed by Caruso Homes Realty NC, LLC, Brittni Mari Muti (919) 710-6518
Sold by Navigate Realty, Adrienne Louise Emery Ramirez