This is a carousel with tiles that activate property listing cards. Use the previous and next buttons to navigate.
1/1
$375,000
This is a carousel with tiles that activate property listing cards. Use the previous and next buttons to navigate.
1/1
Property Description
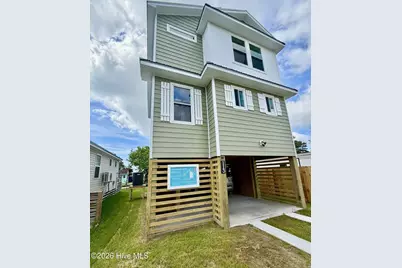
Experience the best of coastal living in this stunning new construction home perfectly positioned on a canal with direct access to the beautiful Currituck Sound. Designed for both comfort and style, this elevated waterfront retreat offers modern finishes, thoughtful design, and effortless indoor-outdoor living. The bright, open-concept main level showcases luxury flooring, abundant natural light, and a seamless flow between the living, dining, and kitchen areas, making it ideal for entertaining or relaxing after a day on the water. The kitchen is beautifully appointed with granite countertops, custom cabinetry, and a spacious breakfast bar perfect for casual dining and gathering. The inviting great room is a true focal point, featuring a sleek electric fireplace and a stylish wet bar--perfect for hosting guests or enjoying cozy evenings at home. Just off the great room, step onto the private deck where you can unwind and take in the peaceful canal views and coastal breezes. This home offers two private en suites, providing exceptional flexibility. The spacious primary suite includes private deck access, creating a serene retreat to enjoy the waterfront setting. Private office/flex space is a great place to host additional guest. After a day of boating or beach outings, rinse off in the convenient outdoor shower. Enjoy true waterfront living with canal frontage that leads directly to the Sound--launch your kayak, paddleboard, or boat right from your backyard. The elevated construction provides covered parking and additional enclosed storage space, combining practicality with coastal charm. Whether you're searching for a primary residence, vacation escape, or investment opportunity, this brand-new waterfront home delivers modern construction, upscale features, and direct water access in one exceptional package.
Full Property Details
Full Property Details for 113 Reef Ln
General
- Sold For: $375,000
- HOA FEE: $11/month
- HOA FEE FREQ.: Annually
- Taxes: $302 (2025)
- Status: Closed
- Type: Single Family
- Source: 2253
- MLS ID: 100550929
- Added to Site: 147 day(s) ago
Interior
- Number of Rooms: 5
- Interior Features: Walk-in Closet(s), Tray Ceiling(s), Solid Surface, Ceiling Fan(s), Walk-in Shower, Wet Bar, Walk-In Closet(s)
- Appliances: Built-In Microwave, Range, Dishwasher
- Flooring: LVT/LVP
Rooms
Bathrooms
- Total Bathrooms: 3
- Full Bathrooms: 2
- Half Bathrooms: 1
Bedrooms
- Total Bedrooms: 2
- Primary Bedroom: Non Primary Living Area
Other Rooms
- Laundry: Dryer Hookup, Washer Hookup
Additional Information
- Shared Amenities: Waterfront Community, Maintenance Roads
Exterior
- Exterior Features: Outdoor Shower
- Porch/Patio/Deck: Deck
Parking
- Parking Features: Underhouse
Location
- County: Currituck
- Subdivision: Walnut Island
- Driving Directions: South on 158 turn into Walnut Island to Keller Ln then Mallard Ln then Shell Dr then onto Reef.
School Information
- Elementary School: Griggs Elementary
- Middle School: Currituck County Middle
- High School: Currituck County High
Community
- Association: Yes
- Assoc. Name: WIPOA
Heating & Cooling
- Air Conditioning: Yes
- Cooling Type: Central Air, Ceiling Fan(s)
- Heating Type: Electric, Heat Pump
Utilities
- Sewer: County Sewer
- Water: County Water
- Utility Description: Sewer Connected, Water Connected
Structural Information
- Structure Type: Wood Frame, Stick Built
- Construction: Composition, Vinyl Siding, Wood Frame
- Roof: Metal
- Entry Floor Number: 1
- Square Feet: 1,332
- Year Built: 2026
Lot Features
- Lot Size (Acres): 0.07
- Lot Size (Sq. Ft.): 3,049
- Lot Dimensions: 30' x 95'
- Frontage: Maintained
- Lot Features: Bulkhead
- Zoning: Sfm: Single-Family Reside
- Fencing (Description): None
Water Features
- Water Front: Yes
- Water Front Desc.: Bulkhead, Canal Front
Financial Considerations
- For Sale: Yes
- Price Per Sq. Ft.: $281.53
- Association Fee: $130
- Assoc Fee Freq.: Annually
- Assessment Amount: $48,700
- Tax Amount: $302
- Tax Year: 2025
- Terms: Cash, Conventional, FHA, VA Loan
Disclosures and Reports
- Special Conditions: Standard
- Legal Description: Lot 6 Sec 7 Blk II Walnut Island
- Property ID: 107b0ii00060007
- Lot Number: 6
Listed by Hall & Nixon Real Estate, Inc, Erin Nixon & Phyllis Bosomworth Team
Sold by Coastal Towne Realty, Chrissy Hagler

Get Pre-Approved Today
Schools
Schools serving 113 Reef Ln
School District:Currituck County Schools
| Name | Grades | Distance |
|---|---|---|
Jarvisburg Elementary 110 Jarvisburg Road, Jarvisburg, NC 27947 | PK-5 | 2.9 mi |
Currituck County Middle 4263 Caratoke Highway, Barco, NC 27917 | 6-8 | 10.6 mi |
Currituck County High 4203 Caratoke Highway, Barco, NC 27917 | 9-12 | 10.6 mi |
Disclaimer:
School attendance boundaries provided by ATTOM Data Solutions and are for reference only. Contact the school directly to verify enrollment eligibility.
Price & Sales History for 113 Reef Ln
Date
Details
Price
Change
Source
7/13/2026
Sold
$375,000
—
MLS
6/08/2026
Price Reduced
$375,000
-5.06%
MLS
5/22/2026
Price Reduced
$395,000
-3.66%
MLS
2/20/2026
Listed
$410,000
—
MLS
Disclaimer: Historical sales information is derived from public records provided by the county offices. Information is not guaranteed and should be independently verified.
113 Reef Lane, Grandy, NC 27939 (MLS# 100550929) is a Single Family property that was sold at $375,000 on July 13, 2026. Want to learn more about 113 Reef Lane? Do you have questions about finding other Single Family real estate for sale in Grandy? You can browse all Grandy real estate or contact a Coldwell Banker agent to request more information.