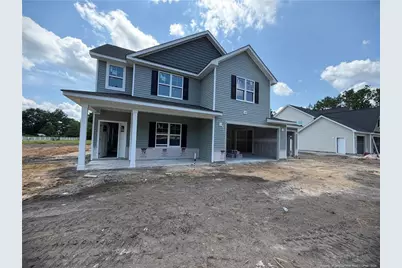
This is a carousel with tiles that activate property listing cards. Use the previous and next buttons to navigate.
1/1
$409,900
This is a carousel with tiles that activate property listing cards. Use the previous and next buttons to navigate.
1/1
Property Description
Discover the Bella Grace II, a thoughtfully designed 4-bedroom, 2.5-bath home offering over 2,500 square feet of beautifullycrafted living space. The open-concept main level features a spacious great room, a well-appointed kitchen with a large center island, walk-in pantry, and bright breakfast area-perfect for everyday living and entertaining. Upstairs, you'll find a luxurious owner's suite with dual vanities, a garden tub, separate shower, and oversized walk-in closet, along with three additional bedrooms, one of which can easily serve as a versatile rec room, home office, or media space. Complete with a covered front porch, optional covered rear porch, and a 3-car garage, the Bella Grace II offers the perfect blend of comfort, flexibility, and modern design.
Full Property Details
Full Property Details for 1135 Hillmon Grove Rd Lot 5
General
- Sold For: $409,900
- Status: Closed
- Type: Single Family
- Source: 2218
- MLS ID: LP766968
- Added to Site: 75 day(s) ago
Interior
- Number of Rooms: 8
- Interior Features: Ceiling Fan(s), Double Vanity, Entrance Foyer, Granite Counters, Kitchen Island, Separate Shower, Tray Ceiling(s), Walk-In Closet(s)
- Fireplace: Yes
- Number of Fireplaces: 1
- Fireplace(s): Electric
- Appliances: Dishwasher, Microwave, Range
- Flooring: Hardwood, Luxury Vinyl, Tile, Vinyl
Rooms
Bathrooms
- Total Bathrooms: 3
- Full Bathrooms: 2
- Half Bathrooms: 1
Bedrooms
- Total Bedrooms: 4
Other Rooms
- Laundry: Upper Level
Additional Information
- Security/Safety: Fire Alarm, Security System
Exterior
- Exterior Features: Rain Gutters
- Porch/Patio/Deck: Covered, Front Porch, Rear Porch
Parking
- Garage: Yes
- Attached garage: Yes
- Garage Spaces: 3
- Parking Features: Attached
Location
- County: Harnett
Heating & Cooling
- Central air: Yes
- Air Conditioning: Yes
- Cooling Type: Central Air, Electric
- Heating Type: Forced Air, Heat Pump
Utilities
- Sewer: Septic Tank
Structural Information
- Building Size: 2535
- Square Feet: 2,535
- Living Area: 2,535 Sq. Ft.
- Year Built: 2026
Lot Features
- Lot Size (Acres): 1.23
- Lot Size (Sq. Ft.): 53,578.8
- Lot Dimensions: 93 x 405 x 170 x 410
- Lot Features: Level
Disclosures and Reports
- Special Conditions: Standard
- APN: 9565312930
Listed by Coldwell Banker Advantage - Fayetteville, TEAM THOMPSON (910) 644-2342

Get Pre-Approved Today
Schools
Schools serving 1135 Hillmon Grove Rd Lot 5
School District:Harnett County Schools
| Name | Grades | Distance |
|---|---|---|
Johnsonville Elementary 18495 NC HWY 27 West, Cameron, NC 28326 | K-5 | 2.7 mi |
Highland Middle 345 Highland School Road, Sanford, NC 27332 | 6-8 | 5.4 mi |
Western Harnett High 10637 NC Hwy 27 West, Lillington, NC 27546 | 9-12 | 9.4 mi |
Disclaimer:
School attendance boundaries provided by ATTOM Data Solutions and are for reference only. Contact the school directly to verify enrollment eligibility.
Price & Sales History for 1135 Hillmon Grove Rd Lot 5
Date
Details
Price
Change
Source
9/30/2026
Sold
$409,900
—
MLS
7/31/2026
Listed
$409,900
—
MLS
Disclaimer: Historical sales information is derived from public records provided by the county offices. Information is not guaranteed and should be independently verified.
1135 Hillmon Grove (Lot 5) Road, Cameron, NC 28326 (MLS# LP766968) is a Single Family property that was sold at $409,900 on September 30, 2026. Want to learn more about 1135 Hillmon Grove (Lot 5) Road? Do you have questions about finding other Single Family real estate for sale in Cameron? You can browse all Cameron real estate or contact a Coldwell Banker agent to request more information.