This is a carousel with tiles that activate property listing cards. Use the previous and next buttons to navigate.
1/48
$375,000
This is a carousel with tiles that activate property listing cards. Use the previous and next buttons to navigate.
1/48
Property Description
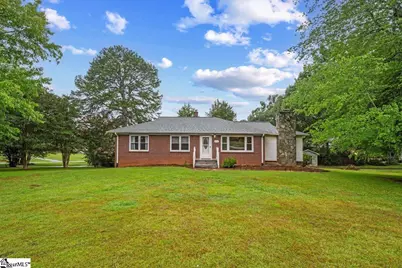
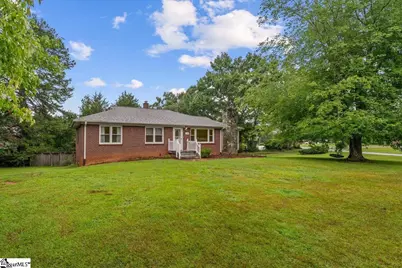
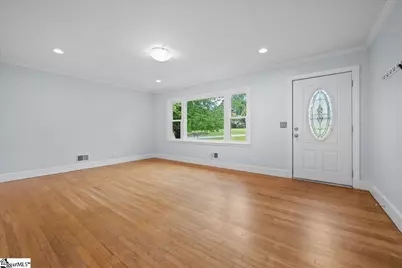
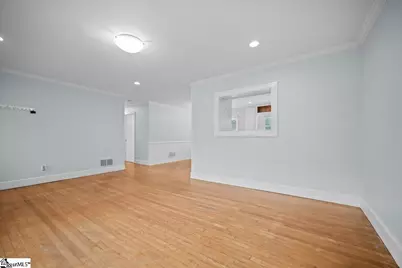
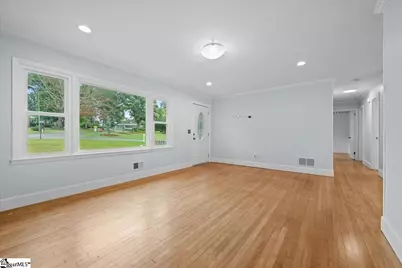
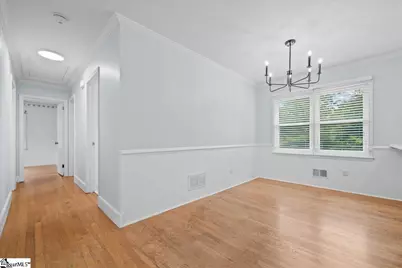
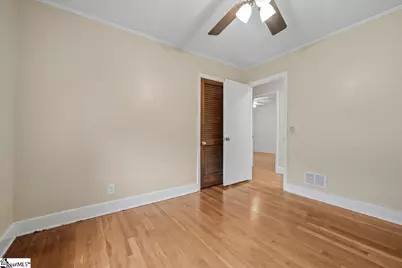
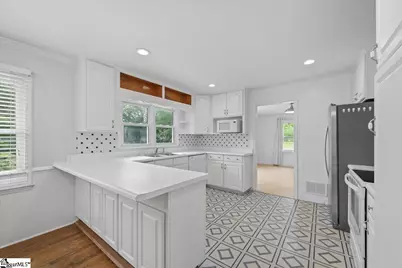
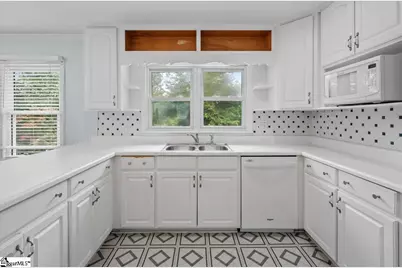
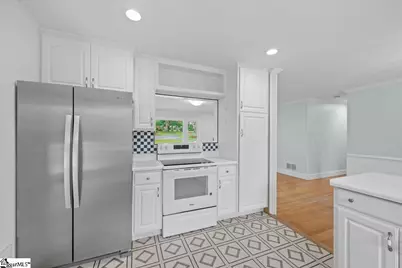
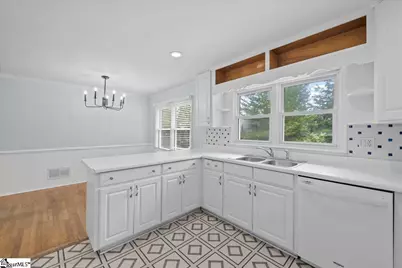
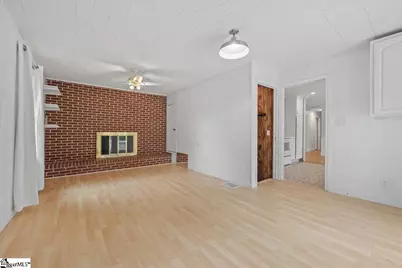
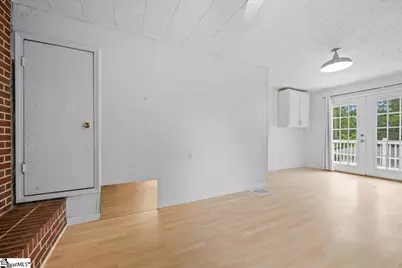
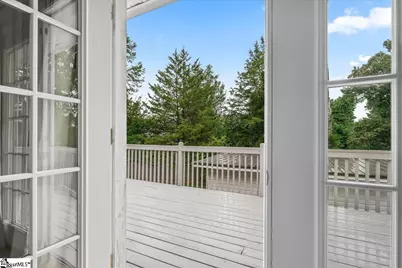
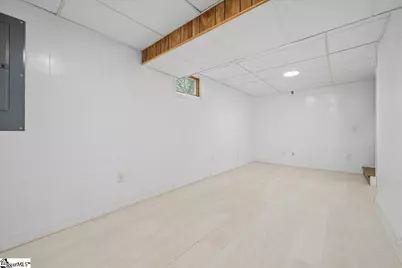
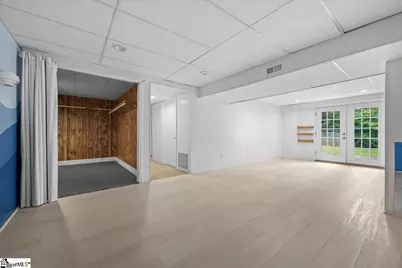
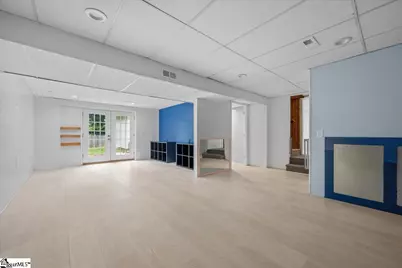
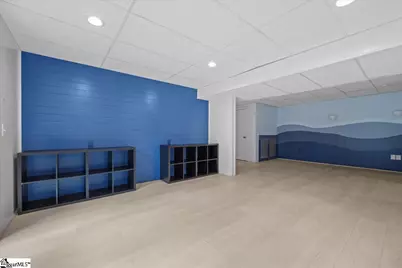
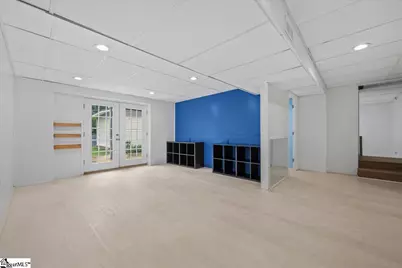
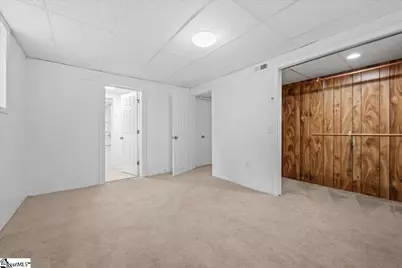
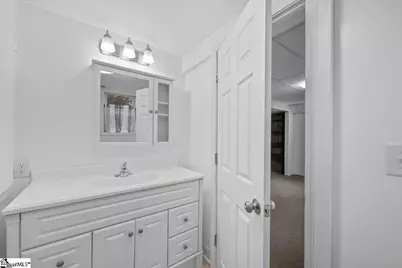
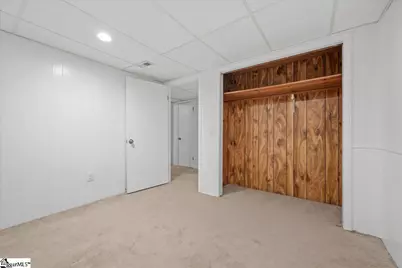
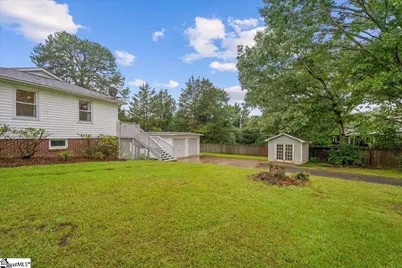
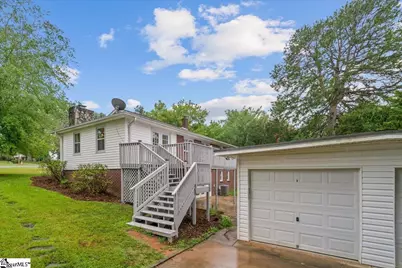
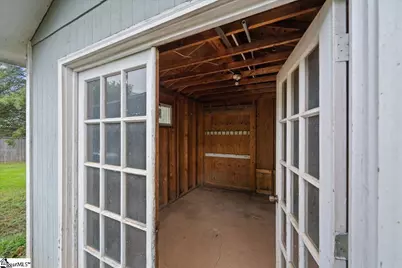
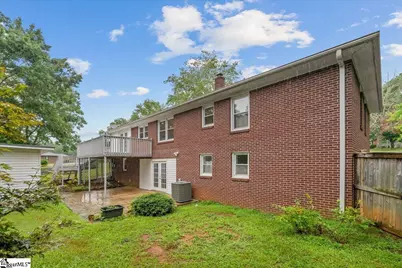
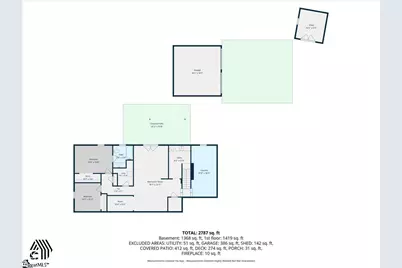
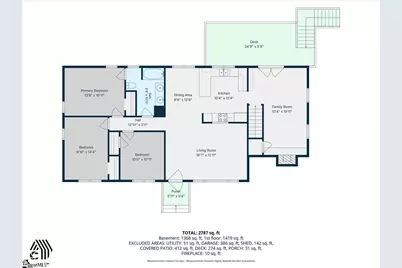
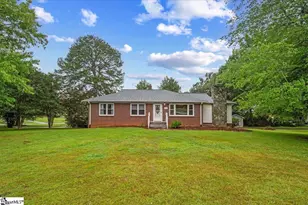
Don't let the front porch fool you... this home is SO much bigger than it looks! From the moment you step inside, you'll quickly realize this isn't your average brick ranch. Offering nearly 2,800 square feet of beautifully updated living space, this home is full of surprises around every corner. With 4 bedrooms, 2 full baths, multiple living areas, a finished walk-out basement, dedicated office space, bonus rooms, and incredible storage, there's truly a place for everything and everyone. The main level welcomes you with fresh updates, beautiful hardwood floors, abundant natural light, and an inviting layout designed for both everyday living and entertaining. Gather around the cozy wood-burning fireplace on cool evenings, host family dinners in the spacious dining area, or enjoy preparing meals in the bright kitchen featuring generous cabinetry, ample counter space, and a functional layout that keeps everyone connected. Just when you think you've seen it all, head downstairs to discover an entirely new level of possibilities. The finished walk-out basement, with its own private entrance, features an additional bedroom, multiple flex rooms, office space, a spacious recreation area, laundry, and abundant storage. Whether you envision a guest suite, multigenerational living, a home business, homeschool space, gym, media room, or simply a place where everyone can spread out, this level offers the flexibility to fit your lifestyle. Outside, you'll find even more to love. Relax on the deck overlooking the backyard, enjoy evenings on the patio, or take advantage of the detached two-car garage complete with workshop space. An additional outbuilding with electricity provides even more room for hobbies, storage, or weekend projects. Situated on a generous corner lot in the heart of Liberty, you'll enjoy the convenience of being close to schools, shopping, and dining while still having room to breathe. Homes that offer this much space, flexibility, and value don't come along often. If you've been searching for a home that can truly adapt to your family's needs today (and for years to come) you've got to see this one in person. Once you walk through the front door, you'll understand why this home is so much more than meets the eye.
Full Property Details
Full Property Details for 114 Alta Vista Dr
General
- Price: $375,000
- Taxes: $880
- Status: Active
- Type: Single Family
- Source: 2257
- MLS ID: 1599244
- Updated: 7/30/2026
- Added to Site: 26 day(s) ago
Interior
- Interior Features: Ceiling Fan(s), Ceiling Smooth, Walk-In Closet(s), Laminate Counters, Pantry
- Fireplace: Yes
- Number of Fireplaces: 1
- Fireplace(s): Wood Burning
- Appliances: Dishwasher, Disposal, Electric Cooktop, Electric Oven, Electric Water Heater
- Flooring: Wood, Laminate, Luxury Vinyl
Rooms
Bathrooms
- Total Bathrooms: 2
- Full Bathrooms: 2
- Main Floor Baths: 1
Bedrooms
- Total Bedrooms: 4
- Bedrooms Main: 3
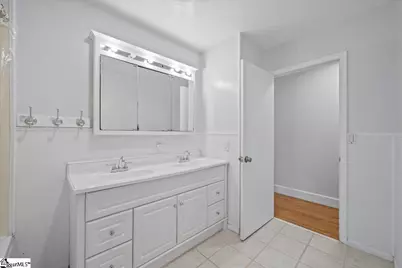
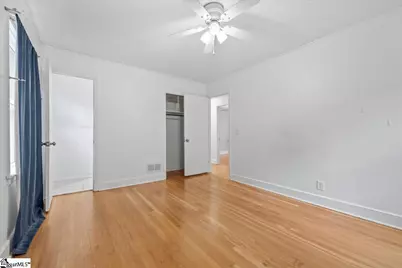
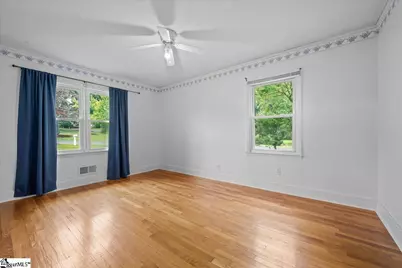
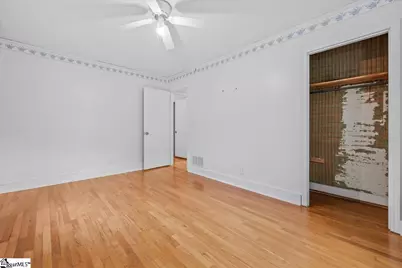
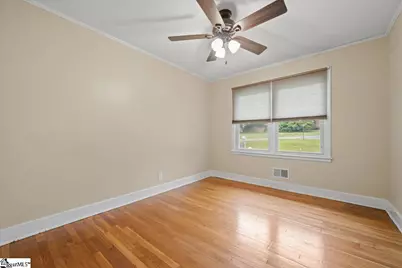
- Primary Bedroom: Double Sink, Full Bath, Primary on Main Lvl, Tub/Shower, 13 x 10, 130 Sq. Ft.
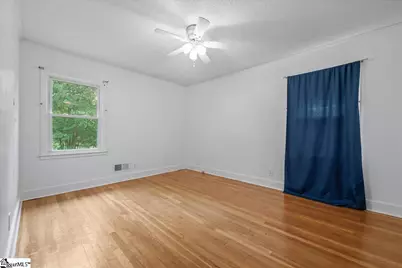
- Bedroom 2: 10 x 10, 100 Sq. Ft.
- Bedroom 3: 9 x 14, 126 Sq. Ft.
- Bedroom 4: 14 x 10, 140 Sq. Ft.
Other Rooms
- Living Room: 18 x 12, 216 Sq. Ft.
- Kitchen: 10 x 12, 120 Sq. Ft.
- Dining Room: 8 x 12, 96 Sq. Ft.
- Office: 247 Sq. Ft.
- Laundry: In Basement, Walk-in, Electric Dryer Hookup, Laundry Room
Additional Information
- Security/Safety: Smoke Detector(s)
Exterior
- Porch/Patio/Deck: Deck, Patio, Front Porch
Parking
- Garage: Yes
- Garage Spaces: 2
- Parking Features: Detached, Paved, Garage Door Opener, Side/Rear Entry, Workshop in Garage, Key Pad Entry, Other
Location
- Area: 65
- County: Pickens
- Subdivision: Other
School Information
- Elementary School: Liberty
- Middle School: Liberty
- High School: Liberty
Community
- Assoc. Fees Include: None
Heating & Cooling
- Air Conditioning: Yes
- Cooling Type: Central Air, Electric
- Heating Type: Forced Air, Natural Gas
Utilities
- Gas: Fort Hill
- Sewer: Public Sewer
- Water: Public
Structural Information
- Architectural Style: Ranch
- Exterior Const.: Brick Veneer
- Basement: Yes
- Basement Desc.: Finished
- Roof: Architectural
- Windows: Tilt Out Windows, Vinyl/Aluminum Trim
- Stories/Levels: 1
- Year Built: 1956
- Property Condition: 50
Lot Features
- Lot Size (Acres): 0.53
- Lot Size (Sq. Ft.): 23,086.8
- Lot Features: 1/2 Acre or Less, Corner Lot
Financial Considerations
- Price Per Sq. Ft.: $134.55
- Tax Amount: $880
Disclosures and Reports
- Documents Avail.: House Plans, Lead Based Paint Doc., Seller Disclosure, SQFT Sketch
- Property ID: 408707673906
Listed by Real Broker, LLC
Get Pre-Approved Today
Schools
Schools serving 114 Alta Vista Dr
School District:Pickens County School District
| Name | Grades | Distance |
|---|---|---|
Liberty Elementary School 251 North Hillcrest Street, Liberty, SC 29657 | PK-5 | 0.6 mi |
Liberty Middle School 125 Falcon Lane, Liberty, SC 29657 | 6-8 | 0.2 mi |
Liberty High School 124 Red Devil Drive, Liberty, SC 29657 | 9-12 | 1.3 mi |
Disclaimer:
School attendance boundaries provided by ATTOM Data Solutions and are for reference only. Contact the school directly to verify enrollment eligibility.
Price & Sales History for 114 Alta Vista Dr
Date
Details
Price
Change
Source
7/30/2026
Listed
$375,000
—
MLS
Disclaimer: Historical sales information is derived from public records provided by the county offices. Information is not guaranteed and should be independently verified.

Tax History
Tax History for 114 Alta Vista Dr
Year
Property Taxes
Change
Tax Assessment
Change
2025
$880
11%
$6,340
15%
2024
$794
4%
$5,520
—
2023
$763
5%
$5,520
—
2021
$727
-5%
$5,520
—
2022
$763
5%
$5,520
—
2021
$727
-6%
$5,516
-96%
2019
$774
5%
$137,900
15%
2018
$734
15%
$120,000
—
2017
$636
20%
$120,000
—
2016
$528
-14%
$120,000
—
2015
$611
—
$120,000
20%
2014
$613
4%
$100,000
1966%
2013
$587
—
$4,840
—
Disclaimer: Historical tax information is derived from public records provided by the county offices. Information is not guaranteed and should be independently verified.
Estimate the Cost
Estimate the Cost for 114 Alta Vista Dr
114 Alta Vista Drive, Liberty, SC 29657 (MLS# 1599244) is a Single Family property with 4 bedrooms and 2 full bathrooms. 114 Alta Vista Drive is currently listed for $375,000 and was received on July 30, 2026. Want to learn more about 114 Alta Vista Drive? Do you have questions about finding other Single Family real estate for sale in Liberty? You can browse all Liberty real estate or contact a Coldwell Banker agent to request more information.