This is a carousel with tiles that activate property listing cards. Use the previous and next buttons to navigate.
1/1
$305,000
This is a carousel with tiles that activate property listing cards. Use the previous and next buttons to navigate.
1/1
Property Description
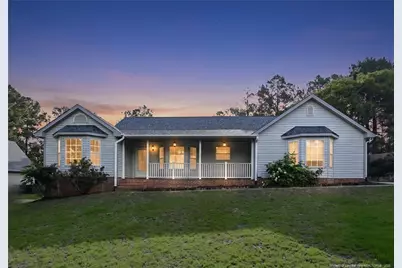
Enjoy added peace of mind with the first year of POA dues already paid. If backyard space and a ranch style home are at the top of your wish list, this one deserves your attention! Set on a spacious lot, this home offers the kind of outdoor space buyers are always searching for. Inside, you'll find 3 bedrooms, 2 bathrooms, and an additional flex room with closet space that works perfectly for an office, hobby room, or guest needs. The spacious living room features a propane fireplace and plenty of room to entertain. The kitchen offers a propane gas range and opens to a bright breakfast nook with a charming bay window. The spacious primary suite includes a bay window that brings in natural light along with an updated bathroom featuring a fresh modern look. Outside is where this home really shines with a huge fenced backyard, stunning patio area made for relaxing or entertaining, and an exterior storage building that will remain with the property. With spacious rooms,thoughtful updates, and outdoor space that is hard to find, this one is easy to love.
Full Property Details
Full Property Details for 114 Hunters Ridge
General
- Sold For: $305,000
- HOA FEE: $25/month
- HOA FEE FREQ.: Annually
- Status: Closed
- Type: Single Family
- Source: 2218
- MLS ID: LP763075
- Added to Site: 93 day(s) ago
Interior
- Number of Rooms: 8
- Interior Features: Ceiling Fan(s)
- Fireplace: Yes
- Number of Fireplaces: 1
- Fireplace(s): Gas Log
- Appliances: Gas Range
- Flooring: Hardwood, Laminate, Tile, Vinyl
Rooms
Bathrooms
- Total Bathrooms: 2
- Full Bathrooms: 2
Bedrooms
- Total Bedrooms: 3
Other Rooms
- Laundry: Main Level
Exterior
- Exterior Features: Storage
- Porch/Patio/Deck: Covered, Front Porch
Parking
- Garage: Yes
- Attached garage: Yes
- Garage Spaces: 2
- Parking Features: Attached
Location
- County: Harnett
- Subdivision: Carolina Seasons
- Driving Directions: Use Google Maps / GPS from your location
Community
- Association: Yes
Heating & Cooling
- Air Conditioning: Yes
- Heating Type: Heat Pump
Utilities
- Sewer: Septic Tank
- Utility Description: Propane
Structural Information
- Building Size: 1803
- Square Feet: 1,803
- Year Built: 1994
Lot Features
- Lot Size (Acres): 0.54
- Lot Size (Sq. Ft.): 23,522.4
- Fence: Yes
- Fencing (Description): Full
Financial Considerations
- Association Fee: $300
- Assoc Fee Freq.: Annually
Disclosures and Reports
- Special Conditions: Standard
- Property ID: 09956701 0006 30
Listed by The Pines Collective, ALEXIS HANSEN (850) 218-2664

Get Pre-Approved Today
Schools
Schools serving 114 Hunters Ridge
School District:Harnett County Schools
| Name | Grades | Distance |
|---|---|---|
Benhaven Elementary 520 Olive Farm Road, Sanford, NC 27332 | K-5 | 3.3 mi |
Highland Middle 345 Highland School Road, Sanford, NC 27332 | 6-8 | 5.8 mi |
Western Harnett High 10637 NC Hwy 27 West, Lillington, NC 27546 | 9-12 | 9.1 mi |
Disclaimer:
School attendance boundaries provided by ATTOM Data Solutions and are for reference only. Contact the school directly to verify enrollment eligibility.
Price & Sales History for 114 Hunters Ridge
Date
Details
Price
Change
Source
7/24/2026
Sold
$305,000
—
MLS
5/29/2026
Listed
$305,000
—
MLS
Disclaimer: Historical sales information is derived from public records provided by the county offices. Information is not guaranteed and should be independently verified.
114 Hunters Ridge, Cameron, NC 28326 (MLS# LP763075) is a Single Family property that was sold at $305,000 on July 24, 2026. Want to learn more about 114 Hunters Ridge? Do you have questions about finding other Single Family real estate for sale in Cameron? You can browse all Cameron real estate or contact a Coldwell Banker agent to request more information.