This is a carousel with tiles that activate property listing cards. Use the previous and next buttons to navigate.
1/1
$430,000
This is a carousel with tiles that activate property listing cards. Use the previous and next buttons to navigate.
1/1
Property Description
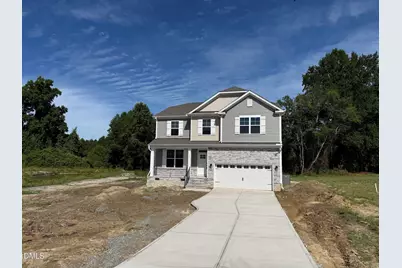
4+ Acres never looked so good! Welcome to the Bradley II floorplan located in the desirable Carsons Landing community of Angier. Ideally positioned less than 30 minutes from the heart of Raleigh, this home offers the perfect blend of comfort, style, and convenience. This thoughtfully crafted two-story home features 4 spacious bedrooms, all located upstairs, along with a generous loft--perfect for a secondary living area, media room, or play space. With 3 full bathrooms, there is plenty of room for both family and guests. The main level showcases a seamless open-concept layout, allowing for effortless flow from the formal dining area into the well-appointed kitchen and inviting living room. The living space is highlighted by a gas fireplace with deluxe trim detailing above the mantle, creating a warm and elegant focal point. Just off the foyer, you'll find a versatile flex room, ideal for a home office, study, or additional sitting area--designed to adapt to your lifestyle needs. Conveniently located with easy access to White Oak Crossing shopping center in Garner, Downtown Angier, McGee's Crossroads, and major thoroughfares including I-40, Hwy 210, and NC-50, this home offers both tranquility and connectivity. Don't miss your opportunity to own a home that perfectly balances modern functionality with timeless appeal in one of Angier's most accessible communities. *This home is estimated to be complete in June 2026*
Full Property Details
Full Property Details for 114 S Bream Ct
General
- Sold For: $430,000
- HOA FEE: $71/month
- HOA FEE FREQ.: Annually
- Taxes: (2025)
- Status: Closed
- Type: Single Family
- Source: 2218
- MLS ID: 10167972
- Added to Site: 151 day(s) ago
Interior
- Number of Rooms: 9
- Interior Features: Ceiling Fan(s), Double Vanity, Eat-in Kitchen, Kitchen Island, Open Floorplan, Separate Shower, Smooth Ceilings, Soaking Tub, Walk-In Closet(s), Walk-In Shower, Water Closet
- Fireplace: Yes
- Number of Fireplaces: 1
- Fireplace(s): Gas, Great Room
- Appliances: Dishwasher, Electric Range, Microwave, Water Heater
- Flooring: Carpet, Luxury Vinyl, Tile, Vinyl
Rooms
Bathrooms
- Total Bathrooms: 3
- Full Bathrooms: 3
Bedrooms
- Total Bedrooms: 4
Additional Information
- Security/Safety: Carbon Monoxide Detector(s), Smoke Detector(s)
Exterior
- Exterior Features: Rain Gutters
- Porch/Patio/Deck: Covered, Deck
Parking
- Garage: Yes
- Attached garage: Yes
- Garage Spaces: 2
- Total Spaces: 4
- Parking Features: Driveway, Garage, Garage Faces Front
Location
- County: Johnston
- Subdivision: Carsons Landing
School Information
- Elementary School: Johnston - Dixon Road Elementary
- Middle School: Johnston - McGees Crossroads Middle
- High School: Johnston - West Johnston High
Community
- Association: Yes
- Assoc. Name: IRJ Property
- Assoc. Fees Include: Maintenance Grounds
Heating & Cooling
- Central air: Yes
- Air Conditioning: Yes
- Cooling Type: Central Air
- Heating Type: Heat Pump
Utilities
- Sewer: Septic Tank
- Water: Public
Structural Information
- Architectural Style: Transitional
- Structure Type: House, Site Built
- Builder: Great Southern Homes
- Exterior Const.: Vinyl Siding
- Roof: Architectural Shingle
- Stories/Levels: 2
- Building Size: 3005
- Square Feet: 3,005
- Living Area: 3,005 Sq. Ft.
- Finished Above Grnd: 3,005 Sq. Ft.
- Year Built: 2026
- Property Condition: New Construction, Under Construction
Lot Features
- Lot Size (Acres): 4.39
- Lot Size (Sq. Ft.): 191,097.72
- Lot Features: Landscaped
Financial Considerations
- Association Fee: Yes
- Association Fee: $850
- Assoc Fee Freq.: Annually
- Tax Year: 2025
- Terms: Cash, Conventional, FHA, VA Loan, USDA Loan
Disclosures and Reports
- Special Conditions: Standard
- APN: 13D03037K
- Lot Number: 9
Listed by SM North Carolina Brokerage, Aimee Vasilik (919) 608-7938
Sold by Costello Real Estate & Investm, Elizabeth WB Smith

Get Pre-Approved Today
Schools
Schools serving 114 S Bream Ct
School District:Johnston County Schools
| Name | Grades | Distance |
|---|---|---|
Dixon Road Elementary 835 Dixon Road, Willow Spring, NC 27592 | PK-5 | 0.5 mi |
Mcgee's Crossroads Middle 13353 North Carolina 210, Benson, NC 27504 | 6-8 | 1.8 mi |
West Johnston High 5935 Raleigh Road, Benson, NC 27504 | 9-12 | 3.6 mi |
Disclaimer:
School attendance boundaries provided by ATTOM Data Solutions and are for reference only. Contact the school directly to verify enrollment eligibility.
Price & Sales History for 114 S Bream Ct
Date
Details
Price
Change
Source
8/31/2026
Sold
$430,000
1.18%
MLS
6/23/2026
Price Reduced
$425,000
-5.56%
MLS
6/15/2026
Price Reduced
$450,000
-5.26%
MLS
5/17/2026
Listed
$475,000
—
MLS
Disclaimer: Historical sales information is derived from public records provided by the county offices. Information is not guaranteed and should be independently verified.
114 S Bream Court, Angier, NC 27501 (MLS# 10167972) is a Single Family property that was sold at $430,000 on August 31, 2026. Want to learn more about 114 S Bream Court? Do you have questions about finding other Single Family real estate for sale in Angier? You can browse all Angier real estate or contact a Coldwell Banker agent to request more information.