This is a carousel with tiles that activate property listing cards. Use the previous and next buttons to navigate.
1/25
$275,000 Contingent
This is a carousel with tiles that activate property listing cards. Use the previous and next buttons to navigate.
1/25
Property Description
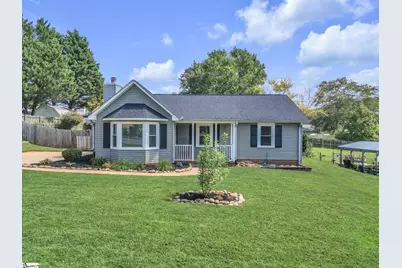
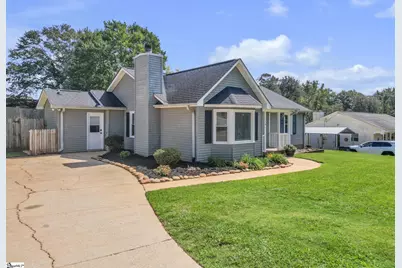
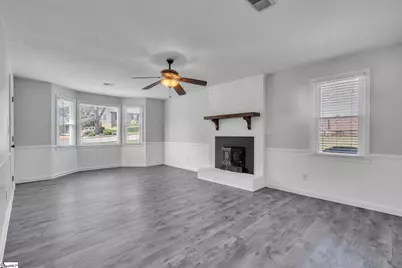
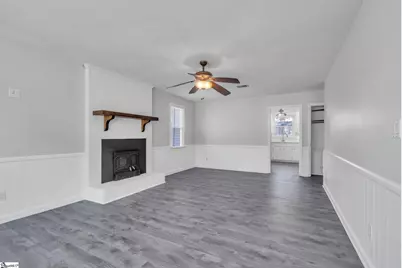
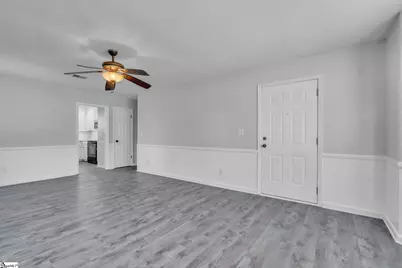
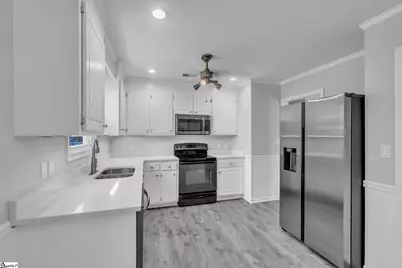
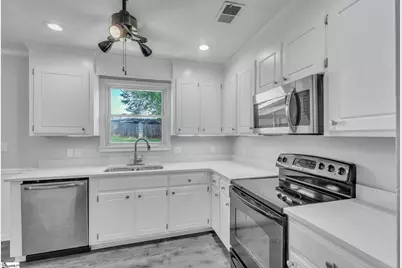
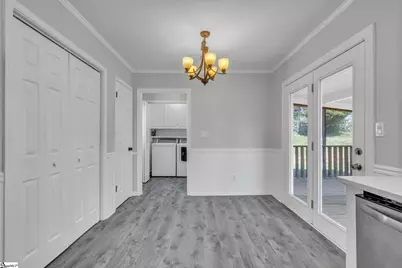
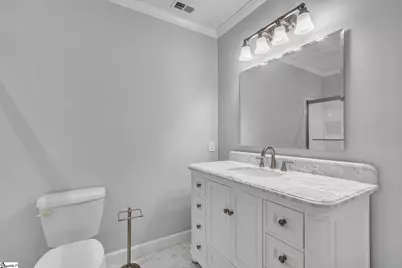
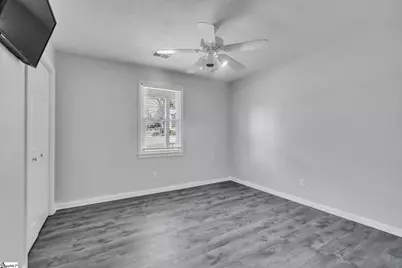
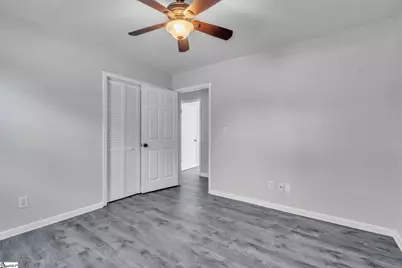
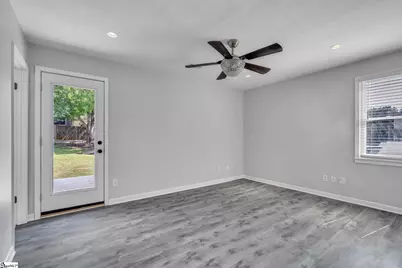
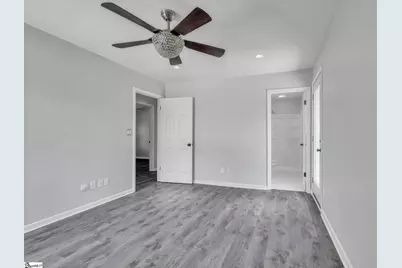
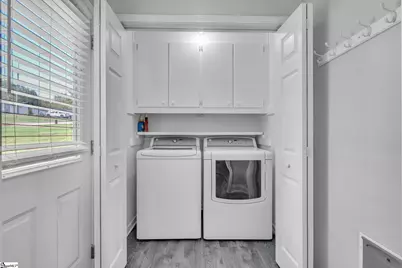
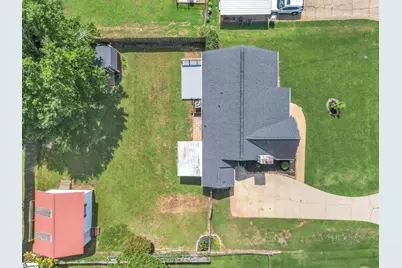
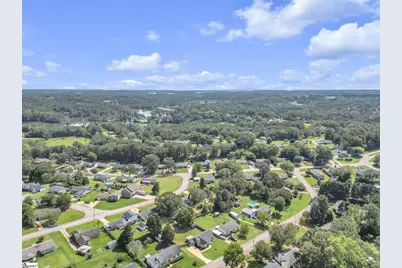
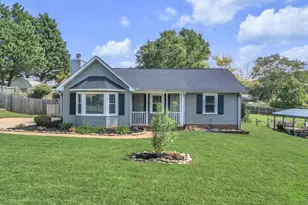
Welcome home to this beautifully updated 3 bedroom, 2 bathroom gem at 114 Saturn Ln, tucked into Greer's sought-after Crestview Hills neighborhood. An established community with mature landscaping, real character, and NO HOA to worry about. Step inside to find an updated, move in ready home with fresh paint throughout and brand new hardware. The kitchen has been beautifully refreshed with new quartz countertops, a new sink and faucet, new cabinet hardware, and new can lighting. We didn't stop there, there is also a full suite of new appliances; dishwasher, microwave, refrigerator, and disposal ALL included. New flooring runs throughout, and both bathrooms have been fully remodeled, so there's nothing left to do but unpack. On cool evenings, cozy up by the wood stove fireplace, or start your morning with coffee on the private deck just off the primary bedroom. Out back, the fully fenced backyard is a true showstopper and easy to enjoy and to maintain. Relax on the screened porch, which connects to an attached air-conditioned room perfect for extra storage year-round. For the hobbyist or craftsman, a separate 20x20 woodworking shop is a standout feature, fully equipped with a 220V outlet and an overhead air line system for serious project capability. You also have another separate outdoor shed to keep your lawn equipment and yard tools tucked neatly away. Location is a major win here too! Close to schools, with quick access to Wade Hampton for all your amenities and an easy commute toward Greenville or Spartanburg. You're just minutes from Greer Country Club and within easy reach of four well-known area lakes, with a straight shot to BMW. GSP Airport (outside the flight pattern) and Downtown Greer are just 10 minutes away, and Downtown Greenville is only 30 minutes out! Putting you in prime position for wherever you need to be. Updated, move-in ready, and looking for its next buyer. Schedule your showing today!
Full Property Details
Full Property Details for 114 Saturn Ln
General
- Price: $275,000
- Taxes: $800
- Status: Contingent
- Type: Single Family
- Source: 2257
- MLS ID: 1604344
- Updated: 10/11/2026
- Added to Site: 21 day(s) ago
Interior
- Interior Features: Ceiling Smooth, Countertops – Quartz, Pantry, Attic Fan
- Fireplace: Yes
- Number of Fireplaces: 1
- Fireplace(s): Wood Burning Stove
- Appliances: Cooktop, Dishwasher, Disposal, Dryer, Refrigerator, Washer, Electric Cooktop, Electric Oven, Free-Standing Electric Range, Microwave, Electric Water Heater
- Flooring: Luxury Vinyl
Rooms
Bathrooms
- Total Bathrooms: 2
- Full Bathrooms: 2
- Main Floor Baths: 2
Bedrooms
- Total Bedrooms: 3
- Bedrooms Main: 3
- Primary Bedroom: Full Bath, Shower Only, 11 x 14, 154 Sq. Ft.
- Bedroom 2: 11 x 11, 121 Sq. Ft.
- Bedroom 3: 11 x 11, 121 Sq. Ft.
Other Rooms
- Living Room: 23 x 13, 299 Sq. Ft.
- Kitchen: 11 x 9, 99 Sq. Ft.
- Dining Room: 9 x 9, 81 Sq. Ft.
- Laundry: Laundry Closet, Electric Dryer Hookup
Additional Information
- Security/Safety: Smoke Detector(s)
Exterior
- Porch/Patio/Deck: Deck, Screened, Rear Porch
Parking
- Parking Features: None, Paved, Driveway
Location
- Area: 13
- County: Spartanburg
- Subdivision: None
School Information
- Elementary School: Crestview
- Middle School: Greer
- High School: Greer
Community
- Assoc. Fees Include: None
Heating & Cooling
- Air Conditioning: Yes
- Cooling Type: Central Air, Electric
- Heating Type: Electric
Utilities
- Sewer: Public Sewer
- Water: Public
Structural Information
- Architectural Style: Ranch
- Exterior Const.: Vinyl Siding
- Basement: Yes
- Basement Desc.: None
- Roof: Architectural
- Stories/Levels: 1
- Property Condition: 31-50
Lot Features
- Lot Size (Acres): 0.3
- Lot Size (Sq. Ft.): 13,068
- Fence: Yes
- Topography: Level
- Lot Features: 1/2 Acre or Less
- Fencing (Description): Fenced
Financial Considerations
- Price Per Sq. Ft.: $222.49
- Tax Amount: $800
Disclosures and Reports
- Documents Avail.: Seller Disclosure
- Property ID: 90209074
Listed by Chucktown Homes Team by LPT

Get Pre-Approved Today
Schools
Schools serving 114 Saturn Ln
School District:Greenville County School District
| Name | Grades | Distance |
|---|---|---|
Crestview Elementary School 509 American Legion Road, Greer, SC 29651 | PK-5 | 0.4 mi |
Greer Middle School 3032 East Gap Creek Road, Greer, SC 29651 | 6-8 | 1.3 mi |
Greer High School 3000 East Gap Creek Road, Greer, SC 29651 | 9-12 | 1.1 mi |
Disclaimer:
School attendance boundaries provided by ATTOM Data Solutions and are for reference only. Contact the school directly to verify enrollment eligibility.
Price & Sales History for 114 Saturn Ln
Date
Details
Price
Change
Source
9/21/2026
Listed
$275,000
134.54%
MLS
4/26/2007
Sold
$117,250
—
Public Record
Disclaimer: Historical sales information is derived from public records provided by the county offices. Information is not guaranteed and should be independently verified.
Tax History
Tax History for 114 Saturn Ln
Year
Property Taxes
Change
Tax Assessment
Change
2025
$985
-1%
$5,968
—
2024
$990
—
$5,968
—
2023
$990
10%
$5,968
15%
2022
$897
—
$5,189
—
2021
$897
1%
$5,189
-96%
2019
$885
—
$129,720
—
2018
$885
12%
$129,720
15%
2017
$793
3%
$112,800
—
2016
$773
1%
$112,800
—
2014
$763
1%
$112,800
2400%
2013
$757
—
$4,512
—
Disclaimer: Historical tax information is derived from public records provided by the county offices. Information is not guaranteed and should be independently verified.
Estimate the Cost
Estimate the Cost for 114 Saturn Ln
114 Saturn Lane, Greer, SC 29651 (MLS# 1604344) is a Single Family property with 3 bedrooms and 2 full bathrooms. 114 Saturn Lane is currently listed for $275,000 and was received on September 21, 2026. Want to learn more about 114 Saturn Lane? Do you have questions about finding other Single Family real estate for sale in Greer? You can browse all Greer real estate or contact a Coldwell Banker agent to request more information.