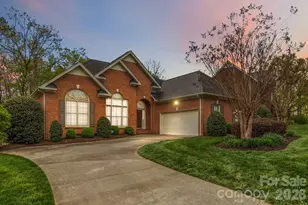
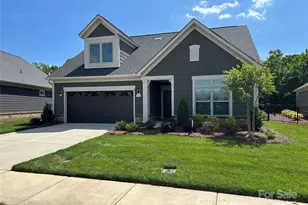
This is a carousel with tiles that activate property listing cards. Use the previous and next buttons to navigate.
1/1
$600,000 Just Listed
This is a carousel with tiles that activate property listing cards. Use the previous and next buttons to navigate.
1/1
Property Description
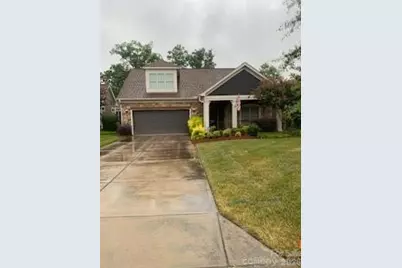
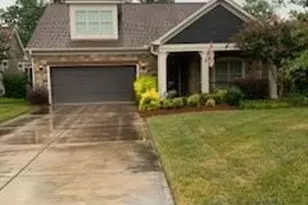
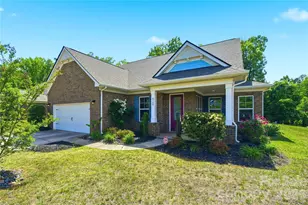
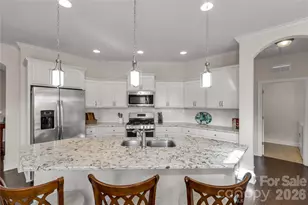
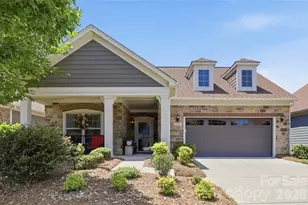
Elegant, resort-like, community! Enjoy this and much more. Well planned 55+ community with charming amenities. The Courtyards at Emerald Lake is a niche community of 93 homes allowing you the small town "know your neighbors" sensation. Each home is designed for private elegant, comfortable and convenient living for your entire lifetime. Spacious kitchen with huge island, white cabinets, backsplash, granite. Kitchen is central hub for this open floorplan. The design is crafted for beauty with arches that guide you from foyer, past office and into rear living space. Handicapped or not you'll love the master and master bath with spacious walk-in closet and zero entry shower. Storage everywhere including large pantry. Upstairs secondary living area with bedroom, bath, kitchenette, living space and even more storage for convenience of guests or live-ins. Whole house generator wired in and ready to support you. Which is it tonight, private backyard covered patio or front porch? Enjoy clubhouse, pool, fitness center and a host of social events. Why not? Let the HOA mow the lawn! Bright and cheery, move-in ready, impeccably maintained.
Full Property Details
Full Property Details for 1140 Avalon Pl
General
- Price: $600,000
- HOA FEE: $302/month
- Status: Active
- Type: Single Family
- Source: Charlotte_Regional_Realtor_Association
- MLS ID: 4407609
- Updated: 8/11/2026
- Added to Site: 4 day(s) ago
Interior
- Interior Features: Kitchen Island, Open Floorplan, Pantry, Walk-In Closet(s)
- Appliances: Dishwasher, Disposal, Gas Range, Gas Water Heater, Microwave, Refrigerator, Self Cleaning Oven
Rooms
Bathrooms
- Total Bathrooms: 3
- Full Bathrooms: 3
- Upper - Full Baths: 1
- Main - Full Baths: 2
Bedrooms
- Total Bedrooms: 3
- Bedrooms Upper: 1
- Bedrooms Main & Up: 2
Other Rooms
- Laundry: Laundry Room, Main Level
Additional Information
- Shared Amenities: Fifty Five and Older, Clubhouse, Fitness Center, Outdoor Pool, Pond, Sidewalks, Street Lights
- Pool: Yes
- Equipment: Generator
Exterior
- Exterior Features: Lawn Maintenance
Parking
- Garage: Yes
- Garage Description: 484 Sq. Ft.
- Garage Spaces: 2
- Parking Features: Attached Garage, Garage Door Opener, Keypad Entry
Location
- County: Union
- Subdivision: The Courtyards at Emerald Lake
Community
- Assoc. Name: Cusick Company
Heating & Cooling
- Cooling Type: Central Air
- Heating Type: Natural Gas
Utilities
- Sewer: Public Sewer
- Water: City
Structural Information
- Builder: Epcon
- Model: Porticco w/ Bonus Suite
- Construction: Site Built
- Exterior Const.: Hardboard Siding, Stone
- Roof: Architectural Shingle
- Upper: 722 Sq. Ft.
- Main/1st Level: 1,796 Sq. Ft.
- Year Built: 2016
Lot Features
- Street/Road Desc.: Concrete, Paved
Financial Considerations
- Association Fee: $302
- Assoc Fee Freq.: Monthly
- Terms: Cash, Conventional
Disclosures and Reports
- Restrictions: Architectural Review
- Property ID: 8324169
- Lot Number: D164 pg 0693
Listed by Southern Homes of the Carolinas, Inc

Get Pre-Approved Today
Schools
Schools serving 1140 Avalon Pl
School District:Union County Public Schools
| Name | Grades | Distance |
|---|---|---|
Stallings Elementary School 3501 Stallings Road, Stallings, NC 28104 | K-5 | 3.5 mi |
Porter Ridge Middle School 2827 Ridge Road, Indian Trail, NC 28079 | 6-8 | 4.4 mi |
Porter Ridge High School 2839 Ridge Road, Indian Trail, NC 28079 | 9-12 | 4.3 mi |
Disclaimer:
School attendance boundaries provided by ATTOM Data Solutions and are for reference only. Contact the school directly to verify enrollment eligibility.
Price & Sales History for 1140 Avalon Pl
Date
Details
Price
Change
Source
8/11/2026
Listed
$600,000
—
MLS
Disclaimer: Historical sales information is derived from public records provided by the county offices. Information is not guaranteed and should be independently verified.
Tax History
Tax History for 1140 Avalon Pl
Year
Property Taxes
Change
Tax Assessment
Change
2025
$4,238
13%
$626,400
45%
2024
$3,767
4%
$432,600
—
2023
$3,606
1%
$432,600
—
2022
$3,585
—
$432,600
—
2020
$3,585
—
$432,600
23%
2021
$3,585
—
$351,100
—
Disclaimer: Historical tax information is derived from public records provided by the county offices. Information is not guaranteed and should be independently verified.
Estimate the Cost
Estimate the Cost for 1140 Avalon Pl
1140 Avalon Place, Matthews, NC 28104 (MLS# 4407609) is a Single Family property with 3 bedrooms and 3 full bathrooms. 1140 Avalon Place is currently listed for $600,000 and was received on August 11, 2026. Want to learn more about 1140 Avalon Place? Do you have questions about finding other Single Family real estate for sale in Matthews? You can browse all Matthews real estate or contact a Coldwell Banker agent to request more information.