This is a carousel with tiles that activate property listing cards. Use the previous and next buttons to navigate.
1/41
$725,000
This is a carousel with tiles that activate property listing cards. Use the previous and next buttons to navigate.
1/41
Property Description
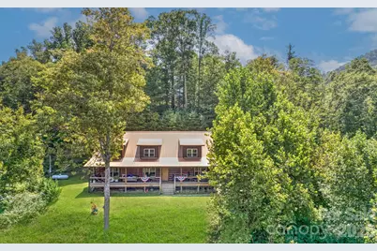
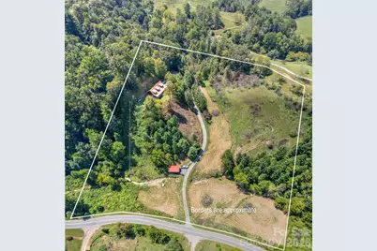
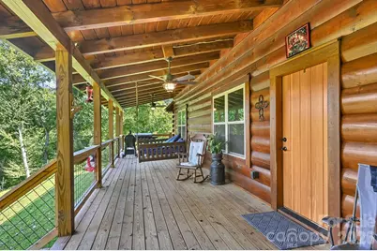
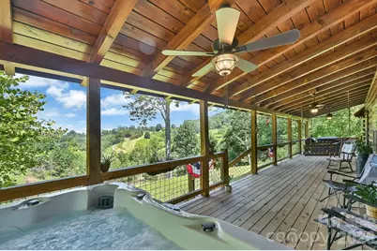
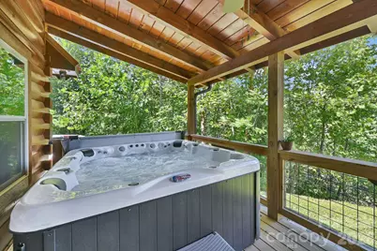
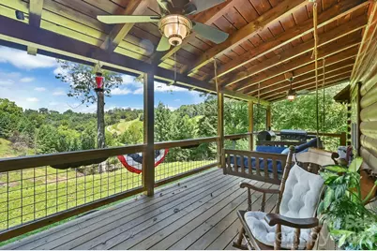
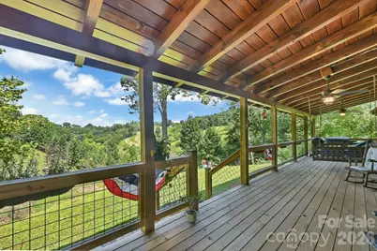
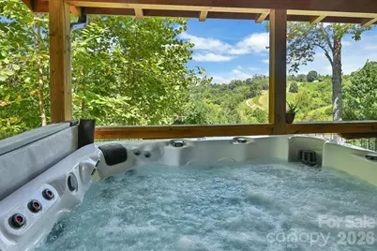
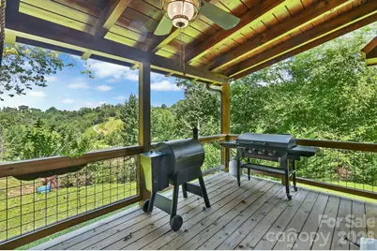
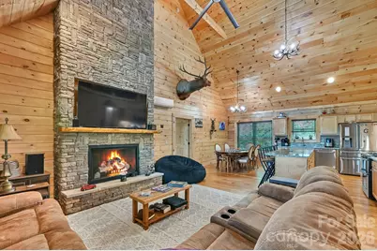
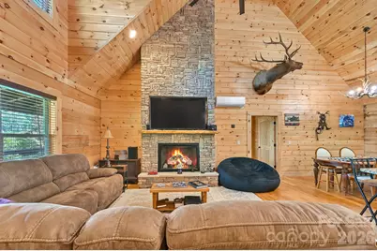
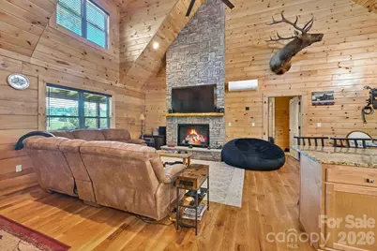
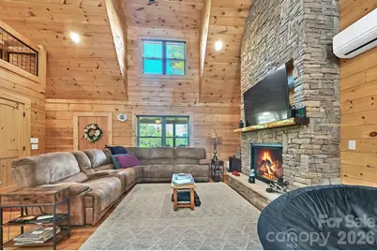
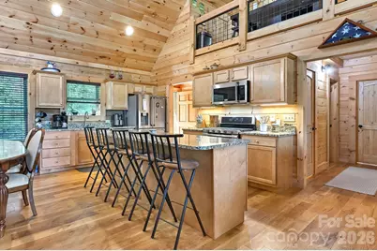
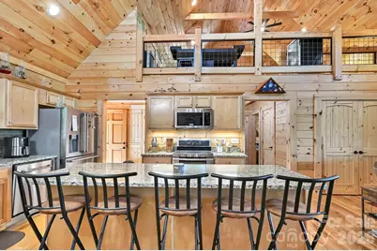
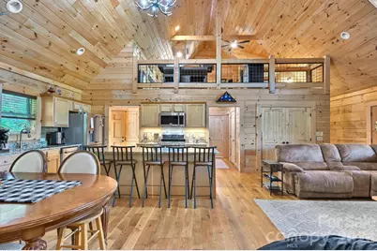
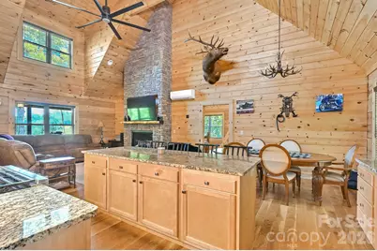
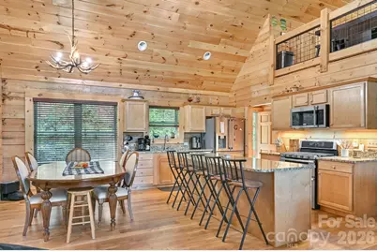
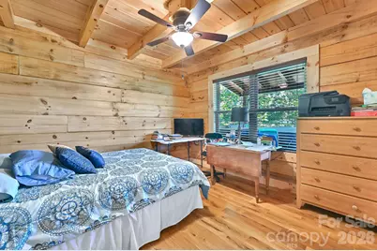
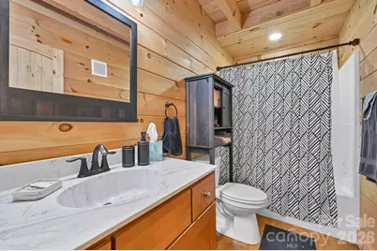
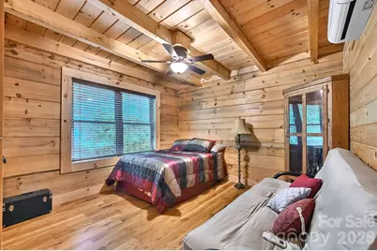
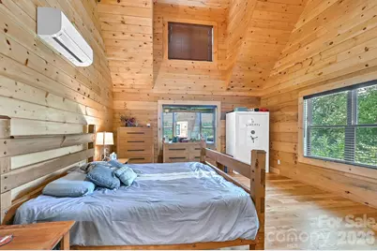
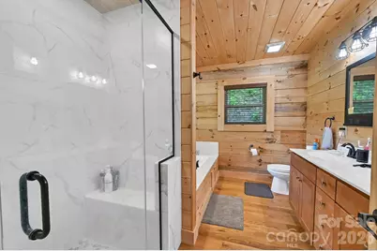
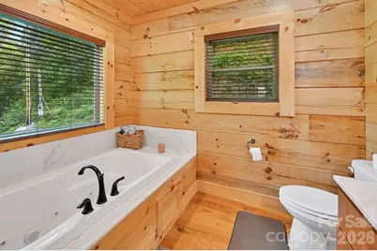
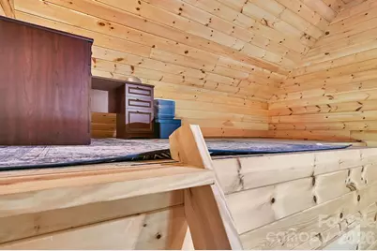
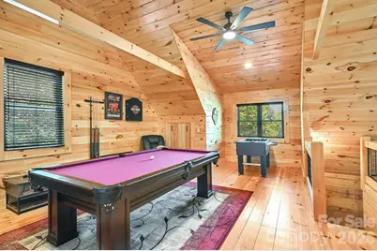
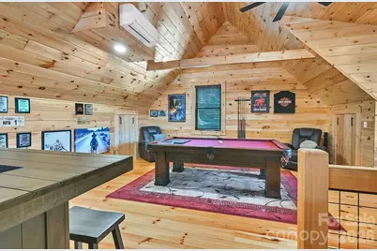
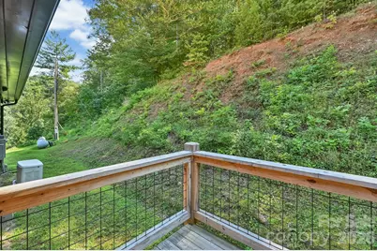
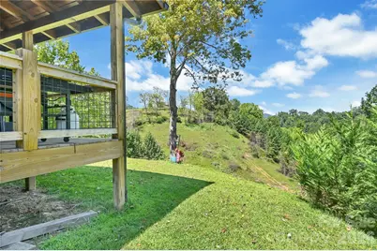
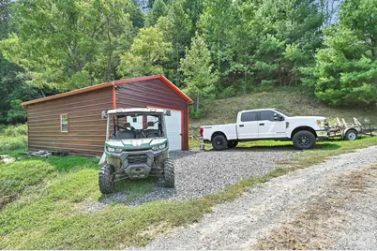
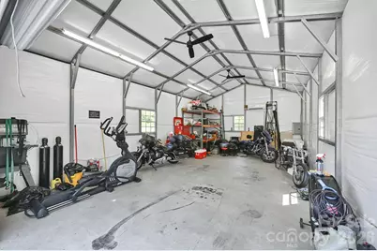
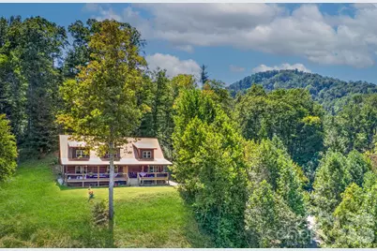
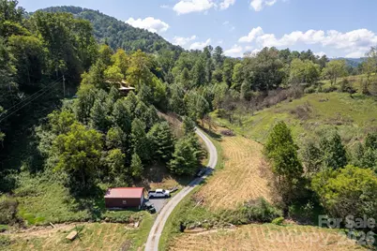
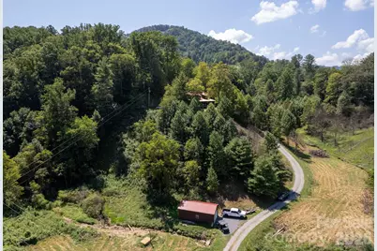
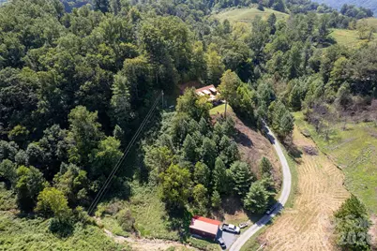
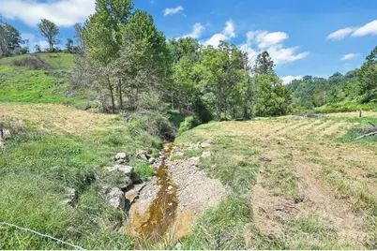
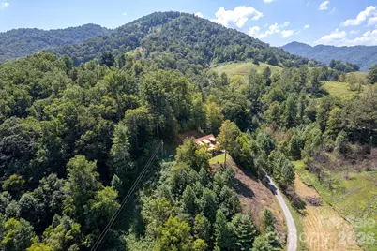
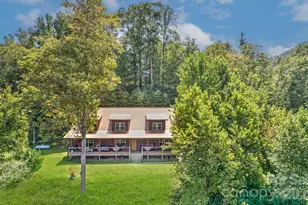
Set on 8.2 beautiful acres, this true log cabin offers the perfect blend of mountain character, quality craftsmanship, and modern comfort. Step inside to soaring vaulted ceilings, an open floor plan, and a grand floor-to-ceiling rock fireplace with gas logs that serves as the centerpiece of the living space. Approximately 16,000 square feet of tongue-and-groove woodwork and white oak flooring throughout add warmth and authentic cabin character. The kitchen features granite countertops, maple cabinetry, a gas range, and plenty of space for gathering and entertaining. The split-bedroom floor plan provides privacy, while the spacious primary suite features a tiled shower and whirlpool tub. Overlooking the main living area, the large loft adds an impressive amount of flexible living space. Currently set up with a pool table and foosball table, it's an ideal game or recreation room, but could just as easily serve as a second living area, home office, exercise space, reading retreat, or a combination of uses. Outside, the covered front porch is made for slow mornings, evening conversations, and enjoying the peaceful surroundings, while the hot tub offers another spot to relax and unwind. The cabin exterior was professionally stained and sealed in May 2026. A conditioned 18x30 detached garage/workshop provides excellent space for hobbies, projects, storage, or year-round workspace. Additional features include a Generac whole-house generator and Rinnai tankless water heater. With 8.2 acres, there is plenty of room to spread out and explore future possibilities, whether you envision additional outdoor living areas, gardens, recreational space, or simply preserving the acreage for privacy. With impressive craftsmanship, abundant wood detail, and the unmistakable feel of a true log home, this property offers a special combination of privacy, functionality, and classic mountain living.
Full Property Details
Full Property Details for 1140 Caney Frk Rd
General
- Price: $725,000
- Status: Active
- Type: Single Family
- Source: Charlotte_Regional_Realtor_Association
- MLS ID: 4421346
- Updated: 9/3/2026
- Added to Site: 24 day(s) ago
Interior
- Interior Features: Kitchen Island, Open Floorplan, Split Bedroom, Storage, Walk-In Closet(s), Whirlpool
- Fireplace: Yes
- Fireplace(s): Gas Unvented, Living Room, Propane, Gas Unvented, Living Room, Propane
- Appliances: Dishwasher, Dryer, Gas Range, Refrigerator with Ice Maker, Tankless Water Heater, Washer, Washer/Dryer
- Flooring: Wood
Rooms
Bathrooms
- Total Bathrooms: 2
- Full Bathrooms: 2
- Main - Full Baths: 2
Bedrooms
- Total Bedrooms: 3
- Bedrooms Main & Up: 3
Other Rooms
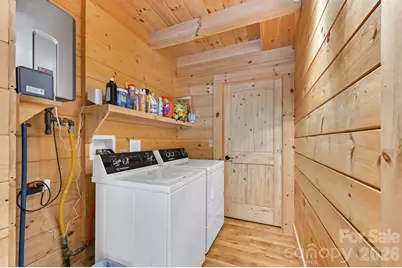
- Laundry: Gas Dryer Hookup, Laundry Room, Main Level
Additional Information
- Equipment: Fuel Tank - Owned, Generator
Exterior
- Exterior Features: Hot Tub
Parking
- Garage: Yes
- Parking Features: Garage Shop
Location
- County: Madison
- Driving Directions: From Asheville: Take I-26 W/US-19/23 N to Exit 19A for US-25/70 toward Marshall. Continue approximately 12.6 miles, then turn left onto Little Pine Road. Follow Little Pine Road approximately 3.8 miles and turn left onto Caney Fork Road. Continue to 1140 Caney Fork Road
School Information
- Elementary School: Brush Creek
- Middle School: Madison
- High School: Madison
Heating & Cooling
- Cooling Type: Ductless
- Heating Type: Ductless
Utilities
- Sewer: Septic Installed
- Water: Well
- Utility Description: Electricity Connected, Fiber Optics, Propane
Structural Information
- Architectural Style: Cabin
- Construction Status: Completed
- Construction: Site Built
- Exterior Const.: Log
- Roof: Metal
- Upper: 534 Sq. Ft.
- Main/1st Level: 1,690 Sq. Ft.
- Year Built: 2020
Lot Features
- Street/Road Desc.: Gravel
- Elevation (Approx.): 2000
- Lot Features: Cleared, Green Area, Private, Rolling Slope, Sloped, Creek/Stream, Wooded, Views
Disclosures and Reports
- Property ID: 8795-44-3429
- Plat: 4/533
- Lot Number: 724/72
Listed by Hollifield & Company Properties Inc.
Get Pre-Approved Today
Schools
Schools serving 1140 Caney Frk Rd
School District:Madison County Schools
| Name | Grades | Distance |
|---|---|---|
Brush Creek Elementary School 265 Upper Brush Creek Road, Marshall, NC 28753 | K-5 | 5.3 mi |
Madison Middle School 95 Upper Brush Creek Road, Marshall, NC 28753 | 6-8 | 5.1 mi |
Madison Early College High School 5734 U.S. 25, Marshall, NC 28753 | 9-12 | 4.4 mi |
Madison High School 5740 U.S. 25, Marshall, NC 28753 | 9-12 | 4.5 mi |
Disclaimer:
School attendance boundaries provided by ATTOM Data Solutions and are for reference only. Contact the school directly to verify enrollment eligibility.
Price & Sales History for 1140 Caney Frk Rd
Date
Details
Price
Change
Source
9/03/2026
Listed
$725,000
—
MLS
Disclaimer: Historical sales information is derived from public records provided by the county offices. Information is not guaranteed and should be independently verified.

Tax History
Tax History for 1140 Caney Frk Rd
Year
Property Taxes
Change
Tax Assessment
Change
2025
$2,189
-13%
$557,940
-14%
2024
$2,504
100%
$645,586
436%
2022
-100%
$120,349
71%
2019
$293
—
$70,349
32%
2019
$293
6%
$53,334
—
2018
$277
—
$53,334
—
2017
$277
—
$53,334
—
2016
$277
—
$53,334
—
2015
$277
—
$53,334
—
2014
$277
—
$53,334
—
2013
$277
—
$53,334
—
Disclaimer: Historical tax information is derived from public records provided by the county offices. Information is not guaranteed and should be independently verified.
Estimate the Cost
Estimate the Cost for 1140 Caney Frk Rd
1140 Caney Fork Road, Marshall, NC 28753 (MLS# 4421346) is a Single Family property with 3 bedrooms and 2 full bathrooms. 1140 Caney Fork Road is currently listed for $725,000 and was received on September 03, 2026. Want to learn more about 1140 Caney Fork Road? Do you have questions about finding other Single Family real estate for sale in Marshall? You can browse all Marshall real estate or contact a Coldwell Banker agent to request more information.