This is a carousel with tiles that activate property listing cards. Use the previous and next buttons to navigate.
1/1
$445,000
This is a carousel with tiles that activate property listing cards. Use the previous and next buttons to navigate.
1/1
Property Description
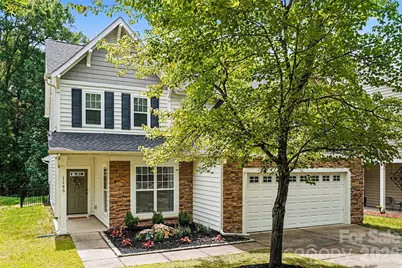
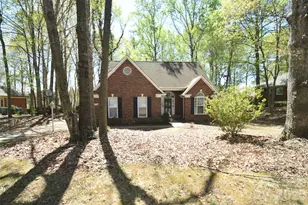
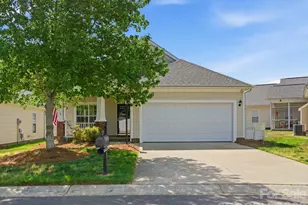
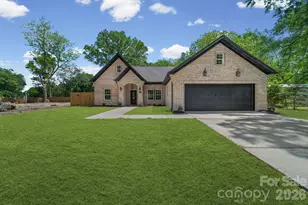
Nestled in the sought-after Callonwood community, this beautifully maintained single-family home offers the perfect blend of comfort, functionality, and charm. Featuring 3 bedrooms and 2.5 baths, this home showcases an inviting open layout with the highly desired primary suite on the main floor. The spacious owner's retreat includes a luxurious ensuite bath with a soaking tub, separate tiled shower, dual vanity, and private water closet - creating the perfect place to unwind. The main level is filled with warmth and character, highlighted by prefinished wood flooring throughout, abundant natural light, and a stunning vaulted ceiling in the living room that creates an open and airy feel. A cozy gas fireplace serves as the focal point of the living space, while the thoughtfully designed floor plan also includes a formal dining room, large pantry, and convenient first-floor laundry room. The kitchen and living areas flow seamlessly to the outdoor living space, making everyday living and entertaining effortless. Upstairs, you'll find two generously sized secondary bedrooms, a full bathroom, and a dedicated office/flex space perfect for working from home, a playroom, or hobby area. The attached 2-car garage provides additional storage and convenience. Step outside and enjoy peaceful outdoor living with an extended back patio overlooking a large fenced backyard that backs to the woods, offering exceptional privacy and a serene setting. The covered front porch adds even more charm and curb appeal to this inviting home. Major system updates include a gas furnace replaced in 2023 and AC replaced in 2022, providing peace of mind for the next owner. Residents of Callonwood enjoy an active lifestyle with outstanding neighborhood amenities including a community pool, walking trails, sidewalks, green spaces, and a dog park. Conveniently located near shopping, dining, parks, and major commuter routes, this home offers the best of Matthews living in one of the area's most beloved neighborhoods.
Full Property Details
Full Property Details for 1145 Hammond Dr
General
- Sold For: $445,000
- HOA FEE: $66/month
- HOA FEE FREQ.: Annually
- Status: Closed
- Type: Single Family
- Source: Charlotte_Regional_Realtor_Association
- MLS ID: 4386704
- Added to Site: 68 day(s) ago
Interior
- Interior Features: Attic Stairs Pulldown, Entrance Foyer, Open Floorplan, Pantry, Walk-In Closet(s)
- Fireplace: Yes
- Fireplace(s): Gas Log, Living Room, Gas Log, Living Room
- Appliances: Dishwasher, Disposal, Electric Oven, Electric Range, Microwave, Washer/Dryer
- Flooring: Brick, Laminate, Tile
Rooms
Bathrooms
- Total Bathrooms: 3
- Full Bathrooms: 2
- Half Bathrooms: 1
- Upper - Full Baths: 1
- Main - Full Baths: 1
- Main - 1/2 Baths: 1
Bedrooms
- Total Bedrooms: 3
- Bedrooms Upper: 2
- Bedrooms Main & Up: 1
Other Rooms
- Laundry: Laundry Room, Main Level
Additional Information
- Shared Amenities: Clubhouse, Dog Park, Outdoor Pool, Sidewalks, Street Lights, Walking Trails
- Pool: Yes
Parking
- Garage: Yes
- Garage Description: 400 Sq. Ft.
- Garage Spaces: 2
- Parking Features: Driveway, Attached Garage
Location
- County: Union
- Subdivision: Callonwood
School Information
- Elementary School: Indian Trail
- Middle School: Sun Valley
- High School: Sun Valley
Community
- Assoc. Name: First Service Residential
Heating & Cooling
- Cooling Type: Ceiling Fan(s), Central Air
- Heating Type: Forced Air, Natural Gas
Utilities
- Sewer: County Sewer
- Water: County Water
- Utility Description: Cable Available, Electricity Connected, Natural Gas
Structural Information
- Architectural Style: Transitional
- Construction: Site Built
- Exterior Const.: Stone Veneer, Vinyl
- Roof: Architectural Shingle
- Upper: 653 Sq. Ft.
- Main/1st Level: 1,129 Sq. Ft.
- Year Built: 2004
Lot Features
- Street/Road Desc.: Concrete, Paved
- Lot Features: Level, Private, Wooded
- Rcmdd Zoning: AT1
- Fencing (Description): Back Yard, Fenced
Financial Considerations
- Association Fee: $795
- Assoc Fee Freq.: Annually
- Terms: Cash, Conventional, FHA, VA Loan
Disclosures and Reports
- Restrictions: Architectural Review, Subdivision
- Property ID: 07-144-524
- Lot Number: 8692-111
Listed by Keller Williams South Park
Sold by Helen Adams Realty

Get Pre-Approved Today
Schools
Schools serving 1145 Hammond Dr
School District:Union County Public Schools
| Name | Grades | Distance |
|---|---|---|
Indian Trail Elementary School 200 Education Drive, Indian Trail, NC 28079 | K-5 | 1.8 mi |
Sun Valley Middle School 1409 Wesley Chapel Road, Indian Trail, NC 28079 | 6-8 | 4.1 mi |
Sun Valley High School 5211 Old Charlotte Highway, Monroe, NC 28110 | 9-12 | 4.1 mi |
Disclaimer:
School attendance boundaries provided by ATTOM Data Solutions and are for reference only. Contact the school directly to verify enrollment eligibility.
Price & Sales History for 1145 Hammond Dr
Date
Details
Price
Change
Source
7/02/2026
Sold
$445,000
-1.11%
MLS
5/29/2026
Listed
$450,000
—
MLS
Disclaimer: Historical sales information is derived from public records provided by the county offices. Information is not guaranteed and should be independently verified.
1145 Hammond Drive, Matthews, NC 28104 (MLS# 4386704) is a Single Family property that was sold at $445,000 on July 02, 2026. Want to learn more about 1145 Hammond Drive? Do you have questions about finding other Single Family real estate for sale in Matthews? You can browse all Matthews real estate or contact a Coldwell Banker agent to request more information.