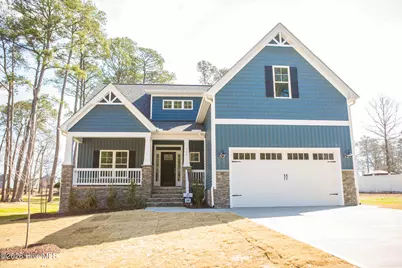
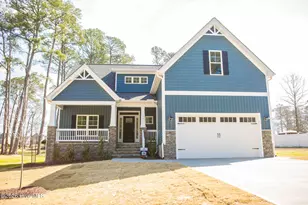
This is a carousel with tiles that activate property listing cards. Use the previous and next buttons to navigate.
1/1
$455,000
This is a carousel with tiles that activate property listing cards. Use the previous and next buttons to navigate.
1/1
Property Description
DON'T MISS OUR $15,000 BUYER INCENTIVES! Beautiful and spacious 2-story home offering comfort, style, and room to grow! This thoughtfully designed floorplan features abundant living space, perfect for both everyday living and entertaining. The large living room welcomes you with a cozy fireplace and durable LVP flooring that flows throughout the main level. The impressive kitchen offers granite countertops, tile backsplash, stainless steel appliances, a breakfast bar, and plenty of storage--plus both a separate dining area and a charming breakfast nook for flexible dining options. The serene first-floor owner's suite provides a private retreat with LVP flooring, dual vanities, a large tiled shower, a soaking tub, and a spacious walk-in closet. Upstairs, you'll find two additional bedrooms, a full bath, and a versatile bonus room ideal for a home office, playroom, or second living space. The generous yard offers endless possibilities for outdoor enjoyment. Modern touches like the WiFi-enabled thermostat add convenience and efficiency to this already exceptional home.
Full Property Details
Full Property Details for 115 Brisbayne Cir
General
- Sold For: $455,000
- Taxes: $289 (2024)
- Status: Closed
- Type: Single Family
- Source: 2253
- MLS ID: 100542560
- Added to Site: 281 day(s) ago
Interior
- Number of Rooms: 7
- Interior Features: High Ceilings, Gas Log
- Fireplace: Yes
- Number of Fireplaces: 1
- Fireplace(s): Gas Log
- Appliances: See Remarks
- Flooring: LVT/LVP, Tile
Rooms
Bathrooms
- Total Bathrooms: 3
- Full Bathrooms: 2
- Half Bathrooms: 1
Bedrooms
- Total Bedrooms: 3
- Primary Bedroom: Primary Living Area
Other Rooms
- Laundry: Laundry Room
Exterior
- Porch/Patio/Deck: Covered, Patio, Porch, Screened
Parking
- Garage: Yes
- Attached garage: Yes
- Garage Spaces: 2
- Parking Features: Garage Faces Side, Concrete
Location
- County: Wayne
- Subdivision: Walnut Pointe
- Driving Directions: Hwy 70 to S. Beston Rd, turn right onto Pointe Dr, left onto Brisbayne Circle
School Information
- High School District: Wayne County Public Schools
- Elementary School: Spring Creek
- Middle School: Spring Creek
- High School: Spring Creek
Heating & Cooling
- Air Conditioning: Yes
- Cooling Type: Central Air
- Heating Type: Electric, Forced Air
Utilities
- Sewer: Septic Tank
- Water: County Water
- Utility Description: Water Connected
Structural Information
- Structure Type: Wood Frame, Stick Built
- Construction: Shake Siding, Vinyl Siding, Wood Frame
- Roof: Architectural Shingle, Composition
- Entry Floor Number: 1
- Stories/Levels: 2
- Square Feet: 2,463
- Year Built: 2025
- Property Condition: Under Construction
Lot Features
- Lot Size (Acres): 0.61
- Lot Size (Sq. Ft.): 26,572
- Lot Dimensions: Irregular
- Frontage: City Street, State Road
- Zoning: Residential
- Fencing (Description): None
Financial Considerations
- For Sale: Yes
- Price Per Sq. Ft.: $185.91
- Assessment Amount: $45,000
- Tax Amount: $289.63
- Tax Year: 2024
- Terms: Cash, Conventional, FHA, USDA Loan, VA Loan
Disclosures and Reports
- Special Conditions: Standard
- Legal Description: Lt 36 Walnut Pointe
- Property ID: 04b10075001036
Listed and Sold by RE/MAX Complete, Nicholas Gambella

Get Pre-Approved Today
Schools
Schools serving 115 Brisbayne Cir
School District:Wayne County Public Schools
| Name | Grades | Distance |
|---|---|---|
Spring Creek Elementary School 1050 Saint John Church Road, Goldsboro, NC 27534 | PK-4 | 1.4 mi |
Spring Creek Middle 3579 North Carolina 111, Seven Springs, NC 28578 | 5-8 | 5.2 mi |
Spring Creek High School 4340 Indian Springs Road, Seven Springs, NC 28578 | 9-12 | 5.5 mi |
Disclaimer:
School attendance boundaries provided by ATTOM Data Solutions and are for reference only. Contact the school directly to verify enrollment eligibility.
Price & Sales History for 115 Brisbayne Cir
Date
Details
Price
Change
Source
8/18/2026
Sold
$455,000
-0.63%
MLS
6/03/2026
Price Reduced
$457,900
-4.18%
MLS
11/22/2025
Listed
$477,900
—
MLS
Disclaimer: Historical sales information is derived from public records provided by the county offices. Information is not guaranteed and should be independently verified.
115 Brisbayne Circle, La Grange, NC 28551 (MLS# 100542560) is a Single Family property that was sold at $455,000 on August 18, 2026. Want to learn more about 115 Brisbayne Circle? Do you have questions about finding other Single Family real estate for sale in La Grange? You can browse all La Grange real estate or contact a Coldwell Banker agent to request more information.