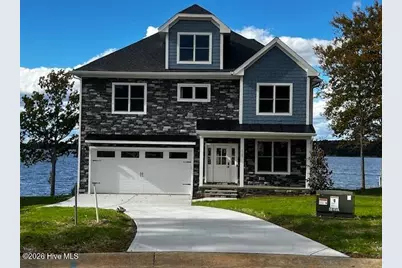
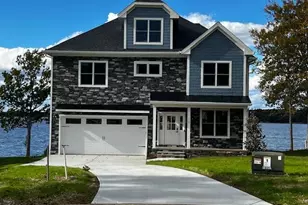
Full Property Details for 115 Cameron Pl
General
- Sold For: $1,245,000
- HOA FEE: $71/month
- HOA FEE FREQ.: Annually
- Taxes: $5,540 (2025)
- Status: Closed
- Type: Single Family
- Source: 2253
- MLS ID: 100567229
- Added to Site: 175 day(s) ago
Interior
- Number of Rooms: 10
- Interior Features: Walk-in Closet(s), Whirlpool, Kitchen Island, Pantry, Eat-in Kitchen, Walk-In Closet(s)
- Appliances: Washer, Refrigerator, Dryer, Dishwasher, Gas Range
- Furnishings: Negotiable
- Flooring: LVT/LVP, Carpet, Tile, Ceramic Tile
Rooms
- Total Bathrooms: 5
- Full Bathrooms: 4
- Half Bathrooms: 1
- Total Bedrooms: 5
- Primary Bedroom: Primary Living Area
- Eat-in kitchen: Yes
- Laundry: Laundry Room
Additional Information
- Shared Amenities: Waterfront Community, Boat Slip - Not Assigned, Community Pool, Gated, Park, Picnic Area, Private Golf Carts Allowed
- Pool: Yes
- Pool Description: See Remarks
Exterior
- Porch/Patio/Deck: Deck, Screened, Front Porch, Rear Porch
Parking
- Garage: Yes
- Attached garage: Yes
- Garage Spaces: 2
- Parking Features: Attached, Asphalt, Garage Door Opener, Garage
Location
- County: Warren
- Subdivision: Not In Subdivision
- Driving Directions: 95 North/south to rt 33 to rt 4 continue on rt 4 N Mosby Ave becomes 903 Turn rt on Eaton Ferry Rd to Eatons Crossing.
School Information
- Elementary School: Warren
- Middle School: Warren
- High School: Warren
Community
- Association: Yes
- Assoc. Name: Eatons Crossing at Lake Gaston mgd by Rogers Ppty
Heating & Cooling
- Air Conditioning: Yes
- Cooling Type: Central Air
- Heating Type: Propane, Forced Air
Utilities
- Sewer: Public Sewer
- Water: Public
- Utility Description: Cable Available
Structural Information
- Architectural Style: Contemporary
- Structure Type: Wood Frame, Stick Built
- Construction: Brick, Stone, Fiber Cement, Wood Frame
- Basement Desc.: None, Crawl Space
- Roof: Architectural Shingle
- Entry Floor Number: 1
- Square Feet: 3,926
- Year Built: 2021
Additional Structures
- Other Structures: See Remarks
Lot Features
- Lot Size (Acres): 0.2
- Lot Size (Sq. Ft.): 8,712
- Lot Dimensions: .20 acres
- Frontage: Paved, Paved
- Lot Features: Cul-De-Sac, See Remarks, Boat Slip, Boat Dock, Water Access Comm
- Zoning: R-L
- Fencing (Description): None
Water Features
- Water Front: Yes
- Water Front Desc.: Water Access Comm
Financial Considerations
- For Sale: Yes
- Price Per Sq. Ft.: $343.61
- Association Fee: $850
- Assoc Fee Freq.: Annually
- Assessment Amount: $894,509
- Tax Amount: $5,540.31
- Tax Year: 2025
- Terms: Cash, Conventional, USDA Loan, VA Loan
Disclosures and Reports
- Special Conditions: Standard
- Legal Description: deed bk 1168 deed page 287 PIN 3000251644 Eatons Crossing plat 13, 14 and 15. Slide 261A Plat Cabinet 1
- Property ID: K3a111
- Lot Number: 41
Listed by More Options Realty, LLC, Sally A Demidovich
Sold by A Non Member, A Non Member