This is a carousel with tiles that activate property listing cards. Use the previous and next buttons to navigate.
1/34
$259,999 Just Listed
This is a carousel with tiles that activate property listing cards. Use the previous and next buttons to navigate.
1/34
Property Description
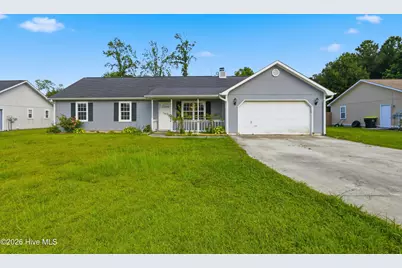
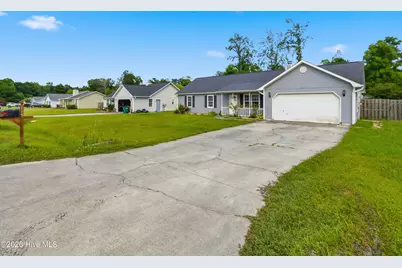
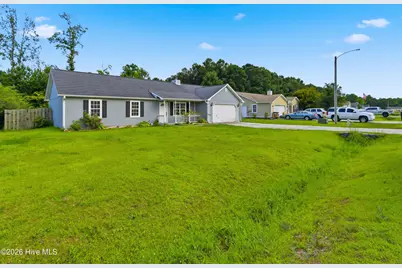
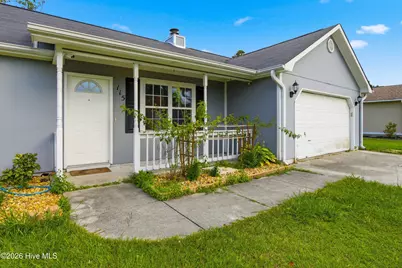
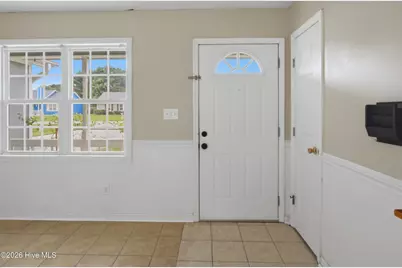
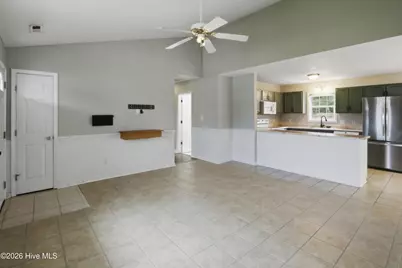
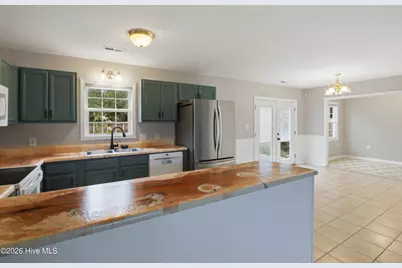
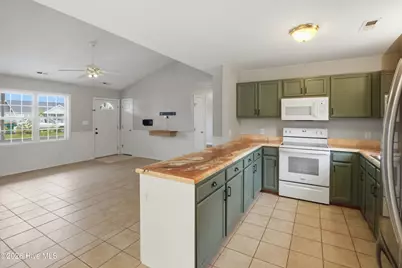
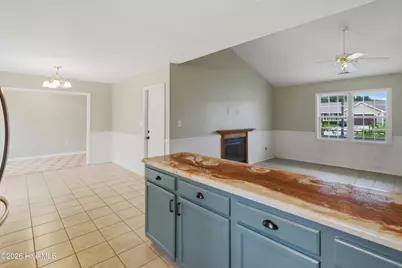
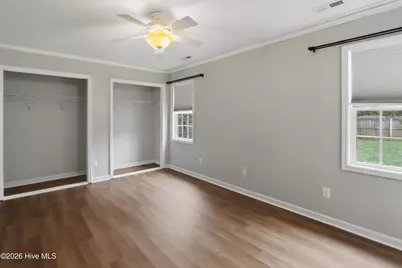
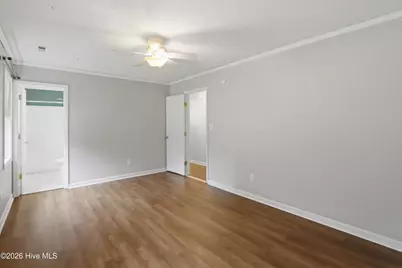
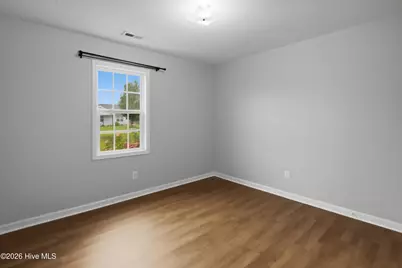
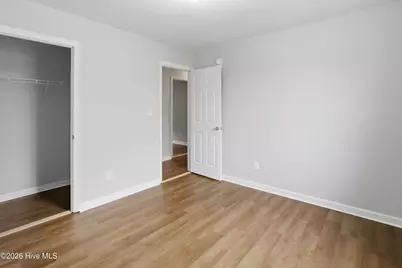
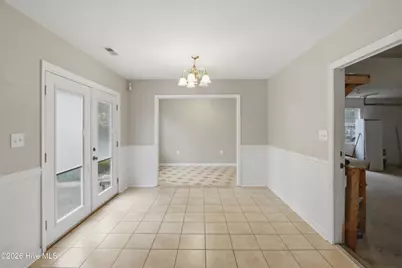
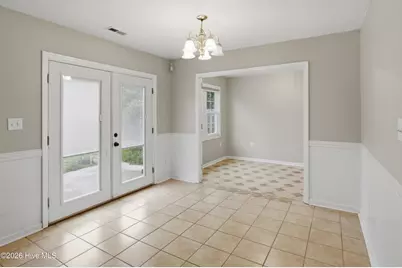
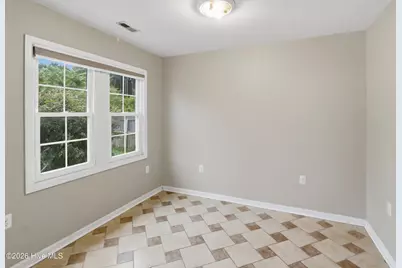
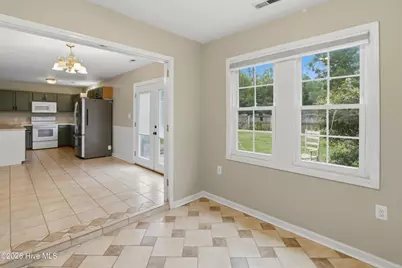
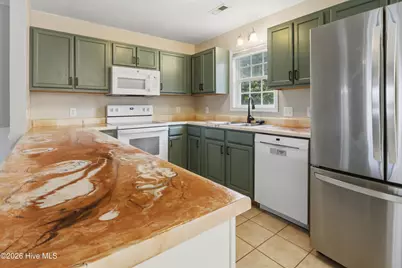
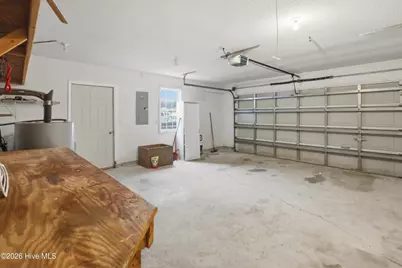
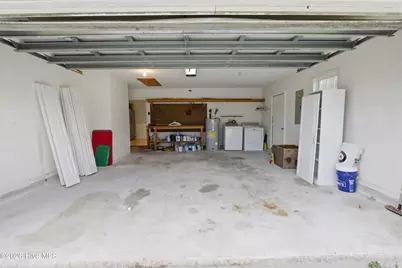
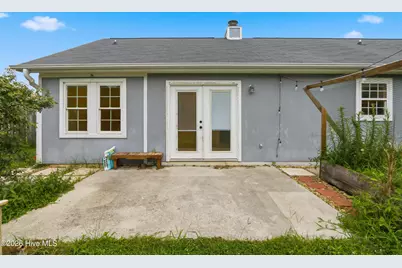
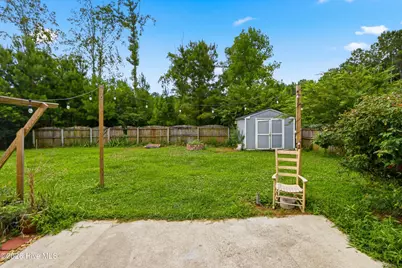
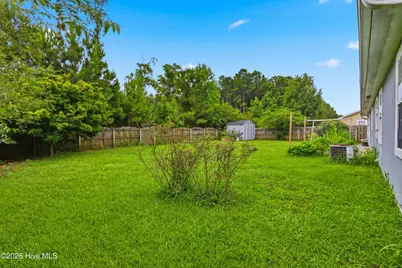
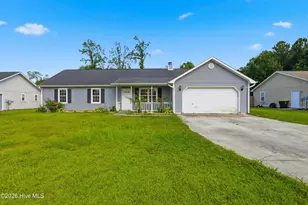
Welcome to 115 Daphne Dr in Hubert! Step inside and immediately feel the fresh, updated look this home offers. As you enter, you're greeted by brand new tile flooring that creates a clean, modern feel while providing durability for everyday living. Inside the combination kitchen you'll see exotic epoxy-finished countertops with a brand new stainless steel fridge! With plenty of cabinet space and an open floor plan, this house is ready to be your next home! Moving through the home, you'll appreciate the combination of comfort and functionality, with thoughtfully designed living spaces with plenty of natural light ready for relaxing, entertaining, and making memories! Beautiful new LVP flooring adds a stylish touch in the hallways and bedrooms, providing both durability and comfort. No more vacuuming carpet! Don't forget your private fenced-in backyard with a cute patio and garden setup ready for all your outside adventures. Finally, this home offers a move-in-ready opportunity with fresh updates already completed, allowing you to settle in and enjoy your new space from day one. Located in Hubert with convenient access to Jacksonville, Camp Lejeune, local shopping, dining, and nearby coastal destinations, this property is a wonderful place to call home. Come take a look at 115 Daphne Dr and experience the fresh updates and welcoming feel for yourself! Washer and dryer to convey, no HOA or city taxes. Water heater was replaced in 2023!
Full Property Details
Full Property Details for 115 Daphne Dr
General
- Price: $259,999
- Taxes: $1,132 (2025)
- Status: Active
- Type: Single Family
- Source: 2253
- MLS ID: 100588035
- Updated: 7/10/2026
- Added to Site: 5 day(s) ago
Interior
- Number of Rooms: 5
- Interior Features: Vaulted Ceiling(s), Ceiling Fan(s), Blinds/Shades
- Appliances: Electric Oven, Refrigerator, Dishwasher
- Flooring: LVT/LVP, Tile
Rooms
Bathrooms
- Total Bathrooms: 2
- Full Bathrooms: 2
Bedrooms
- Total Bedrooms: 3
- Primary Bedroom: Primary Living Area
Other Rooms
- Laundry: Dryer Hookup, Washer Hookup
Additional Information
- Shared Amenities: None
Exterior
- Exterior Features: None
- Porch/Patio/Deck: Porch
Parking
- Garage: Yes
- Attached garage: Yes
- Garage Spaces: 2
- Parking Features: On Site, Paved
Location
- County: Onslow
- Subdivision: Foxlair
- Driving Directions: Take NC 24 east turn right on NC 172 turn left on
School Information
- High School District: Onslow
- Elementary School: Sand Ridge
- Middle School: Swansboro
- High School: Swansboro
Heating & Cooling
- Air Conditioning: Yes
- Cooling Type: Central Air
- Heating Type: Electric, Heat Pump
Utilities
- Sewer: Community Sewer
- Water: Public
- Utility Description: Water Available
Structural Information
- Structure Type: Wood Frame, Stick Built
- Construction: Wood Siding, Wood Frame
- Basement Desc.: None
- Roof: Shingle
- Entry Floor Number: 1
- Square Feet: 1,312
- Year Built: 2003
Lot Features
- Lot Size (Acres): 0.27
- Lot Size (Sq. Ft.): 11,761
- Lot Dimensions: 85 x 140 x 85 x 140
- Frontage: Paved, Paved
- Zoning: R-10
- Fencing (Description): Wood
Financial Considerations
- For Sale: Yes
- Price Per Sq. Ft.: $198.17
- Assessment Amount: $172,865
- Tax Amount: $1,132.27
- Tax Year: 2025
- Terms: Cash, Conventional, FHA, USDA Loan, VA Loan
Disclosures and Reports
- Special Conditions: Standard
- Legal Description: L108 P2 FOXLAIR
- Property ID: 1308j-115
Listed by RE/MAX Executive, Adam Manuel Laurio

Get Pre-Approved Today
Schools
Schools serving 115 Daphne Dr
School District:Onslow County Schools
| Name | Grades | Distance |
|---|---|---|
Sand Ridge Elementary 868 Sand Ridge Road, Hubert, NC 28539 | K-5 | 0.6 mi |
Swansboro Middle 1240 West Corbett Avenue, Swansboro, NC 28584 | 6-8 | 4.1 mi |
Swansboro High 161 Queens Creek Road, Swansboro, NC 28584 | 9-12 | 3.7 mi |
Disclaimer:
School attendance boundaries provided by ATTOM Data Solutions and are for reference only. Contact the school directly to verify enrollment eligibility.
Price & Sales History for 115 Daphne Dr
Date
Details
Price
Change
Source
7/10/2026
Listed
$259,999
26.83%
MLS
11/21/2022
Sold
$205,000
—
Public Record
Disclaimer: Historical sales information is derived from public records provided by the county offices. Information is not guaranteed and should be independently verified.
Tax History
Tax History for 115 Daphne Dr
Year
Property Taxes
Change
Tax Assessment
Change
2025
$1,132
—
$172,865
—
2024
$1,132
—
$172,865
—
2023
$1,132
22%
$172,865
31%
2021
$929
-18%
$131,830
-24%
2022
$1,132
22%
$172,865
31%
2020
$929
—
$131,830
—
2019
$929
—
$131,830
—
2018
$929
8%
$131,830
3%
2017
$861
—
$127,570
—
2016
$861
—
$127,570
—
2015
$861
—
$127,570
—
2014
$861
—
$127,570
-13%
2013
$862
—
$147,400
—
Disclaimer: Historical tax information is derived from public records provided by the county offices. Information is not guaranteed and should be independently verified.
Estimate the Cost
Estimate the Cost for 115 Daphne Dr
115 Daphne Drive, Hubert, NC 28539 (MLS# 100588035) is a Single Family property with 3 bedrooms and 2 full bathrooms. 115 Daphne Drive is currently listed for $259,999 and was received on July 10, 2026. Want to learn more about 115 Daphne Drive? Do you have questions about finding other Single Family real estate for sale in Hubert? You can browse all Hubert real estate or contact a Coldwell Banker agent to request more information.