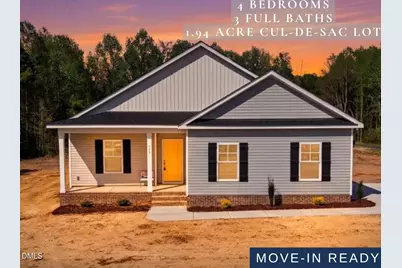
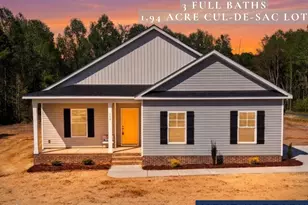
This is a carousel with tiles that activate property listing cards. Use the previous and next buttons to navigate.
1/1
$309,900
This is a carousel with tiles that activate property listing cards. Use the previous and next buttons to navigate.
1/1
Property Description
THE MOST DESIRED OWEN PLAN featuring TWO OWNER'S SUITES-a rare find in new construction! Situated on a CUL-DE-SAC LOT just under 2 ACRES with a WOODED BUFFER, this home offers the perfect blend of SPACE, PRIVACY, and MODERN DESIGN in beautiful Massey Farms. Hurry and You can Still make Some Selections- Estimated Completion Date April 2026 This thoughtfully designed home offers 4 BEDROOMS and 3 FULL BATHS with an OPEN FLOOR PLAN ideal for everyday living and entertaining. The ISLAND KITCHEN features QUARTZ COUNTERTOPS, STAINLESS APPLIANCES, and ample workspace, all flowing seamlessly into the main living area. A COVERED BACK PORCH provides a peaceful spot to relax and enjoy the natural surroundings. The standout feature is the TWO OWNER'S SUITES, offering incredible flexibility for multigenerational living, guests, or private work-from-home space. Each suite includes a private bath and closet space. Two additional bedrooms and a full bath complete this versatile layout. Additional highlights include a SIDE-ENTRY 2-CAR GARAGE, Near 2 Acre Cul-De-Sac Lot, and a REAR WOODED BUFFER that enhances privacy and the neighborhood's serene setting. Massey Farms is a beautiful new home community with TREE-LINED LOTS, offering a quiet, country feel while remaining conveniently located. Enjoy EASY ACCESS TO THE HIGHWAY for smooth commutes to SJAFB, Goldsboro, Raleigh, Mount Olive, and Fayetteville, with shopping, dining, and UNC hospitals just a short drive away. SPACIOUS LOT, DUAL OWNER'S SUITES, AND A PRIME LOCATION-THIS HOME TRULY STANDS OUT.
Full Property Details
Full Property Details for 115 Sagewood Dr
General
- Sold For: $309,900
- HOA FEE: $25/month
- HOA FEE FREQ.: Annually
- Status: Closed
- Type: Single Family
- Source: 2218
- MLS ID: 10145346
- Added to Site: 159 day(s) ago
Interior
- Number of Rooms: 8
- Interior Features: Bathtub/Shower Combination, Ceiling Fan(s), Double Vanity, Entrance Foyer, High Ceilings, Kitchen Island, Kitchen/Dining Room Combination, Living/Dining Room Combination, Open Floorplan, Pantry, Quartz Counters, Second Primary Bedroom, Separate Shower, Smooth Ceilings, Soaking Tub, Stone Counters, Tray Ceiling(s), Walk-In Closet(s), Walk-In Shower
- Appliances: Dishwasher, Electric Oven, Electric Range, Electric Water Heater, Free-Standing Electric Oven, Free-Standing Electric Range, Free-Standing Range, Microwave, Oven, Range, Water Heater
- Flooring: Carpet, Laminate, Vinyl
Rooms
Bathrooms
- Total Bathrooms: 3
- Full Bathrooms: 3
Bedrooms
- Total Bedrooms: 4
Other Rooms
- Laundry: Electric Dryer Hookup, Laundry Room, Main Level, Washer Hookup
Exterior
- Exterior Features: Rain Gutters
- Porch/Patio/Deck: Covered, Front Porch, Patio, Porch, Rear Porch
Parking
- Garage: Yes
- Attached garage: Yes
- Garage Spaces: 2
- Covered Spaces: 2
- Parking Features: Attached, Covered, Driveway, Garage, Garage Door Opener, Garage Faces Side, Paved
Location
- County: Wayne
- Subdivision: Massey Farm
- Driving Directions: Traveling South down 117 coming from Goldsboro, take the right on the Oberry Rd exit then turn right on Massey Road. Sagewood Dr will be down on right.
School Information
- Elementary School: Wayne - Brogden Primary School
- Middle School: Wayne - Brogden
- High School: Wayne - Southern Wayne High School
Community
- Association: Yes
- Assoc. Fees Include: Road Maintenance
Heating & Cooling
- Air Conditioning: Yes
- Cooling Type: Ceiling Fan(s), Electric
- Heating Type: Electric, Heat Pump
Utilities
- Sewer: Septic Tank
- Water: Public
- Utility Description: Electricity Available, Septic Available, Water Available
Structural Information
- Architectural Style: Ranch
- Structure Type: House, Site Built
- Exterior Const.: Vinyl Siding
- Roof: Shingle
- Stories/Levels: 1
- Building Size: 1661
- Square Feet: 1,661
- Finished Above Grnd: 1,661 Sq. Ft.
- Year Built: 2026
Lot Features
- Property View: See Remarks
- Lot Size (Acres): 1.94
- Lot Size (Sq. Ft.): 84,506.4
- Lot Dimensions: see plat
- Frontage: Private Road
- Street/Road Desc.: Paved
- Fence: Yes
- Lot Features: Cul-De-Sac, Level
- Fencing (Description): None
Financial Considerations
- Association Fee: $300
- Assoc Fee Freq.: Annually
Disclosures and Reports
- Special Conditions: Standard
- Property ID: 2575960171
- Lot Number: 8
Listed by Re/Max Southland Realty Ii, Beth Hines (919) 868-6316
Sold by eXp Realty, LLC - C, Marsha House

Get Pre-Approved Today
Schools
Schools serving 115 Sagewood Dr
School District:Wayne County Public Schools
| Name | Grades | Distance |
|---|---|---|
Brogden Primary School 2253 Old Mt Olive Hwy, Dudley, NC 28333 | PK-4 | 1.7 mi |
Brogden Middle School 3761 US 117 S Alt, Dudley, NC 28333 | 5-8 | 2 mi |
Southern Wayne High School 124 Walter Fulcher Rd, Dudley, NC 28333 | 9-12 | 1.8 mi |
Disclaimer:
School attendance boundaries provided by ATTOM Data Solutions and are for reference only. Contact the school directly to verify enrollment eligibility.
Price & Sales History for 115 Sagewood Dr
Date
Details
Price
Change
Source
7/07/2026
Sold
$309,900
—
MLS
2/07/2026
Listed
$309,900
—
MLS
Disclaimer: Historical sales information is derived from public records provided by the county offices. Information is not guaranteed and should be independently verified.
115 Sagewood Drive, Dudley, NC 28333 (MLS# 10145346) is a Single Family property that was sold at $309,900 on July 07, 2026. Want to learn more about 115 Sagewood Drive? Do you have questions about finding other Single Family real estate for sale in Dudley? You can browse all Dudley real estate or contact a Coldwell Banker agent to request more information.