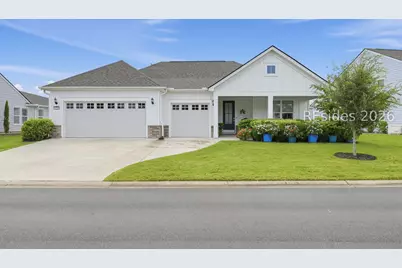
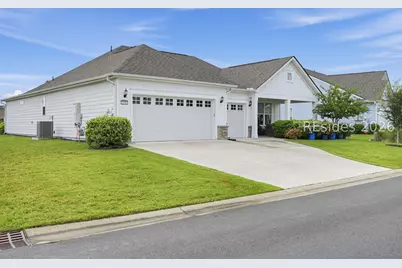
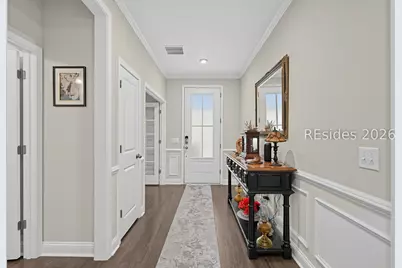
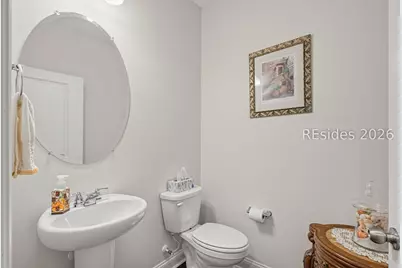
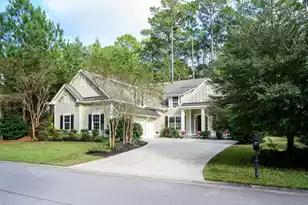
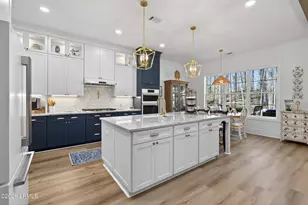
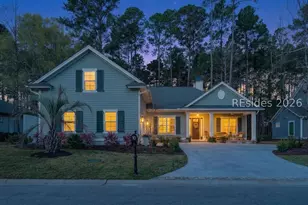
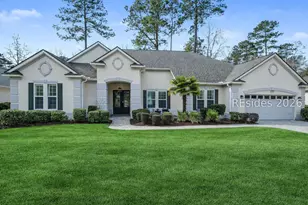
Full Property Details for 1156 Dreamscape Dr
General
- Price: $889,000
- Status: Active
- Type: Single Family
- Source: 2263
- MLS ID: 513134
- Updated: 9/29/2026
- Added to Site: 10 day(s) ago
Interior
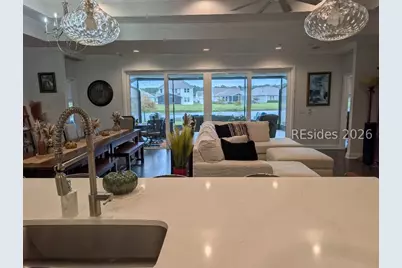
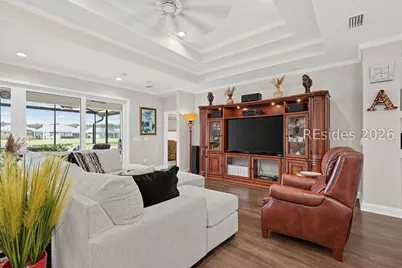
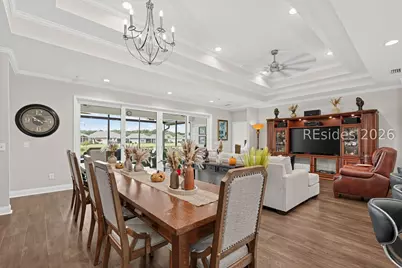
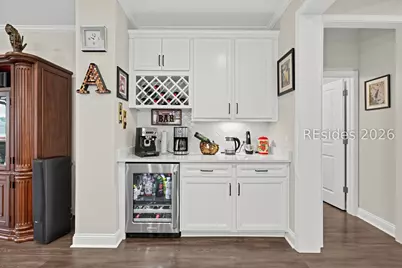
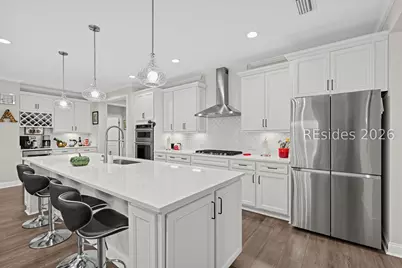
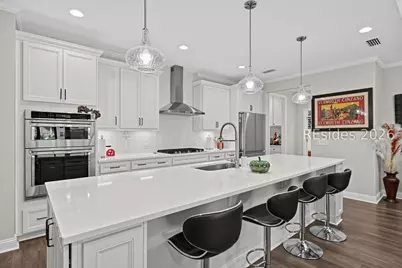
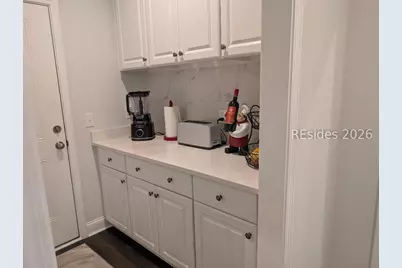
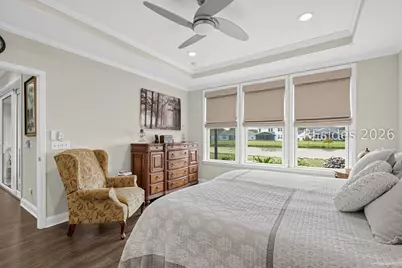
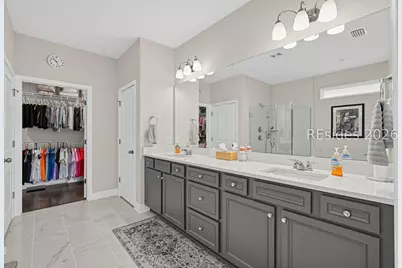
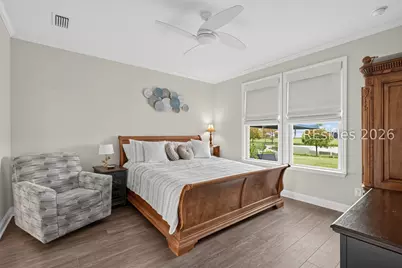
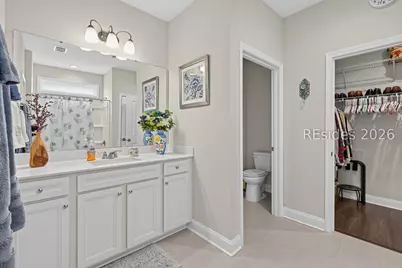
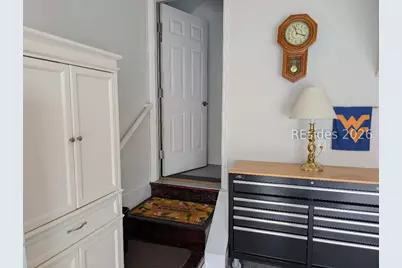
- Interior Features: Attic, Built-in Features, Tray Ceiling(s), Ceiling Fan(s), Carbon Monoxide Detector, Main Level Primary, Multiple Closets, Permanent Attic Stairs, Smooth Ceilings, Smart Thermostat, Cable TV, Window Treatments, Entrance Foyer, Eat-in Kitchen, Pantry
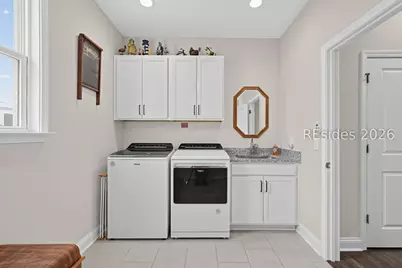
- Appliances: Dryer, Dishwasher, Disposal, Gas Range, Microwave, Range, Refrigerator, Self Cleaning Oven, Stove, Washer, Tankless Water Heater
- Furnishings: Unfurnished
- Flooring: Engineered Hardwood, Laminate, Tile
Rooms
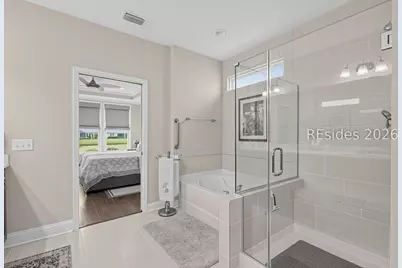
- Total Bathrooms: 3
- Full Bathrooms: 2
- Half Bathrooms: 1
Additional Information
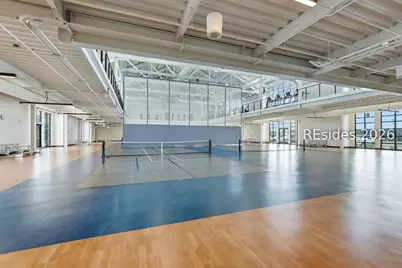
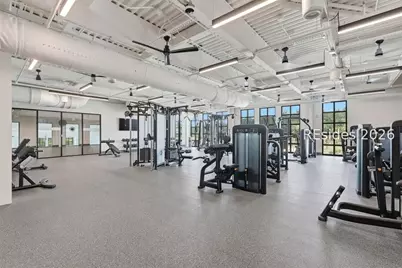
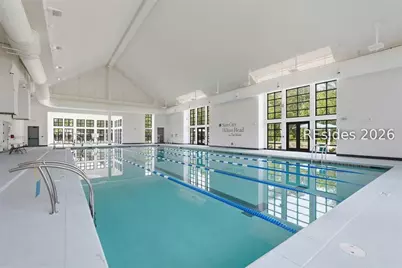
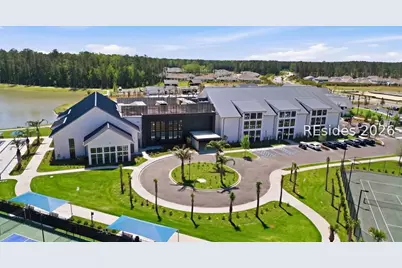
- Shared Amenities: Basketball Court, Bocce Court, Clubhouse, Dog Park, Fitness Center, Fire Pit, Gas, Golf Course, Barbecue, Picnic Area, Pickleball, Pool, RV/Boat Storage, Restaurant, Guard, Spa/Hot Tub, Tennis Court(s), Trail(s)
- Shared Pool: Yes
- Pool: Yes
- Pool Description: Community
Exterior
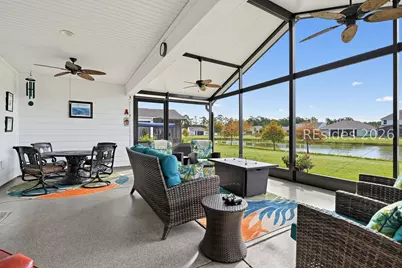
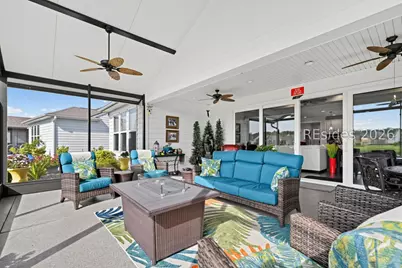
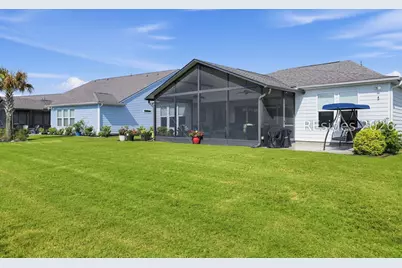
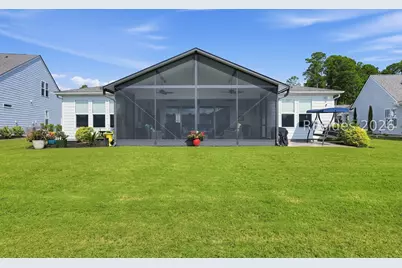
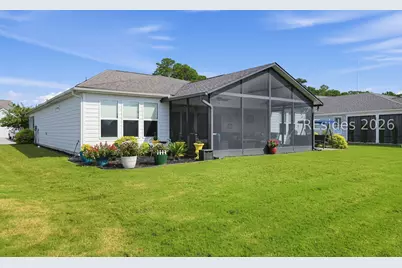
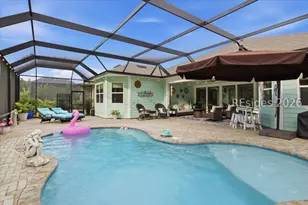
- Exterior Features: Enclosed Porch, Sprinkler/Irrigation, Paved Driveway, Porch, Patio, Rain Gutters
- Porch/Patio/Deck: Rear Porch, Enclosed, Front Porch, Patio, Porch, Screen
Parking
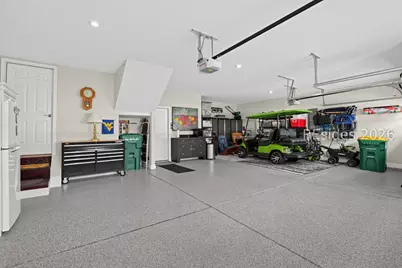
- Garage: Yes
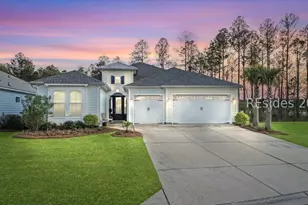
- Garage Spaces: 3
- Parking Features: Garage, Three Car Garage, Oversized
Location
- County: Jasper
- Subdivision: SERENITY WALK
Community
- Community Name: Sun City/Riverbend
- Pets Allowed: Yes
- Adult Community: Yes
Heating & Cooling
- Central air: Yes
- Air Conditioning: Yes
- Cooling Type: Central Air
- Heating Type: Central, Gas
Utilities
Structural Information
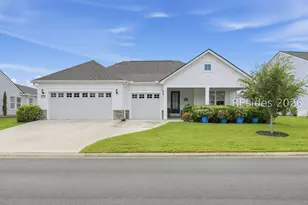
- Architectural Style: One Story
- Detached/Attached: Detached
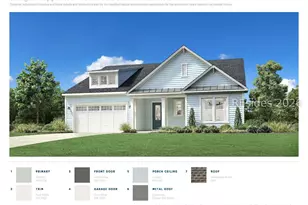
- Model: Stardom
- Construction: Fiber Cement
- Roof: Asphalt
- Windows: Insulated Windows, Storm Window(s), Window Treatments
- Stories/Levels: 1
- Square Feet: 2,172
- Living Area: 2,172 Sq. Ft.
- Year Built: 2022
Lot Features
- Property View: Lagoon
- Lot Size: 9148
- Lot Features: 1/4 to 1/2 Acre Lot
Green Features
- Sustainability: Conserving Methods
Financial Considerations
- Terms: Cash, Conventional, FHA
Disclosures and Reports
- Special Conditions: None
- Lot Number: 1156
Listed by EXP Realty LLC, David Lenger (508) 272-7478