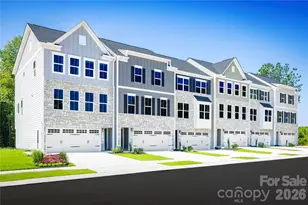
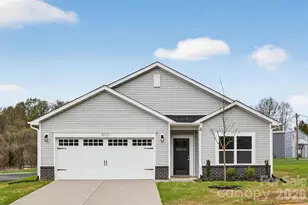
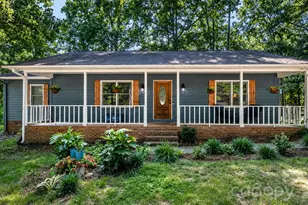
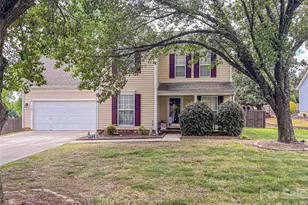
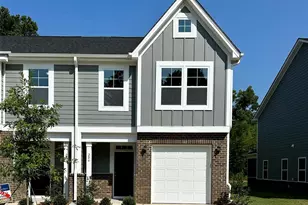
Full Property Details for 1168 Drummond Ln
General
- Price: $329,000
- HOA FEE: $196/month
- Status: Active
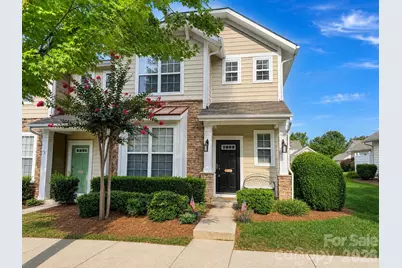
- Type: Townhouse
- Source: Charlotte_Regional_Realtor_Association
- MLS ID: 4417741
- Updated: 10/22/2026
- Added to Site: 60 day(s) ago
Interior
- Interior Features: Attic Stairs Pulldown, Garden Tub
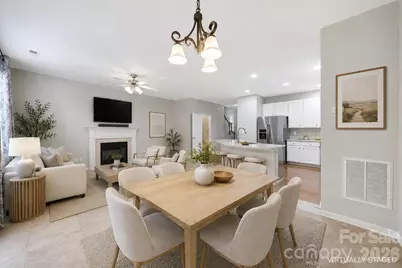
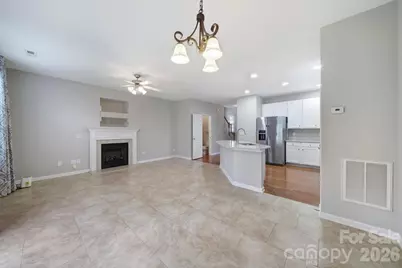
- Fireplace: Yes
- Fireplace(s): Gas Log, Great Room, Gas Log, Great Room
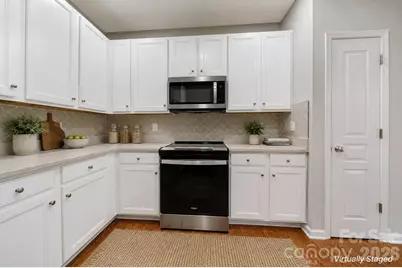
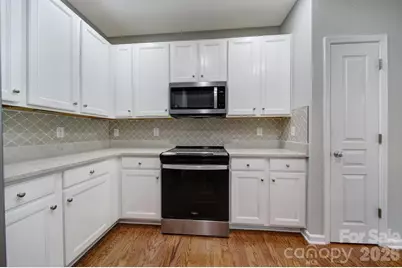
- Appliances: Dishwasher, Disposal, Electric Oven, Electric Range, Exhaust Fan, Gas Water Heater, Microwave, Plumbed For Ice Maker, Self Cleaning Oven
Rooms
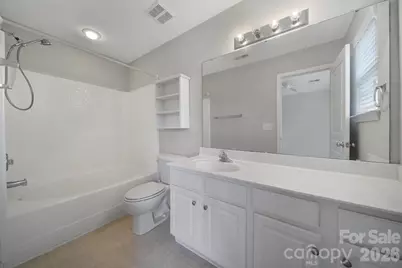
- Total Bathrooms: 3
- Full Bathrooms: 2
- Half Bathrooms: 1
- Upper - Full Baths: 2
- Main - 1/2 Baths: 1
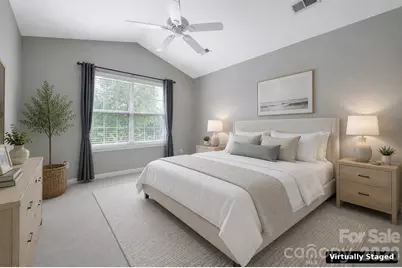
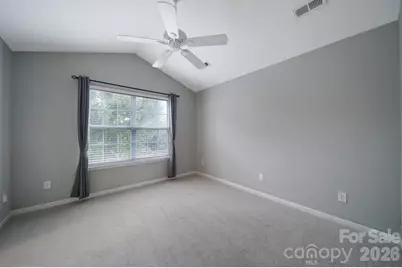
- Total Bedrooms: 3
- Bedrooms Upper: 3
- Laundry: Electric Dryer Hookup, Upper Level
Additional Information
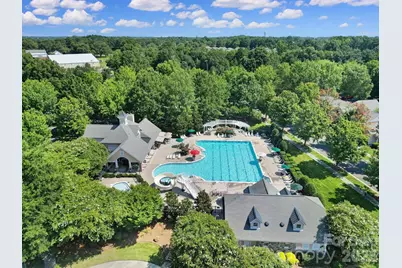
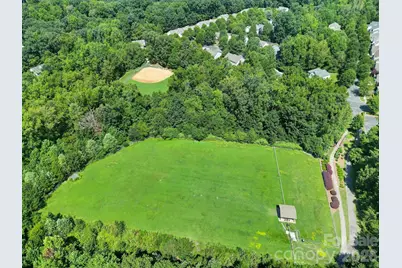
- Shared Amenities: Clubhouse, Outdoor Pool, Playground, Recreation Area
- Pool: Yes
Parking
- Garage: Yes
- Garage Description: 299 Sq. Ft.
- Garage Spaces: 2
- Parking Features: Detached Garage, Parking Space(s)
Location
- County: Union
- Subdivision: Callonwood
- Driving Directions: South on Providence Road to left on McKee Road. Right on Pleasant Plains. Right into Callonwood. Go 3/4 way around traffic circle and turn right on Hammond. Right on Drummond. House on right.
School Information
- Elementary School: Indian Trail
- Middle School: Sun Valley
- High School: Sun Valley
Community
- Assoc. Name: First Residential Service
Heating & Cooling
- Cooling Type: Ceiling Fan(s), Central Air
- Heating Type: Forced Air, Natural Gas
Utilities
- Sewer: Public Sewer
- Water: City
- Utility Description: Natural Gas
Structural Information
- Construction: Site Built
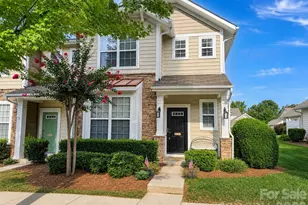
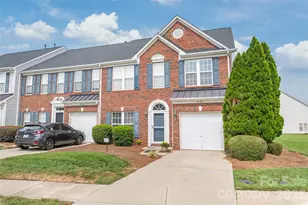
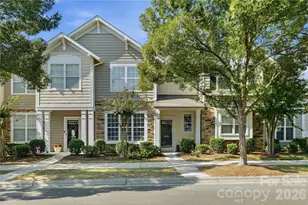
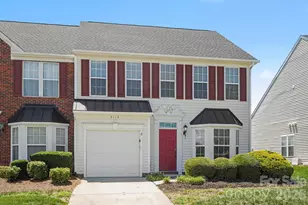
- Exterior Const.: Stone, Vinyl
- Entry Floor Number: 1
- Upper: 722 Sq. Ft.
- Main/1st Level: 738 Sq. Ft.
- Year Built: 2004
Manufactured Home
Lot Features
- Lot Dimensions: 36 x 36 x 110 x 110
- Street/Road Desc.: Concrete, Paved
- Lot Features: End Unit
- Rcmdd Zoning: AT1
Financial Considerations
- Association Fee: $196
- Assoc Fee Freq.: Monthly
- Terms: Cash, Conventional, FHA, VA Loan
Disclosures and Reports
- Property ID: 07-144-569
- Lot Number: 6557-114
Listed by Redfin Corporation