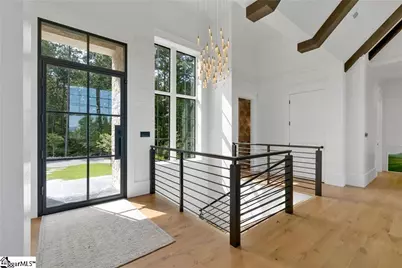
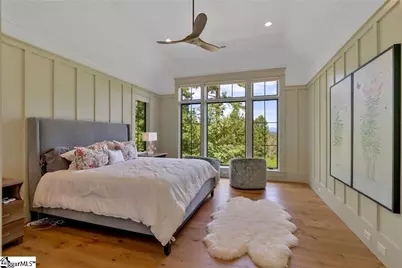
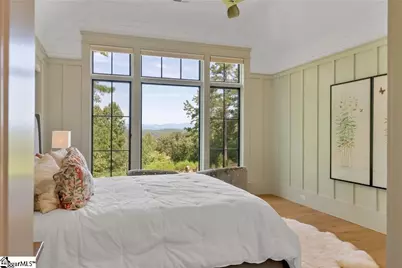
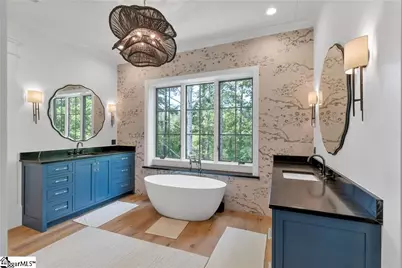
This is a carousel with tiles that activate property listing cards. Use the previous and next buttons to navigate.
$5,375,000
This is a carousel with tiles that activate property listing cards. Use the previous and next buttons to navigate.
Full Property Details for 117 Sweet Blossom Way
General
- Price: $5,375,000
- HOA FEE: $284/month
- HOA FEE FREQ.: Annually
- Taxes: $7,457
- Status: Active
- Type: Single Family
- Source: 2257
- MLS ID: 1595821
- Updated: 6/25/2026
- Added to Site: 16 day(s) ago
Interior
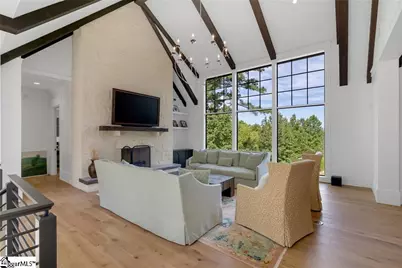
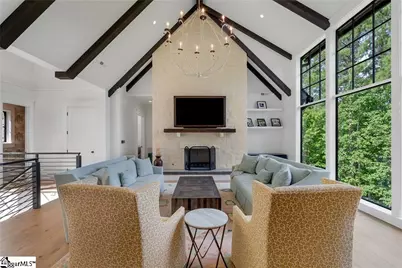
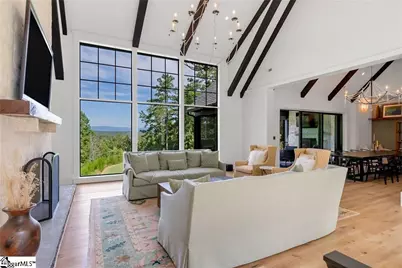
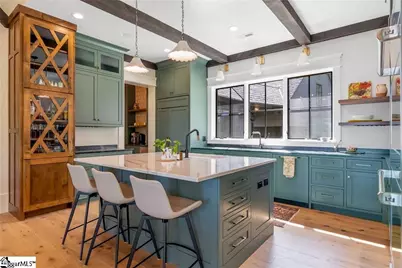
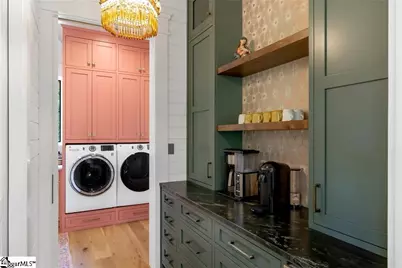
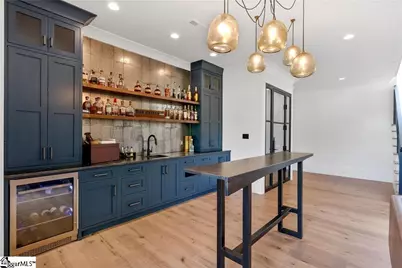
- Interior Features: Bookcases, High Ceilings, Ceiling Fan(s), Ceiling Smooth, Granite Counters, Wet Bar, Countertops – Quartz, Pantry, Pot Filler Faucet
- Fireplace: Yes
- Number of Fireplaces: 3
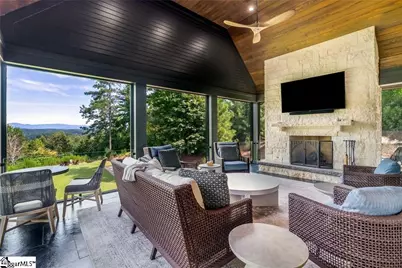
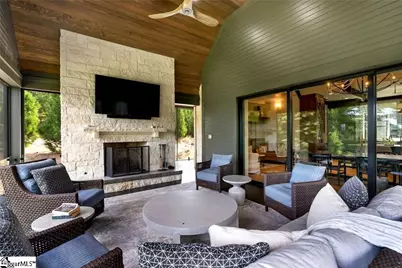
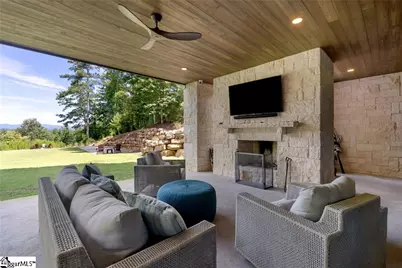
- Fireplace(s): Gas Starter, Outside
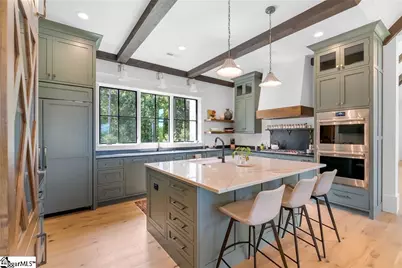
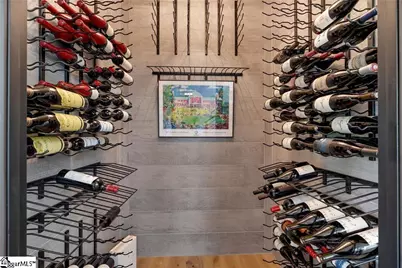
- Appliances: Gas Cooktop, Dishwasher, Disposal, Dryer, Self Cleaning Oven, Oven, Refrigerator, Washer, Gas Oven, Ice Maker, Wine Cooler, Double Oven, Microwave, Range Hood, Gas Water Heater, Tankless Water Heater
- Flooring: Ceramic Tile, Wood
Rooms
Bathrooms
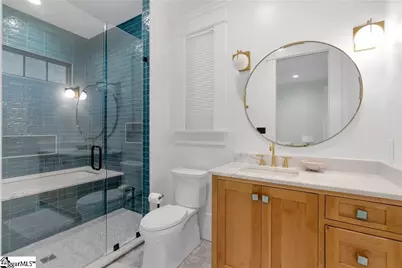
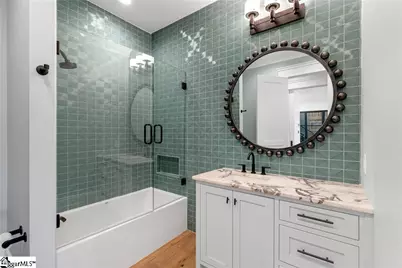
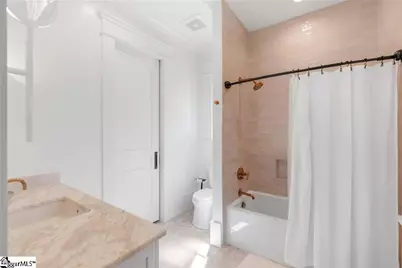
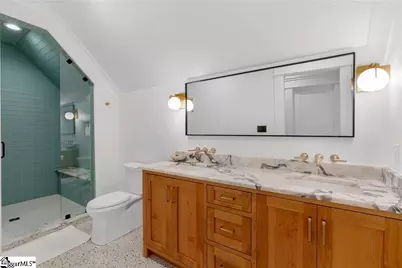
- Total Bathrooms: 6
- Full Bathrooms: 5
- Half Bathrooms: 1
- Main Floor Baths: 1
Bedrooms
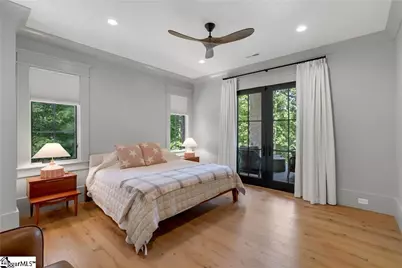
- Total Bedrooms: 5
- Bedrooms Main: 2
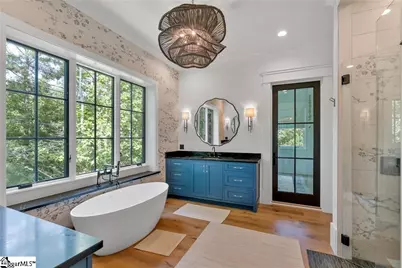
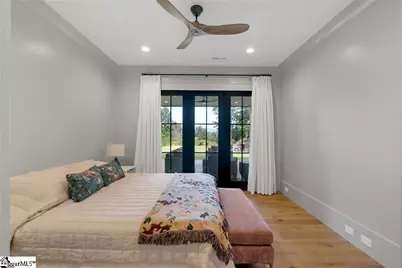
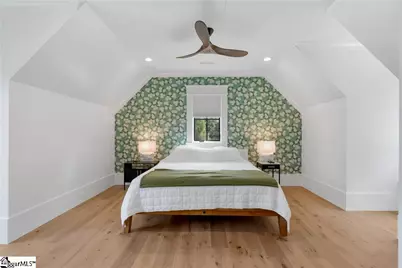
- Primary Bedroom: Double Sink, Full Bath, Shower-Separate, Tub-Garden, Tub-Separate, Walk-in Closet, Multiple Closets, 15 x 17, 255 Sq. Ft.
- Bedroom 2: 11 x 8, 88 Sq. Ft.
- Bedroom 3: 15 x 17, 255 Sq. Ft.
- Bedroom 4: 14 x 15, 210 Sq. Ft.
- Bedroom 5: 13 x 15, 195 Sq. Ft.
Other Rooms
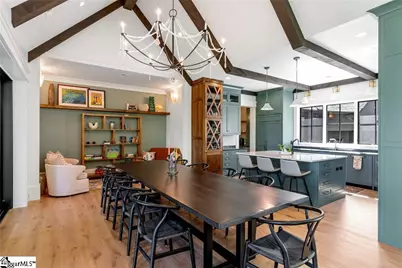
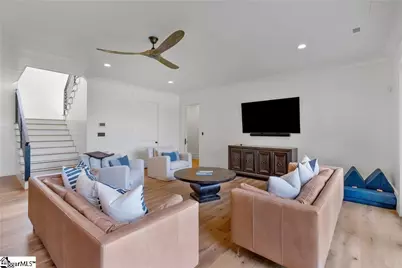
- Living Room: 23 x 21, 483 Sq. Ft.
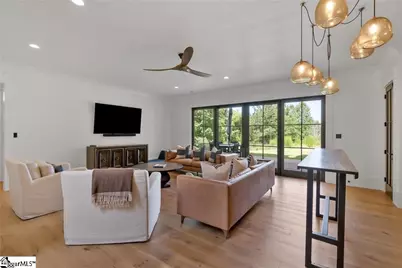
- Family Room: 23 x 21, 483 Sq. Ft.
- Kitchen: 17 x 12, 204 Sq. Ft.
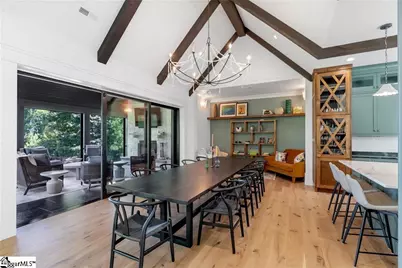
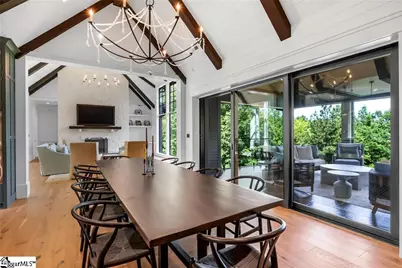
- Dining Room: 24 x 13, 312 Sq. Ft.
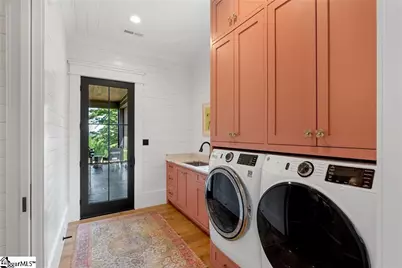
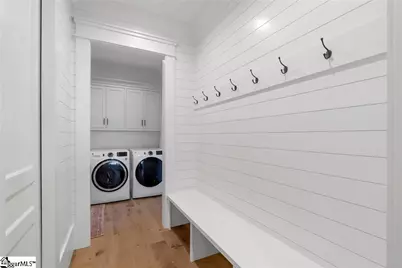
- Laundry: 1st Floor
Additional Information
- Pool: Yes
- Equipment: Generator
Exterior
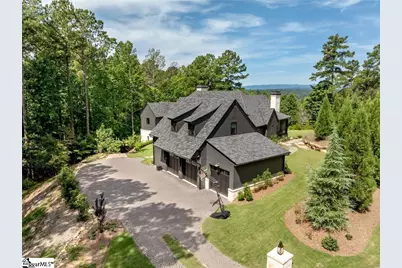
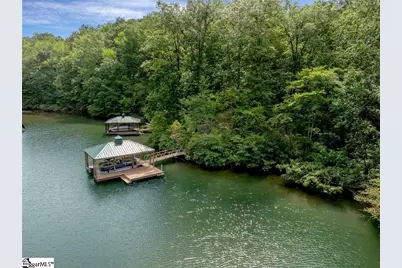
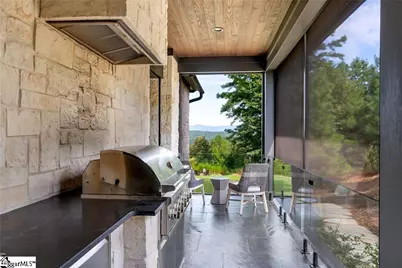
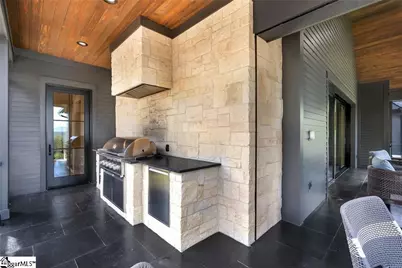
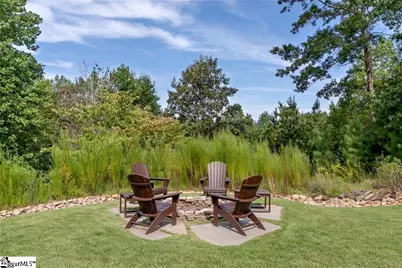
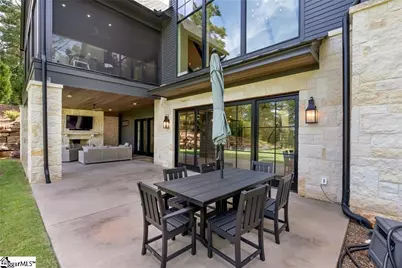
- Exterior Features: Dock, Outdoor Fireplace, Outdoor Kitchen, Under Ground Irrigation
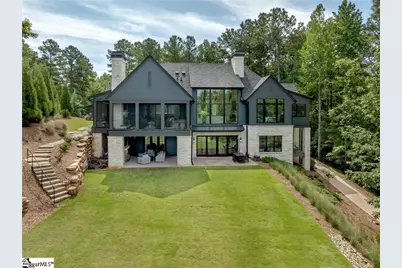
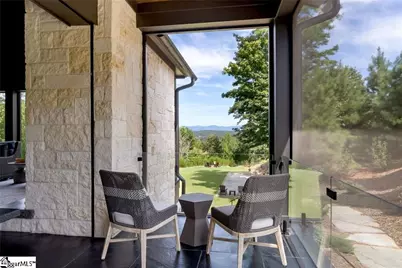
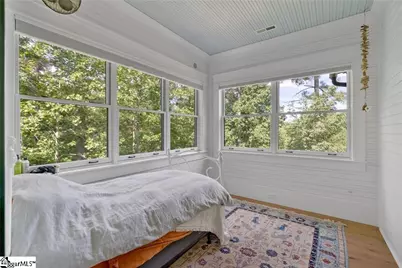
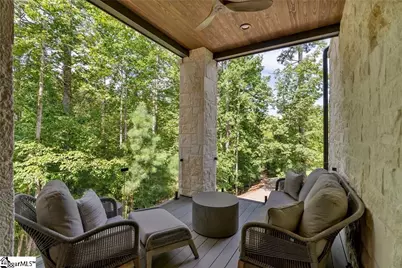
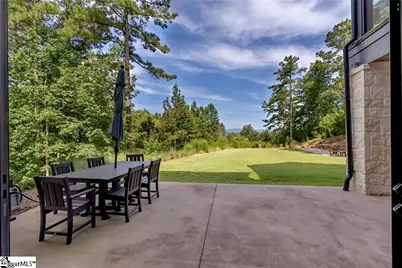
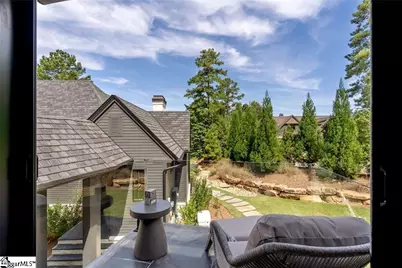
- Porch/Patio/Deck: Deck, Patio, Screened, Wrap Around
Parking
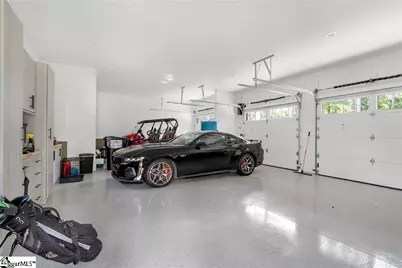
- Garage: Yes
- Garage Spaces: 3
- Parking Features: Detached, Driveway, Concrete
Location
- Area: 65
- County: Pickens
- Subdivision: The Cliffs at Keowee Springs
School Information
- Elementary School: Six Mile
- Middle School: RC Edwards
- High School: D. W. Daniel
Community
- Association: Yes
- Assoc. Fees Include: Other/See Remarks
- Pets Allowed: Yes
Heating & Cooling
- Air Conditioning: Yes
- Cooling Type: Heat Pump
- Heating Type: Heat Pump
Utilities
- Gas: Fort Hill
- Sewer: Septic Tank
- Water: Public
Structural Information
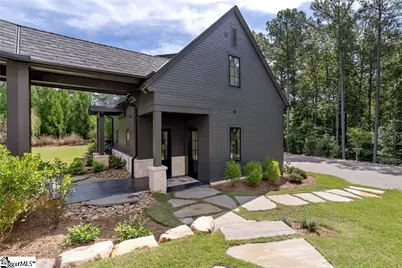
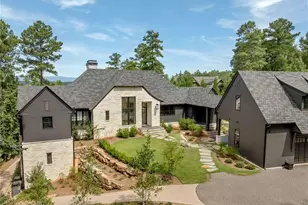
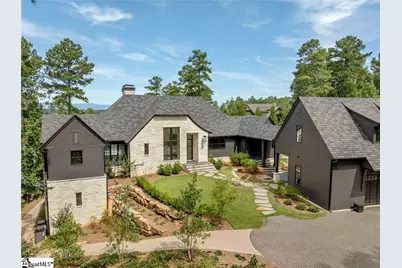
- Architectural Style: Contemporary
- Builder: Jim Andrews
- Exterior Const.: Concrete, Stone
- Basement: Yes
- Basement Desc.: Finished, Walk-Out Access, Interior Entry
- Roof: Architectural
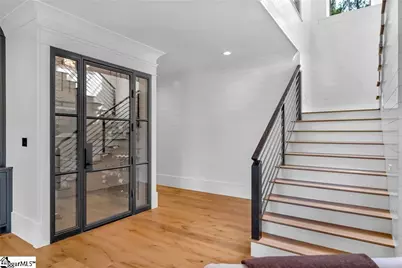
- Stories/Levels: 2
- Year Built: 2022
- Property Condition: 1-5
Lot Features
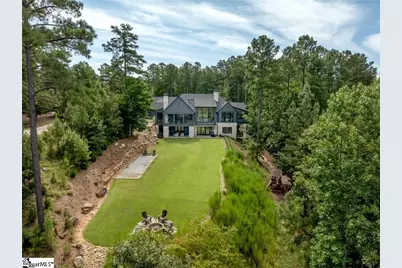
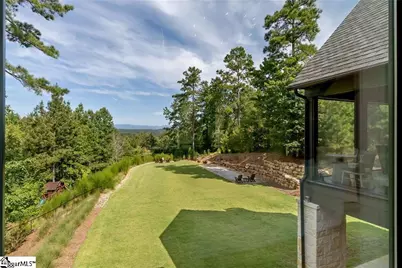
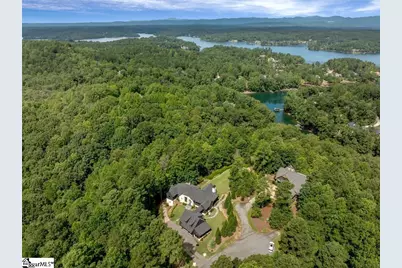
- Property View: Mountain(s)
- Mountain views: Yes
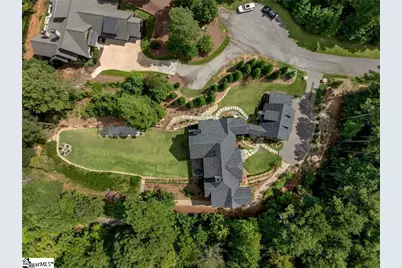
- Lot Size (Acres): 5.04
- Lot Size (Sq. Ft.): 219,542.4
- Frontage: Private Road
- Lot Features: 5 - 10 Acres, Sprklr In Grnd-Full Yard
Water Features
- Water Front: Yes
- Water Front Name: Lake Keowee
- Water Front View: Lake, Water Access, Waterfront
Financial Considerations
- Price Per Sq. Ft.: $962.74
- Association Fee: $3,405
- Assoc Fee Freq.: Annually
- Tax Amount: $7,457
Disclosures and Reports
- Documents Avail.: Seller Disclosure
- Property ID: 414000195095 R009060
Listed by Coldwell Banker Caine/Williams
Schools serving 117 Sweet Blossom Way
| Name | Grades | Distance |
|---|---|---|
Six Mile Elementary School 777 North Main Street, Six Mile, SC 29682 | PK-5 | 4.3 mi |
R. C. Edwards Middle School 1157 Madden Bridge Road, Central, SC 29630 | 6-8 | 9.7 mi |
D. W. Daniel High School 140 Blue and Gold Boulevard, Central, SC 29630 | 9-12 | 9 mi |
Price & Sales History for 117 Sweet Blossom Way
Tax History for 117 Sweet Blossom Way
Estimate the Cost for 117 Sweet Blossom Way
117 Sweet Blossom Way, Six Mile, SC 29682 (MLS# 1595821) is a Single Family property with 5 bedrooms, 5 full bathrooms and 1 partial bathroom. 117 Sweet Blossom Way is currently listed for $5,375,000 and was received on June 24, 2026. Want to learn more about 117 Sweet Blossom Way? Do you have questions about finding other Single Family real estate for sale in Six Mile? You can browse all Six Mile real estate or contact a Coldwell Banker agent to request more information.
