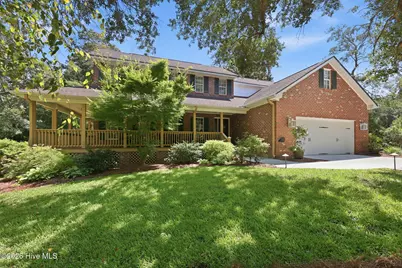
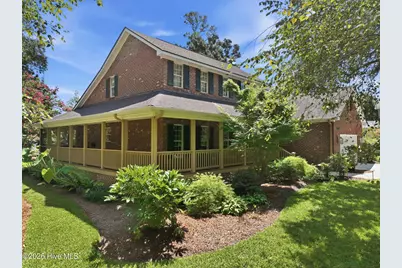
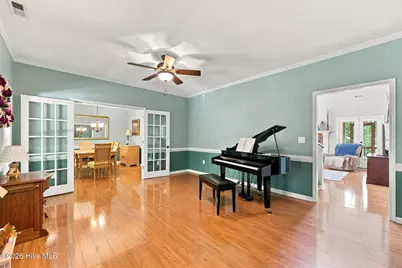
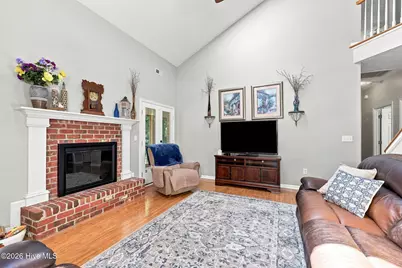
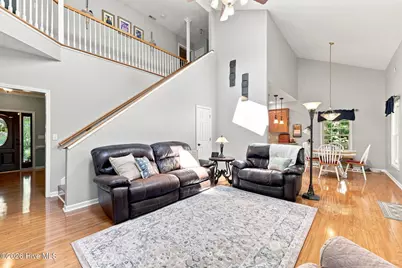
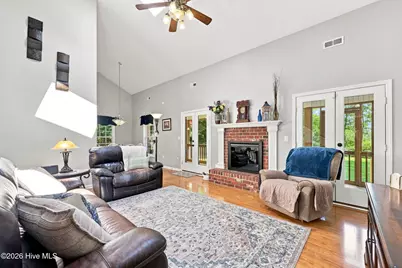
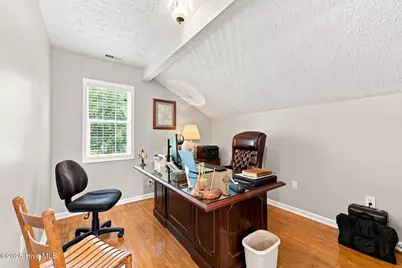
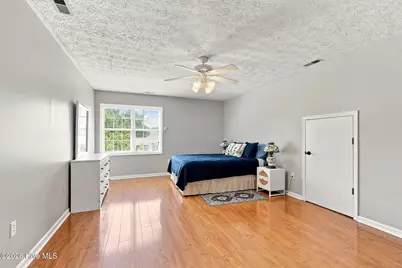
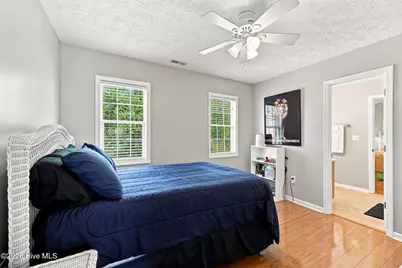
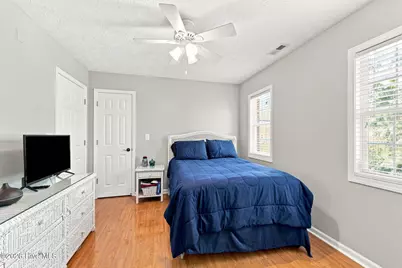
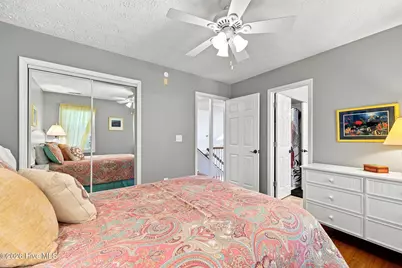
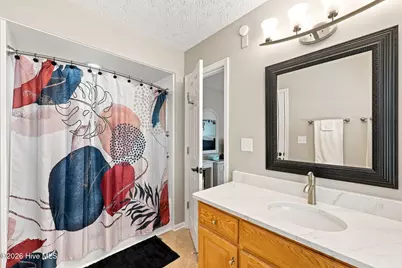
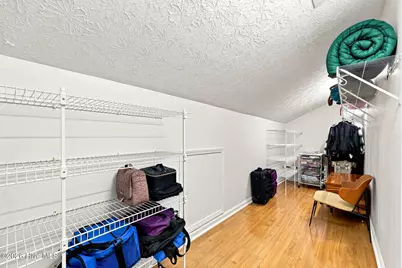
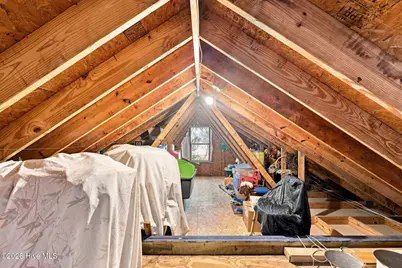
Full Property Details for 117 Woodridge Dr
General
- Price: $675,000
- Taxes: $2,067 (2025)
- Status: Active
- Type: Single Family
- Source: 2253
- MLS ID: 100601863
- Updated: 9/9/2026
- Added to Site: 20 day(s) ago
Interior
- Number of Rooms: 8
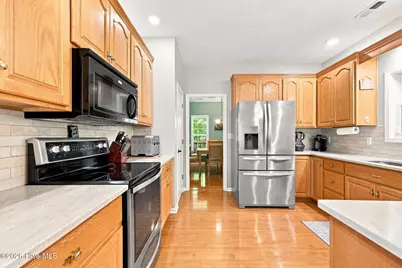
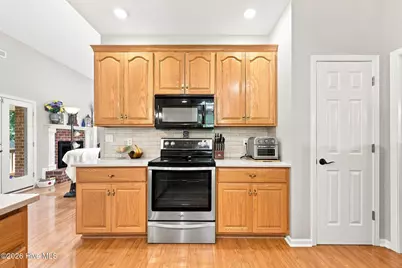
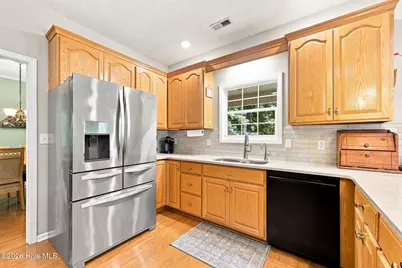
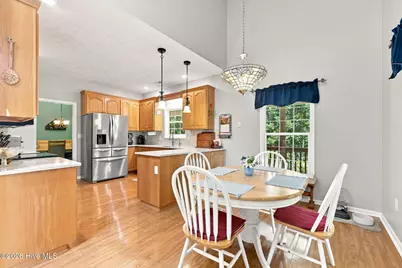
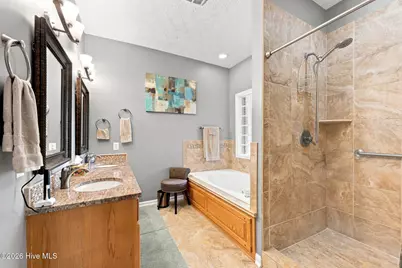
- Interior Features: Walk-in Closet(s), High Ceilings, Solid Surface, Whole-Home Generator, Kitchen Island, Ceiling Fan(s), Pantry, Walk-in Shower, Walk-In Closet(s)
- Fireplace: Yes
- Appliances: See Remarks, Water Softener, Electric Range, Generator, Water Purifier
- Furnishings: Unfurnished
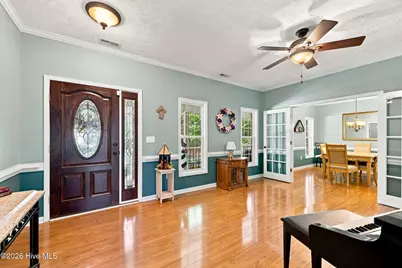
- Flooring: Tile, Wood
Rooms
- Total Bathrooms: 3
- Full Bathrooms: 2
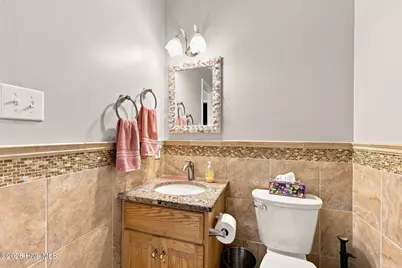
- Half Bathrooms: 1
- Total Bedrooms: 4
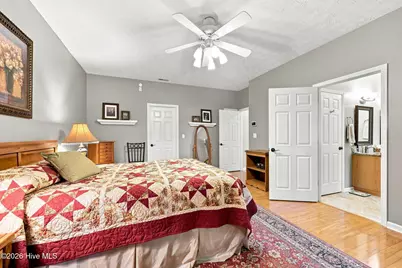
- Primary Bedroom: Primary Living Area
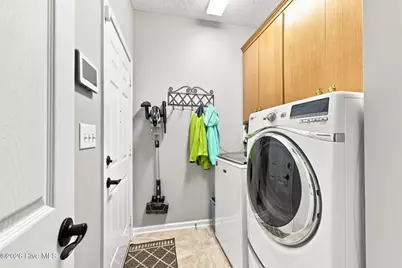
- Laundry: Dryer Hookup, Washer Hookup
Additional Information
- Shared Amenities: None
- Equipment: Generator
Exterior
- Exterior Features: Shutters - Board/Hurricane, See Remarks
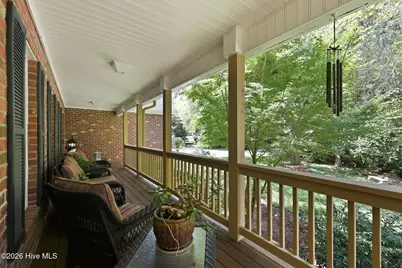
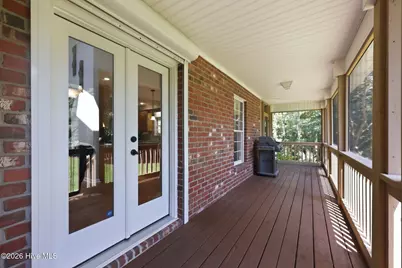
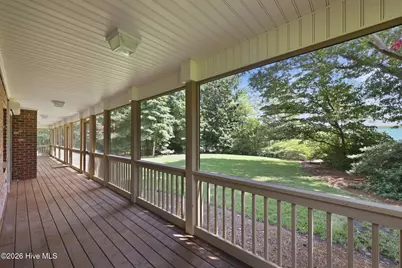
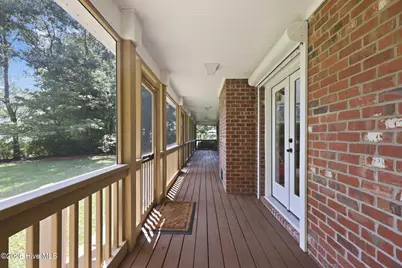
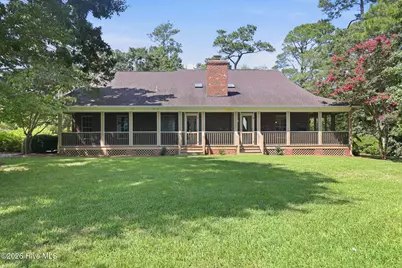
- Porch/Patio/Deck: Covered, Porch, Screened, See Remarks, Front Porch, Rea
Parking
- Garage: Yes
- Attached garage: Yes
- Garage Spaces: 2
- Parking Features: Garage Faces Front, Concrete, Garage Door Opener, Off Street, On Site, Garage, Parking Pad
Location
- County: Carteret
- Subdivision: Woodridge
- Driving Directions: Hwy 24 -go west from MCTY-turn south on Woodridge Drive approx 1/4 mile west of Wal Mart traffic light
School Information
- Elementary School: Morehead City Elem
- Middle School: Morehead City
- High School: West Carteret
Heating & Cooling
- Air Conditioning: Yes
- Cooling Type: Zoned, Ceiling Fan(s), Heat Pump
- Heating Type: Heat Pump, Electric, Forced Air
Utilities
- Sewer: Septic Permit On File, Septic Tank
- Water: Well
- Utility Description: Natural Gas Connected, See Remarks
Structural Information
- Structure Type: Wood Frame, Stick Built
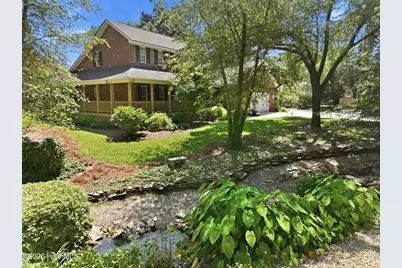
- Construction: Brick Veneer, Wood Frame
- Basement Desc.: None
- Roof: Shingle
- Entry Floor Number: 1
- Square Feet: 2,772
- Year Built: 1997
- Property Condition: UpdatedRemodeled
Additional Structures
- Other Structures: See Remarks
Lot Features
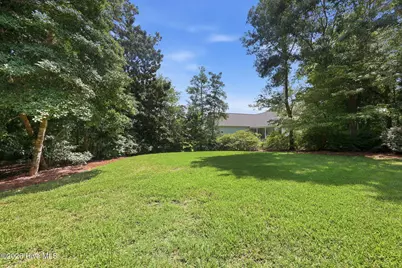
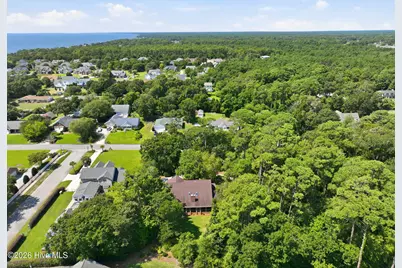
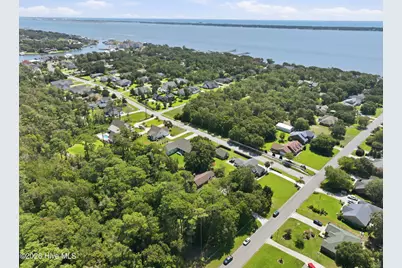
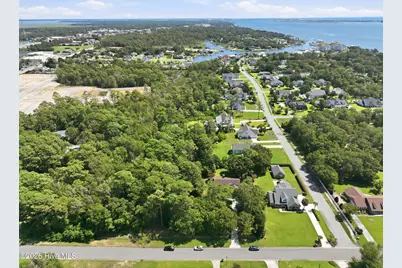
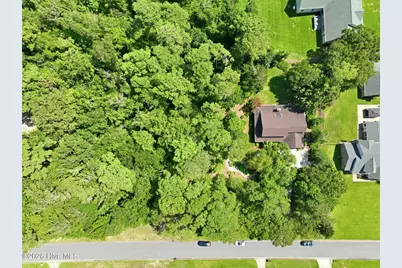
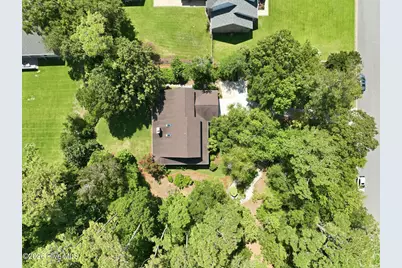
- Lot Size (Acres): 1.6
- Lot Size (Sq. Ft.): 69,696
- Lot Dimensions: 303 x 241 x 325 x 243
- Frontage: Maintained, City Street, State Road, Paved, Paved
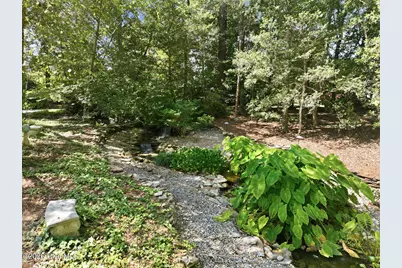
- Lot Features: See Remarks, Wooded, Gentle Sloping, Landscaped, Rolling Slope, Secluded, Sprinklers in Front, Sprinklers in Rear
- Zoning: R20
- Fencing (Description): Other
Green Features
- Building Certification: None
Financial Considerations
- For Sale: Yes
- Price Per Sq. Ft.: $243.51
- Assessment Amount: $645,717
- Tax Amount: $2,067.43
- Tax Year: 2025
- Terms: Cash, Conventional, FHA, VA Loan
Disclosures and Reports
- Special Conditions: Standard
- Legal Description: Lot 7 Woodridge
- Property ID: 635615644104000
- Lot Number: 7
Listed by RE/MAX Ocean Properties, Alan T Leary