This is a carousel with tiles that activate property listing cards. Use the previous and next buttons to navigate.
1/40
$380,000
This is a carousel with tiles that activate property listing cards. Use the previous and next buttons to navigate.
1/40
Property Description
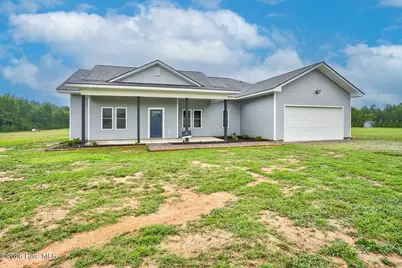
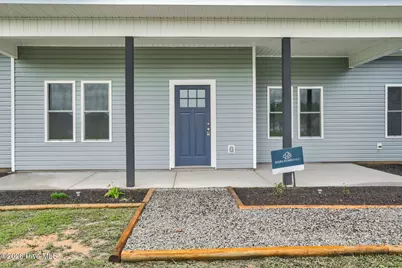
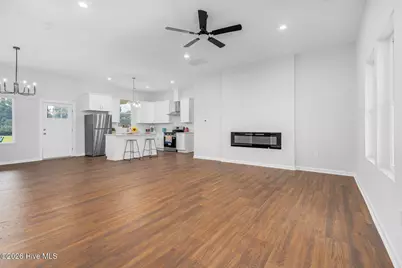
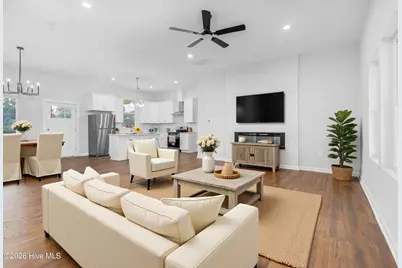
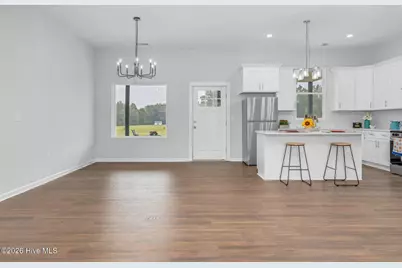
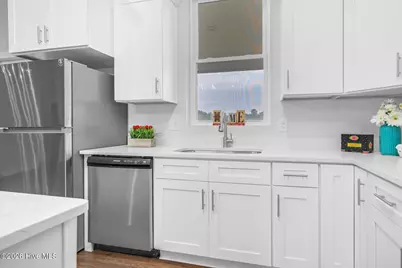
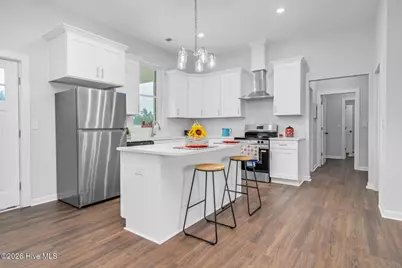
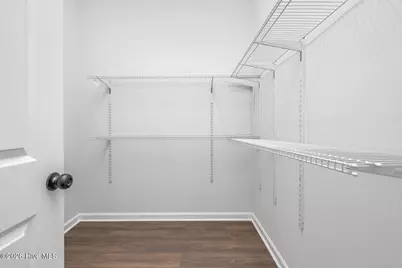
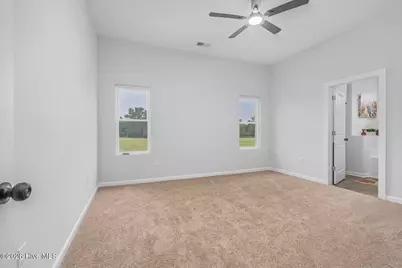
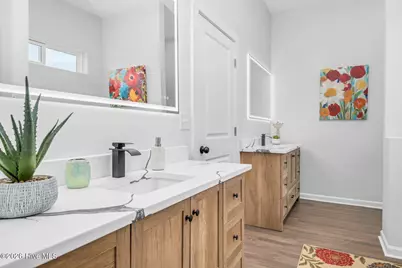
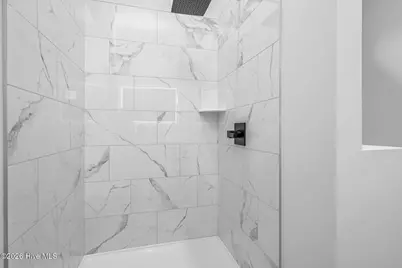
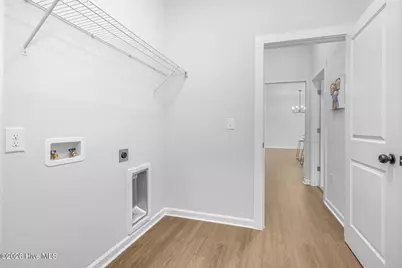
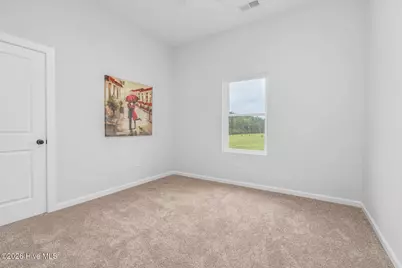
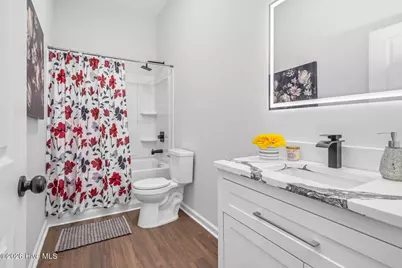
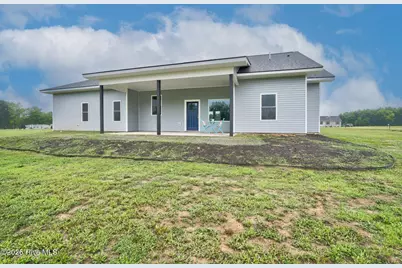
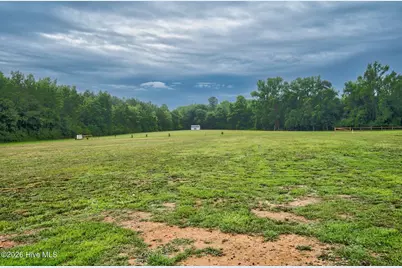
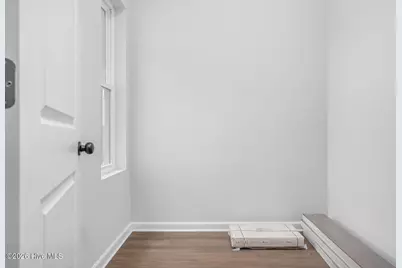
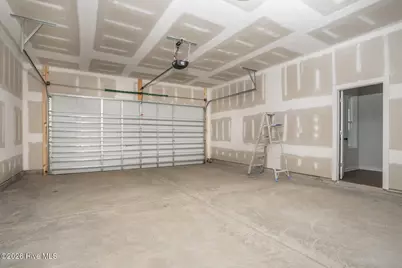
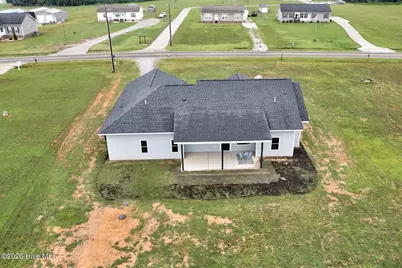
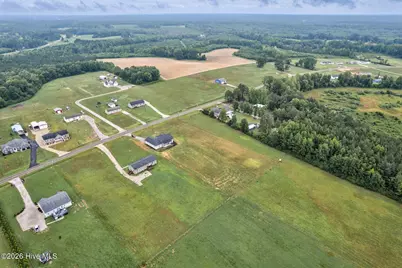
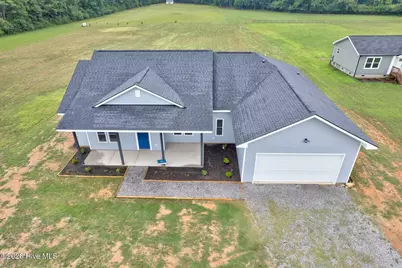
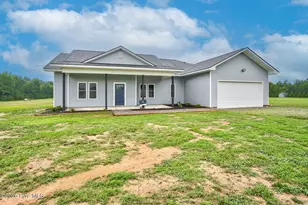
NEW CONSTRUCTION/ CUSTOM BUILD IN RED OAK SCHOOL DISTRICT. Welcome to your New Modern Luxury home nestled on almost an acre country setting lot. Step through the front door and notice a convenient, built-in drop zone for coats, shoes, bags. Open Concept Living Room with ambient electric fireplace for cozy evenings . The Kitchen has gorgeous granite countertops, premium soft close cabinets and drawers, a massive walk in pantry with built in shelving and all stainless appliances convey. Also has an Island with breakfast bar. An Open design boasts 10 ft ceilings, recessed lighting, and exquisite fixtures. This is a Split Bedroom floor plan that offers a Private Primary Suite. The primary bedroom leads into a spa like bath featuring a Garden tub, stunning walk in tile shower, double vanity with modern LED lighted and backlit mirrors plus soft close drawers. Go from the primary bath to a Primary Closet that feels more like a ROOM and then step right into the laundry room. There is room for an office space as well. Outdoors you will find a wonderful covered front porch and at back of home a 12 X 24 covered patio space for entertaining or just relaxing. There is also a 23 X 28 , 2 vehicle Garage and a 7 X 7 finished utility room that is climate controlled for extra storage space. Pull down stairs in garage for attic space. A custom built home with this much space, luxury details, and land doesn't stay on the market long. Call Today!!
Full Property Details
Full Property Details for 1173 Nick Coley Rd
General
- Price: $380,000
- Taxes: $1,567 (2027)
- Status: Active
- Type: Single Family
- Source: 2253
- MLS ID: 100589098
- Updated: 8/20/2026
- Added to Site: 46 day(s) ago
Interior
- Number of Rooms: 7
- Interior Features: Walk-in Closet(s), High Ceilings, Entrance Foyer, Solid Surface, Kitchen Island, Ceiling Fan(s), Pantry, Walk-in Shower, Walk-In Closet(s)
- Fireplace: Yes
- Number of Fireplaces: 1
- Appliances: Vented Exhaust Fan, Refrigerator, Range, Dishwasher
- Flooring: LVT/LVP, Carpet
Rooms
Bathrooms
- Total Bathrooms: 2
- Full Bathrooms: 2
Bedrooms
- Total Bedrooms: 3
- Primary Bedroom: Primary Living Area
Other Rooms
- Laundry: Laundry Room
Additional Information
- Security/Safety: Smoke Detector(s)
Exterior
- Porch/Patio/Deck: Covered, Front Porch, Rear Porch
Parking
- Garage: Yes
- Attached garage: Yes
- Garage Spaces: 2
- Parking Features: Garage Faces Front, Garage
Location
- County: Nash
- Subdivision: Poplar Run
- Driving Directions: NC HWY 43 North from Rocky Mount Through Red Oak. About 4 miles - Turn Right on E Hilliardston Road. Follow to Stop Sign and Turn Left on Swift Creek School Rd - Take 1st Right (no road sign there) it's Nick Coley Road - Home will be on Right
School Information
- Elementary School: Red Oak
- Middle School: Red Oak
- High School: Northern Nash
Heating & Cooling
- Air Conditioning: Yes
- Cooling Type: Central Air, Ceiling Fan(s)
- Heating Type: Fireplace(s), Electric, Forced Air, Heat Pump
Utilities
- Sewer: Septic Tank
- Water: Well
- Utility Description: Other
Structural Information
- Structure Type: Wood Frame, Stick Built
- Construction: Vinyl Siding, Wood Frame
- Roof: Shingle
- Entry Floor Number: 1
- Square Feet: 1,876
- Year Built: 2026
- Property Condition: Completed, New Construction
Lot Features
- Lot Size (Acres): 0.96
- Lot Size (Sq. Ft.): 41,818
- Lot Dimensions: 105 x 400
- Frontage: Maintained, City Street, State Road, Paved, Paved
- Lot Features: Open Lot, Level
- Zoning: A-1
- Fencing (Description): None
Financial Considerations
- For Sale: Yes
- Price Per Sq. Ft.: $202.56
- Assessment Amount: $248,730
- Tax Amount: $1,567
- Tax Year: 2027
- Terms: Cash, Conventional, FHA, USDA Loan, VA Loan
Disclosures and Reports
- Special Conditions: Standard
- Legal Description: J3 24, 0.96 AC, LT 6, POPLAR RUN S/D AC, LT 6, POPLAR RUN S/D POPLAR RUN
- Property ID: 3826-00-15-5266
- Lot Number: 6
Listed by Reams Team Realty, LLC, Reams Team

Get Pre-Approved Today
Schools
Schools serving 1173 Nick Coley Rd
School District:Nash-Rocky Mount Schools
| Name | Grades | Distance |
|---|---|---|
Swift Creek Elementary, Whitakers, NC 2420 Swift Creek School Road, Whitakers, NC 27891 | PK-5 | 1.2 mi |
Red Oak Elementary 5603 Red Oak Road, Red Oak, NC 27868 | K-2 | 5.7 mi |
Northern Nash High 4230 Green Hills Road, Rocky Mount, NC 27804 | 9-12 | 8.6 mi |
Red Oak Middle 3170 Red Oak-Battleboro Road, Rocky Mount, NC 27809 | 6-8 | 5.9 mi |
Disclaimer:
School attendance boundaries provided by ATTOM Data Solutions and are for reference only. Contact the school directly to verify enrollment eligibility.
Price & Sales History for 1173 Nick Coley Rd
Date
Details
Price
Change
Source
8/20/2026
Price Reduced
$380,000
-2.56%
MLS
7/15/2026
Listed
$390,000
766.67%
MLS
3/27/2025
Sold
$45,000
—
Public Record
Disclaimer: Historical sales information is derived from public records provided by the county offices. Information is not guaranteed and should be independently verified.
Tax History
Tax History for 1173 Nick Coley Rd
Year
Property Taxes
Change
Tax Assessment
Change
2025
$117
—
$14,980
-29%
2024
$117
-32%
$20,970
—
2023
$172
1%
$20,970
—
2022
$170
—
$20,970
—
2020
$170
—
$20,970
—
Disclaimer: Historical tax information is derived from public records provided by the county offices. Information is not guaranteed and should be independently verified.
Estimate the Cost
Estimate the Cost for 1173 Nick Coley Rd
1173 Nick Coley Road, Whitakers, NC 27891 (MLS# 100589098) is a Single Family property with 3 bedrooms and 2 full bathrooms. 1173 Nick Coley Road is currently listed for $380,000 and was received on July 15, 2026. Want to learn more about 1173 Nick Coley Road? Do you have questions about finding other Single Family real estate for sale in Whitakers? You can browse all Whitakers real estate or contact a Coldwell Banker agent to request more information.