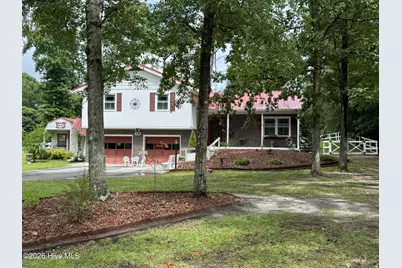
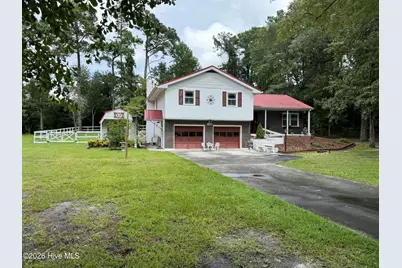
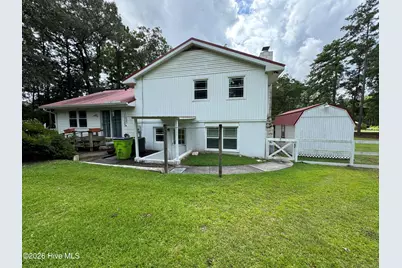
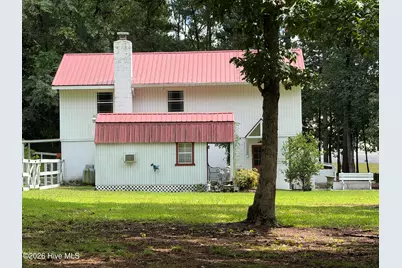
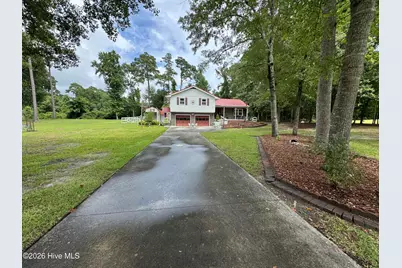
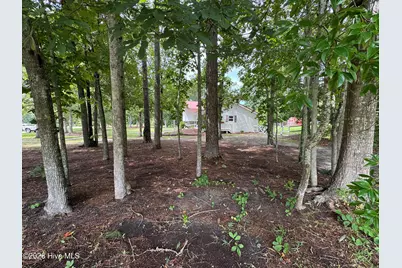
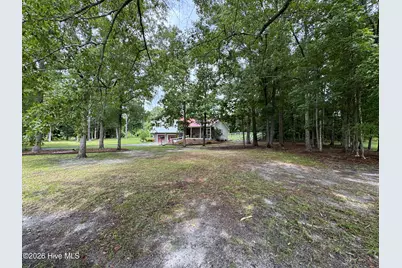
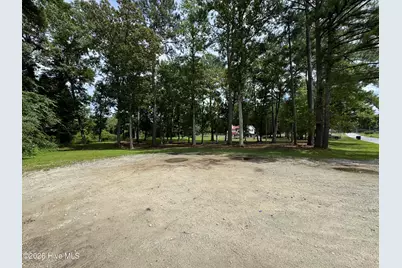
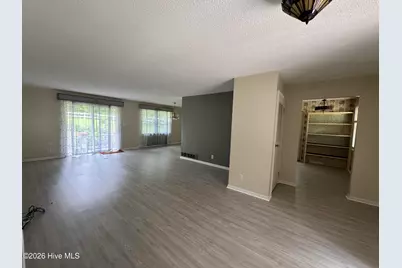
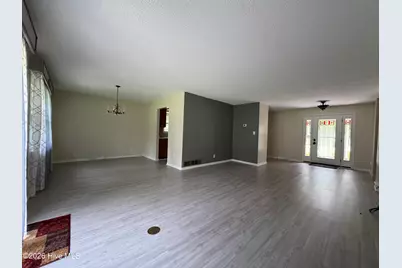
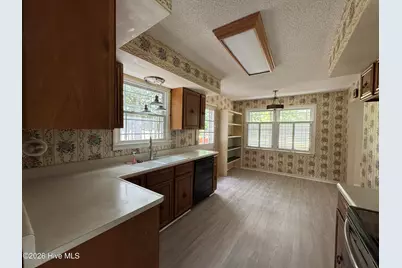
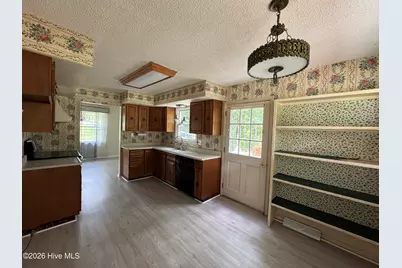
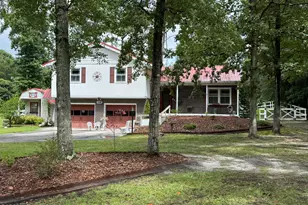
Full Property Details for 118 Oakwood Dr
General
- Price: $395,000
- Taxes: $2,729 (2026)
- Status: Active
- Type: Patio Home
- Source: 2253
- MLS ID: 100598849
- Updated: 10/2/2026
- Added to Site: 50 day(s) ago
Interior
- Number of Rooms: 8
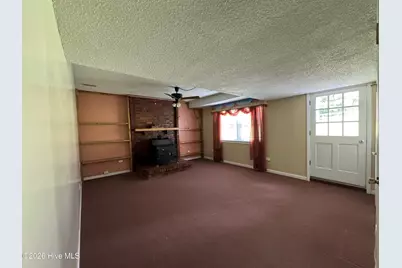
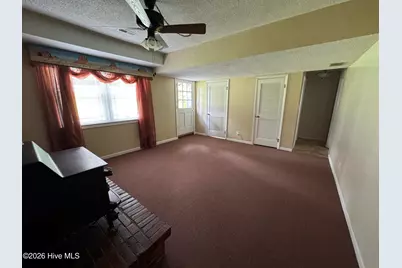
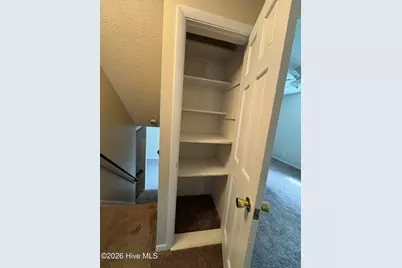
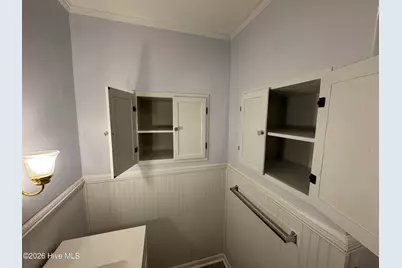
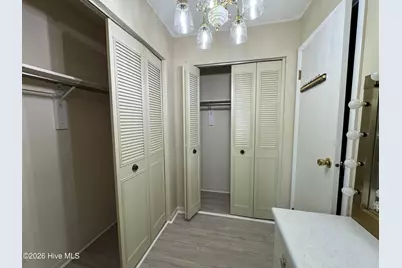
- Interior Features: Walk-in Closet(s), Entrance Foyer, Mud Room, Bookcases, Ceiling Fan(s), Walk-in Shower, Basement, Blinds/Shades, Built-in Features, Eat-in Kitchen, Gas Log, Walk-In Closet(s)
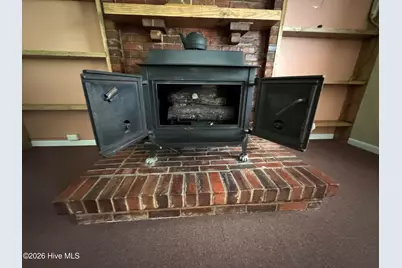
- Fireplace: Yes
- Fireplace(s): Gas Log
- Appliances: Electric Oven, Disposal, Dishwasher, Air Purifier, Electric Range
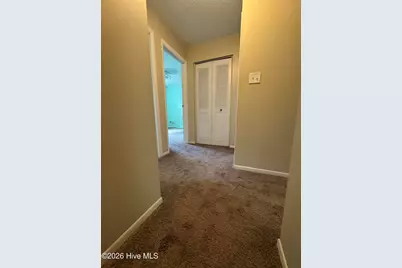
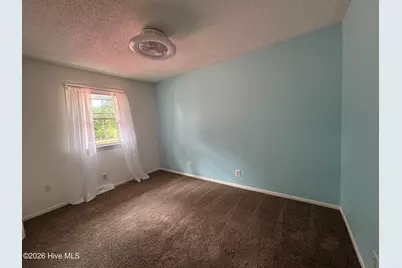
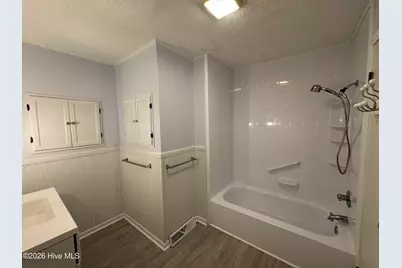
- Flooring: LVT/LVP, Carpet, Ceramic Tile
Rooms
- Total Bathrooms: 3
- Full Bathrooms: 2
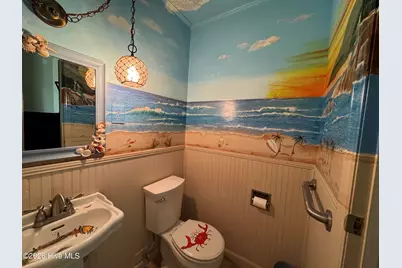
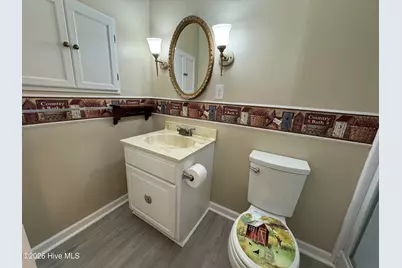
- Half Bathrooms: 1
- Total Bedrooms: 4
- Primary Bedroom: Non Primary Living Area
- Eat-in kitchen: Yes
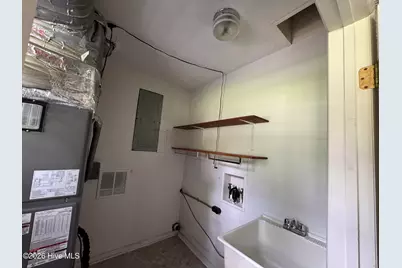
- Laundry: Dryer Hookup, Washer Hookup, Laundry Chute, Laundry Closet, Laundry Room, Utility Sink
Additional Information
- Shared Amenities: Pest Control, Ramp
- Equipment: Air Purifier
Exterior
- Exterior Features: Storm Doors
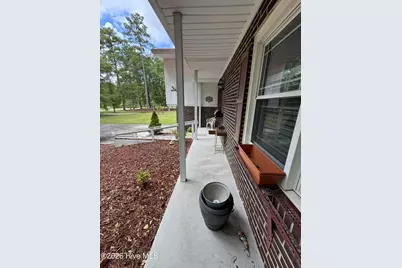
- Porch/Patio/Deck: Open, Covered, Patio, Porch, Front Porch
Parking
- Garage: Yes
- Attached garage: Yes
- Garage Spaces: 2
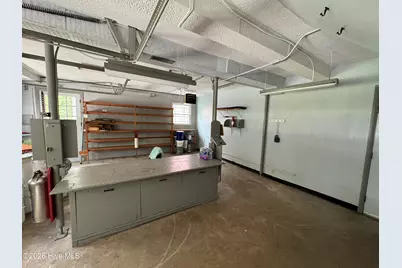
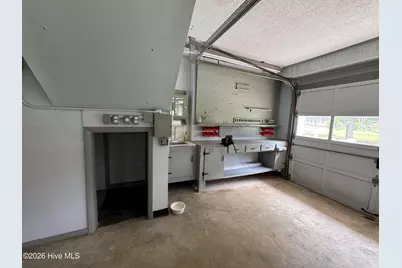
- Parking Features: Workshop in Garage, Garage Faces Front, Golf Cart Parking, Additional Parking, Concrete, Lighted, Garage, Golf Cart Garage
Location
- County: Craven
- Subdivision: Other
- Driving Directions: Hwy 70, turn by Gene's Audio onto Oakwood Drive. House last on right.
School Information
- Elementary School: Graham A. Barden
- Middle School: Havelock
- High School: Havelock
Heating & Cooling
- Air Conditioning: Yes
- Cooling Type: Central Air, Ceiling Fan(s), Heat Pump
- Heating Type: Propane, Other, Heat Pump, Fireplace Insert, Fireplace(s), Electric, Forced Air
Utilities
- Sewer: Public Sewer
- Water: Public
- Utility Description: Cable Available, Sewer Connected, Water Connected, Fiber Optic
Structural Information
- Architectural Style: Patio
- Structure Type: Wood Frame, Stick Built
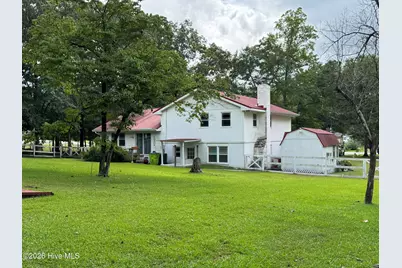
- Construction: Brick Veneer, Vinyl Siding, Wood Frame
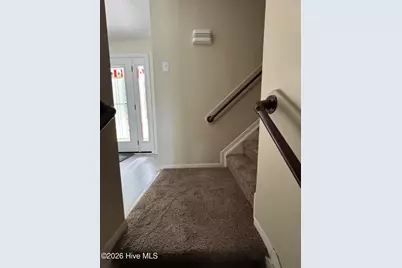
- Basement Desc.: Finished, Crawl Space, Interior Entry, Partial, Walk-Out Access
- Roof: Metal
- Windows: Thermal Windows
- Doors: Storm Door(s)
- Entry Floor Number: 1
- Square Feet: 1,660
- Year Built: 1975
- Property Condition: Completed, UpdatedRemodeled
Additional Structures
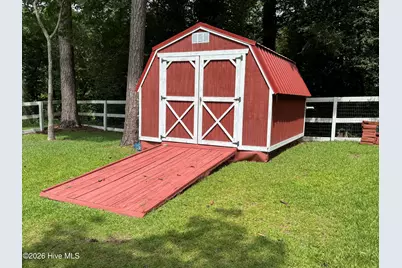
- Other Structures: Shed(s), See Remarks, Barn(s), Storage, Workshop
Lot Features
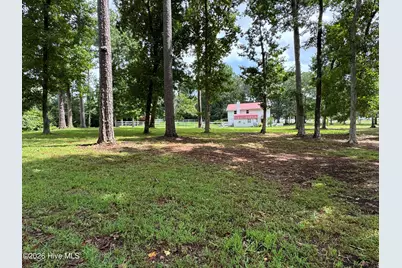
- Lot Size (Acres): 1.78
- Lot Size (Sq. Ft.): 77,537
- Lot Dimensions: Lots 14, 15&16
- Frontage: Maintained, City Street, State Road, Asphalt, Paved, Paved
- Lot Features: Cul-De-Sac, Dead End, Corner Lot, Wooded, Cleared, Creek, Gentle Sloping, Landscaped, Secluded, Shopping Nearby, Sloped, Split Possible
- Zoning: R-10
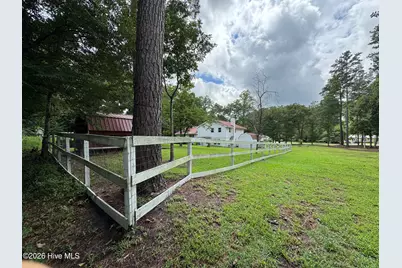
- Fencing (Description): Full, Wire, Back Yard, Wood, Fenced
Financial Considerations
- For Sale: Yes
- Price Per Sq. Ft.: $237.95
- Assessment Amount: $228,440
- Tax Amount: $2,729.4
- Tax Year: 2026
- Terms: Cash, Conventional, FHA, USDA Loan, VA Loan
Disclosures and Reports
- Special Conditions: Individual
- Legal Description: Lots 14, 15 & 16 Oakwood Drive EXT
- Property ID: 6-063 -025
- Lot Number: 14, 15 & 16
Listed by EAGLE REALTY and INVESTMENTS,INC, JERRY DUTTON