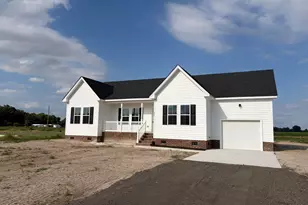
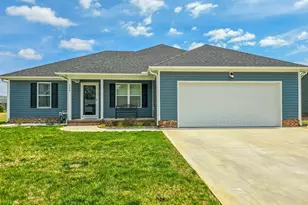
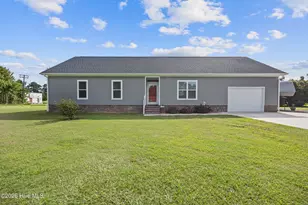
This is a carousel with tiles that activate property listing cards. Use the previous and next buttons to navigate.
1/1
$343,795
This is a carousel with tiles that activate property listing cards. Use the previous and next buttons to navigate.
1/1
Property Description
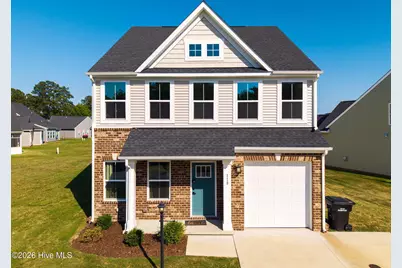
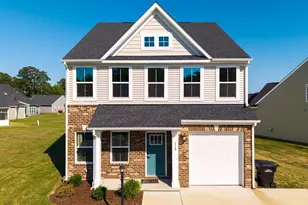
Experience easy, low-maintenance living in the desirable Pelican Pointe Village community. This spacious 3-bedroom, 2.5-bath townhome with an attached one-car garage offers over 2,000 square feet** of thoughtfully designed living space. The open-concept floor plan features a sought-after **first-floor primary suite with a private ensuite bath, while the gourmet kitchen showcases an oversized center island, abundant cabinetry, and seamless flow into the dining area, spacious living room, and bright sunroom--perfect for everyday living and entertaining. Upstairs, you'll find two generously sized bedrooms, a full guest bath, a versatile loft ideal for a home office, media room, or hobby space, plus convenient walk-in attic storage. Pelican Pointe Village offers exceptional amenities, including a community pool, clubhouse, tennis and pickleball courts, park, boat ramp, dock, and access to the Pasquotank River. Lawn maintenance is included, giving you more time to enjoy the coastal lifestyle. Ideally located just minutes from the U.S. Coast Guard Base, Sentara Albemarle Medical Center, downtown Elizabeth City's waterfront, shopping, restaurants, and entertainment, with convenient access to Hampton Roads and the Outer Banks. Whether you're a first-time homebuyer, military buyer, retiree, downsizer, or searching for a second home, this move-in-ready townhome offers the perfect combination of comfort, convenience, and community. Schedule your private showing today!
Full Property Details
Full Property Details for 118 Spoonbill Loop
General
- Sold For: $343,795
- HOA FEE: $150/month
- HOA FEE FREQ.: Annually
- Taxes: $3,536 (2023)
- Status: Closed
- Type: Single Family
- Source: 2253
- MLS ID: 100576560
- Added to Site: 142 day(s) ago
Interior
- Number of Rooms: 6
- Interior Features: Master Downstairs, Walk-in Closet(s), Kitchen Island, Ceiling Fan(s), Pantry, Walk-in Shower, Blinds/Shades, Eat-in Kitchen, Walk-In Closet(s)
- Appliances: Washer, Refrigerator, Range, Dishwasher
- Flooring: LVT/LVP, Carpet, Vinyl
Rooms
Bathrooms
- Total Bathrooms: 3
- Full Bathrooms: 2
- Half Bathrooms: 1
Bedrooms
- Total Bedrooms: 3
- Primary Bedroom: Primary Living Area
Other Rooms
- Eat-in kitchen: Yes
- Laundry: Dryer Hookup, Washer Hookup
Additional Information
- Shared Amenities: Barbecue, Boat Dock, Boat Slip - Not Assigned, Community Pool, Exercise Course, Fitness Center, Maintenance Grounds, Management
Exterior
- Exterior Features: Storm Doors
- Porch/Patio/Deck: Front Porch
Parking
- Garage: Yes
- Attached garage: Yes
- Garage Spaces: 1
- Parking Features: Additional Parking, Concrete
Location
- County: Pasquotank
- Subdivision: Pelican Pointe Village
- Driving Directions: From the Water front Follow Water street make left on River Road. Left on Pelican Point Dr left on Spoonbill Loop
School Information
- Elementary School: J.C. Sawyer Elementary
- Middle School: River Road Middle School
- High School: Northeastern High School
Community
- Association: Yes
- Assoc. Name: PelicanPoint Village POA
Heating & Cooling
- Air Conditioning: Yes
- Cooling Type: Central Air
- Heating Type: Gas Pack, Electric, Heat Pump, Natural Gas
Utilities
- Sewer: Municipal Sewer, City/Town
- Utility Description: Cable Available, Water Connected, Fiber Optic, High Speed Internet
Structural Information
- Structure Type: Wood Frame, Stick Built
- Construction: Vinyl Siding, Wood Frame
- Basement Desc.: None
- Roof: Architectural Shingle
- Doors: Storm Door(s)
- Entry Floor Number: 1
- Square Feet: 2,019
- Year Built: 2023
- Property Condition: Completed
Lot Features
- Lot Size (Acres): 0.04
- Lot Size (Sq. Ft.): 1,742
- Lot Dimensions: 32 x 64 x 31 x 66
- Frontage: Paved, Paved
- Lot Features: Water Access Comm, Landscaped
- Zoning: PUD
- Fencing (Description): None
Water Features
- Water Front Desc.: Water Access Comm
Green Features
- Energy Efficient: Thermostat
Financial Considerations
- For Sale: Yes
- Price Per Sq. Ft.: $170.28
- Association Fee: $1,795
- Assoc Fee Freq.: Annually
- Assessment Amount: $277,400
- Tax Amount: $3,536.54
- Tax Year: 2023
- Terms: Construction to Perm., Cash, Conventional, FHA, USDA Loan, VA Loan
Disclosures and Reports
- Special Conditions: Standard
- Legal Description: Lot 76 Pelican Pointe Village
- Property ID: 892202772891
Listed by A Better Way Realty, Inc., Diana Brink
Sold by Hall & Nixon Real Estate, Inc, Jennifer Purcell

Get Pre-Approved Today
Schools
Schools serving 118 Spoonbill Loop
School District:Pasquotank County Schools
| Name | Grades | Distance |
|---|---|---|
J C Sawyer Elementary 1007 Park Street, Elizabeth City, NC 27909 | K-5 | 1.8 mi |
River Road Middle 1701 River Road, Elizabeth City, NC 27909 | 6-8 | 0.6 mi |
Northeastern High 963 Oak Stump Road, Elizabeth City, NC 27909 | 9-12 | 3.9 mi |
Disclaimer:
School attendance boundaries provided by ATTOM Data Solutions and are for reference only. Contact the school directly to verify enrollment eligibility.
Price & Sales History for 118 Spoonbill Loop
Date
Details
Price
Change
Source
9/01/2026
Sold
$343,795
—
MLS
5/25/2026
Listed
$343,795
—
MLS
Disclaimer: Historical sales information is derived from public records provided by the county offices. Information is not guaranteed and should be independently verified.
118 Spoonbill Loop, Elizabeth City, NC 27909 (MLS# 100576560) is a Single Family property that was sold at $343,795 on September 01, 2026. Want to learn more about 118 Spoonbill Loop? Do you have questions about finding other Single Family real estate for sale in Elizabeth City? You can browse all Elizabeth City real estate or contact a Coldwell Banker agent to request more information.