This is a carousel with tiles that activate property listing cards. Use the previous and next buttons to navigate.
1/1
$455,000
This is a carousel with tiles that activate property listing cards. Use the previous and next buttons to navigate.
1/1
Property Description
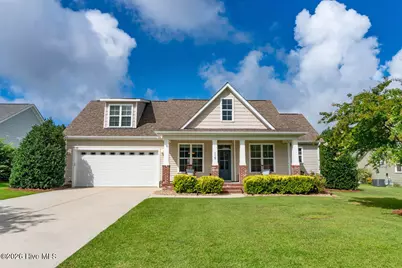
Welcome to 119 Christina Maria Way, a beautifully maintained 3-bedroom, 2-bath home located in River Oake, an intimate Cedar Point community of just 15 single-family homes. Nestled between the White Oak River and Croatan National Forest, this peaceful neighborhood offers a wonderful coastal lifestyle with nearby trails and access to a kayak and small boat launch. Step inside to a bright, inviting floor plan featuring LVP flooring throughout the main level and a cozy fireplace that creates a comfortable gathering space. The spacious kitchen is well appointed with granite countertops, tile backsplash, stainless steel appliances, and plenty of room for everyday living and entertaining. The desirable split-bedroom floor plan provides added privacy, with a spacious primary suite separated from two generously sized guest bedrooms and a second full bath. A bonus room above the two-car garage offers valuable additional space and can easily serve as a home office, playroom, media room, or guest retreat. Outdoor living is just as inviting, with a welcoming covered front porch and a covered rear patio overlooking the fully fenced backyard with added privacy panels--perfect for relaxing, entertaining, pets, or enjoying the coastal breeze. Easy-maintenance vinyl siding and a freshly painted interior in 2026 add to the home's move-in-ready appeal. Located in the Croatan High School district and just minutes from Emerald Isle, you'll enjoy convenient access to beautiful Crystal Coast beaches, boating, shopping, restaurants, coffee shops, and everyday necessities. With its comfortable split floor plan, versatile bonus room, fenced backyard, and convenient Cedar Point location, 119 Christina Maria Way offers an easy coastal lifestyle in a quiet, established community.
Full Property Details
Full Property Details for 119 Christina Maria Wy
General
- Sold For: $455,000
- HOA FEE: $25/month
- HOA FEE FREQ.: Annually
- Taxes: $1,868 (2024)
- Status: Closed
- Type: Single Family
- Source: 2253
- MLS ID: 100594442
- Added to Site: 76 day(s) ago
Interior
- Number of Rooms: 7
- Interior Features: Master Downstairs, Walk-in Closet(s), Vaulted Ceiling(s), High Ceilings, Solid Surface, Ceiling Fan(s), Blinds/Shades, Gas Log, Walk-In Closet(s)
- Fireplace: Yes
- Number of Fireplaces: 1
- Fireplace(s): Gas Log
- Appliances: Vented Exhaust Fan, Electric Oven, Electric Cooktop, Built-In Microwave, Refrigerator, Ice Maker, Dishwasher
- Furnishings: Unfurnished
- Flooring: LVT/LVP, Carpet, Tile
Rooms
Bathrooms
- Total Bathrooms: 2
- Full Bathrooms: 2
Bedrooms
- Total Bedrooms: 3
- Primary Bedroom: Primary Living Area
Other Rooms
- Laundry: Dryer Hookup, Washer Hookup, Laundry Room
Additional Information
- Shared Amenities: Maintenance Common Areas, Maintenance Roads
Exterior
- Exterior Features: None
- Porch/Patio/Deck: Covered, Porch, Front Porch
Parking
- Garage: Yes
- Attached garage: Yes
- Garage Spaces: 2
- Parking Features: Garage Faces Front, Lighted, Paved, Garage
Location
- County: Carteret
- Subdivision: River Oake
- Driving Directions: Hwy 24 to Hwy 58. Take a left on VFW Road, go all the way to the end and turn left into River Oake Subdivision. House is 2nd on the left
School Information
- Elementary School: White Oak Elementary
- Middle School: Broad Creek
- High School: Croatan
Community
- Association: Yes
- Assoc. Name: River Oake HOA
- Pets Allowed: Yes
Heating & Cooling
- Air Conditioning: Yes
- Cooling Type: Central Air
- Heating Type: Electric, Heat Pump
Utilities
- Sewer: Septic Tank
- Water: Public
- Utility Description: Water Available
Structural Information
- Structure Type: Wood Frame, Stick Built
- Construction: Vinyl Siding, Wood Frame
- Basement Desc.: None
- Roof: Architectural Shingle
- Entry Floor Number: 1
- Square Feet: 1,917
- Year Built: 2017
- Property Condition: Completed
Additional Structures
- Other Structures: Shed(s)
Lot Features
- Lot Size (Acres): 0.36
- Lot Size (Sq. Ft.): 15,682
- Lot Dimensions: 80 x 200
- Frontage: Private Road, Maintained, Paved, Paved
- Lot Features: Level, Landscaped
- Zoning: residential
- Fencing (Description): Privacy, Back Yard, Vinyl
Green Features
- Building Certification: None
Financial Considerations
- For Sale: Yes
- Price Per Sq. Ft.: $237.35
- Association Fee: $300
- Assoc Fee Freq.: Annually
- Assessment Amount: $400,191
- Tax Amount: $1,868.84
- Tax Year: 2024
- Terms: Cash, Conventional
Disclosures and Reports
- Special Conditions: Standard
- Legal Description: L02 RIVER OAKE S/D - CEDAR PT
- Property ID: 537504529507000
- Lot Number: 2
Listed by Bluewater Real Estate - EI, Sherry Stanley
Sold by Carolina Real Estate Group, Carl Cole
Get Pre-Approved Today
Schools
Schools serving 119 Christina Maria Wy
School District:Carteret County Schools
| Name | Grades | Distance |
|---|---|---|
White Oak Elementary, Cape Carteret, NC 555 West B McLean Drive, Cape Carteret, NC 28584 | PK-5 | 1.5 mi |
Broad Creek Middle School 2382 North Carolina 24, Newport, NC 28570 | 6-8 | 9.9 mi |
Croatan High School 1 Cougar Lane, Newport, NC 28570 | 9-12 | 7.6 mi |
Disclaimer:
School attendance boundaries provided by ATTOM Data Solutions and are for reference only. Contact the school directly to verify enrollment eligibility.
Price & Sales History for 119 Christina Maria Wy
Date
Details
Price
Change
Source
9/18/2026
Sold
$455,000
—
MLS
8/06/2026
Listed
$455,000
—
MLS
Disclaimer: Historical sales information is derived from public records provided by the county offices. Information is not guaranteed and should be independently verified.
119 Christina Maria Way, Cedar Point, NC 28584 (MLS# 100594442) is a Single Family property that was sold at $455,000 on September 18, 2026. Want to learn more about 119 Christina Maria Way? Do you have questions about finding other Single Family real estate for sale in Cedar Point? You can browse all Cedar Point real estate or contact a Coldwell Banker agent to request more information.