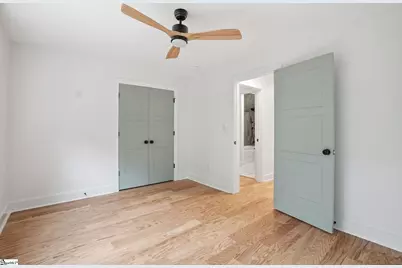
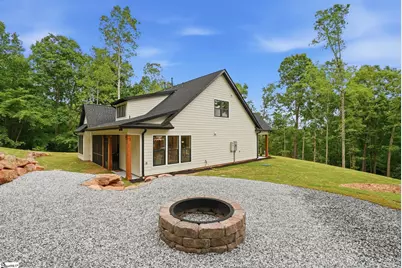
This is a carousel with tiles that activate property listing cards. Use the previous and next buttons to navigate.
1/50
$819,900
This is a carousel with tiles that activate property listing cards. Use the previous and next buttons to navigate.
1/50
Property Description
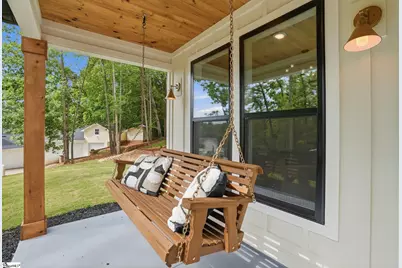
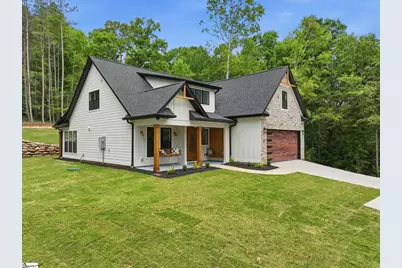
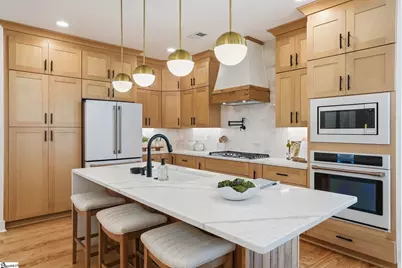
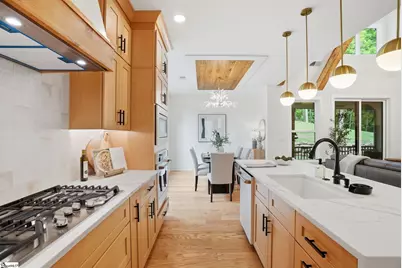
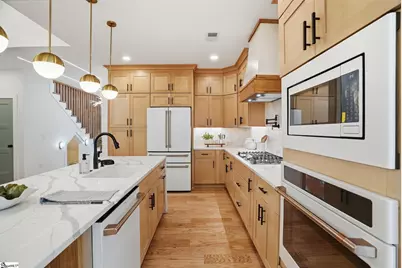
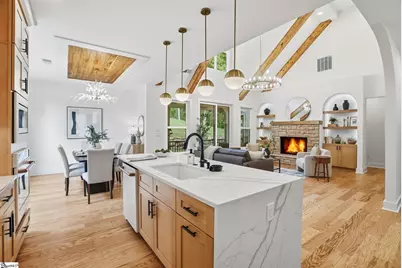
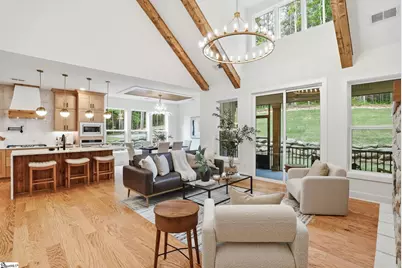
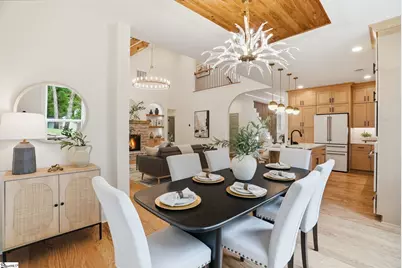
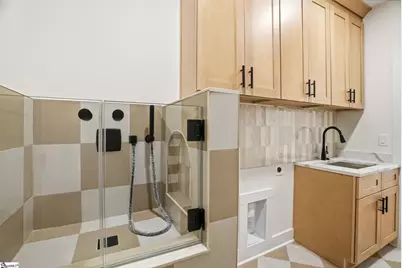
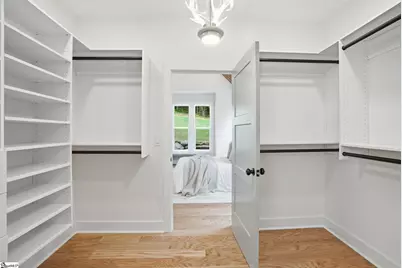
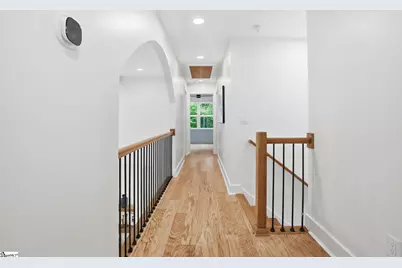
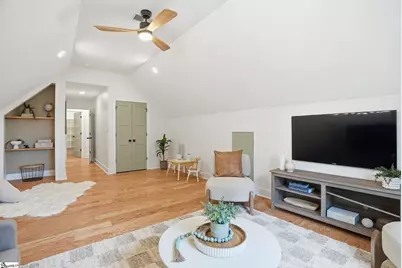
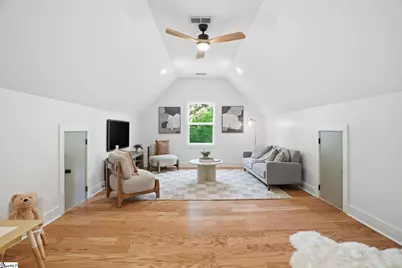
Experience the Lake Hartwell lifestyle with the opportunity to enjoy a boat slip through the community dock program. The current annual lease has already been paid, allowing the new owner to enjoy the remainder of the lease term and convenient access to boating, fishing, and recreation on the lake. Welcome to elevated lake living in the highly sought-after private community of Parkview South on Lake Hartwell. Perfectly positioned just one street from the water, this custom-designed home offers the kind of lifestyle people dream about, with a deeded boat slip within walking distance and seasonal lake views that create the perfect backdrop for everyday living. With approximately 2600 square feet, this thoughtfully designed home features 4 bedrooms, 3.5 bathrooms, and a versatile flex room, all curated with a warm modern style that feels both luxurious and inviting. From the moment you step inside, the soaring open-to-second-floor living room immediately captures your attention, with natural light pouring through the home and creating an airy, connected atmosphere perfect for gathering and entertaining. The kitchen was designed to truly be the heart of the home, featuring quartz countertops, premium Café appliances, custom finishes, and timeless details that blend beauty with functionality. The open layout flows seamlessly into the dining and living spaces, making the home feel ideal for hosting family and friends while still feeling comfortable for everyday life. The main-level owner's suite offers a peaceful retreat with a spa-inspired bathroom featuring beautiful tilework, curated lighting, refined finishes, and an elevated design throughout. Every bathroom in the home was intentionally designed with warmth, texture, and sophistication in mind. Thoughtful details continue throughout the home, including a functional mud room, spacious laundry room, and even a built-in dog shower because every detail here was created with lifestyle in mind. The extended driveway offers additional space for boat parking, making lake days effortless and convenient. Outside, the experience only gets better. Rustic natural landscaping blends beautifully with the surroundings, incorporating stone and organic textures that feel timeless and relaxing. Above the home, a perfectly positioned fire pit creates an incredible setting to unwind under the stars while enjoying peaceful lake views through the trees. Whether you're spending summer days on the water, enjoying coffee on the screened porch, hosting friends around the fire pit, or simply taking in the warmth and light this home offers, every space was intentionally designed to be experienced. This is more than just a home. It is a lifestyle centered around connection, comfort, nature, and unforgettable memories on Lake Hartwell.
Full Property Details
Full Property Details for 119 S Shore Dr
General
- Price: $819,900
- HOA FEE: $33/month
- HOA FEE FREQ.: Annually
- Taxes: $494
- Status: Active
- Type: Single Family
- Source: 2257
- MLS ID: 1596318
- Updated: 6/29/2026
- Added to Site: 11 day(s) ago
Interior
- Interior Features: High Ceilings, Ceiling Fan(s), Open Floorplan, Soaking Tub, Walk-In Closet(s), Countertops – Quartz
- Fireplace: Yes
- Number of Fireplaces: 1
- Fireplace(s): Gas Log
- Appliances: Gas Cooktop, Dishwasher, Disposal, Oven, Refrigerator, Electric Oven, Microwave, Tankless Water Heater
- Flooring: Ceramic Tile, Wood
Rooms
Bathrooms
- Total Bathrooms: 4
- Full Bathrooms: 4
- Main Floor Baths: 1
Bedrooms
- Total Bedrooms: 4
- Bedrooms Main: 1
- Primary Bedroom: Double Sink, Primary on Main Lvl, Shower-Separate, Tub-Garden, Walk-in Closet, 15 x 18, 270 Sq. Ft.
- Bedroom 2: 11 x 11, 121 Sq. Ft.
- Bedroom 3: 11 x 14, 154 Sq. Ft.
- Bedroom 4: 11 x 14, 154 Sq. Ft.
Other Rooms
- Living Room: 18 x 20, 360 Sq. Ft.
- Kitchen: 11 x 15, 165 Sq. Ft.
- Dining Room: 11 x 12, 132 Sq. Ft.
- Laundry: Sink, 1st Floor, Walk-in, Washer Hookup, Laundry Room
Exterior
- Porch/Patio/Deck: Screened, Front Porch
Parking
- Garage: Yes
- Attached garage: Yes
- Garage Spaces: 2
- Parking Features: Attached, Concrete
Location
- Area: 55
- County: Oconee
- Subdivision: Other
School Information
- Elementary School: Fair Oak
- Middle School: West Oak Middle School
- High School: West Oak
Community
- Association: Yes
- Assoc. Fees Include: Other/See Remarks
Heating & Cooling
- Air Conditioning: Yes
- Cooling Type: Central Air
- Heating Type: Natural Gas
Utilities
- Sewer: Septic Tank
- Water: Public
Structural Information
- Architectural Style: Craftsman, Transitional
- Exterior Const.: Stone
- Basement: Yes
- Basement Desc.: None
- Roof: Architectural
- Stories/Levels: 2
- Property Condition: New Construction
Lot Features
- Lot Size (Acres): 0.59
- Lot Size (Sq. Ft.): 25,700.4
- Lot Features: 1/2 - Acre, Few Trees
Financial Considerations
- Price Per Sq. Ft.: $315.35
- Association Fee: $400
- Assoc Fee Freq.: Annually
- Tax Amount: $494
Disclosures and Reports
- Documents Avail.: Septic Inspection, SQFT Sketch
- Property ID: 3390402004
Listed by Real Gvl/Real Broker, Llc

Get Pre-Approved Today
Schools
Schools serving 119 S Shore Dr
School District:Oconee County School District
| Name | Grades | Distance |
|---|---|---|
Fair-Oak Elementary School 1964 Oakway Road, Westminster, SC 29693 | PK-5 | 5.9 mi |
West Oak Middle School 501 Westminster Highway, Westminster, SC 29693 | 6-8 | 13.1 mi |
West-Oak High School 130 Warrior Lane, Westminster, SC 29693 | 9-12 | 8.8 mi |
Disclaimer:
School attendance boundaries provided by ATTOM Data Solutions and are for reference only. Contact the school directly to verify enrollment eligibility.
Price & Sales History for 119 S Shore Dr
Date
Details
Price
Change
Source
6/29/2026
Listed
$819,900
719.9%
MLS
5/28/2025
Sold
$100,000
—
Public Record
Disclaimer: Historical sales information is derived from public records provided by the county offices. Information is not guaranteed and should be independently verified.
Tax History
Tax History for 119 S Shore Dr
Year
Property Taxes
Change
Tax Assessment
Change
2025
$494
—
$1,531
—
2024
$494
113%
$1,531
100%
2020
$232
-65%
-100%
2013
$664
1%
$3,085
—
2012
$658
—
$3,085
—
Disclaimer: Historical tax information is derived from public records provided by the county offices. Information is not guaranteed and should be independently verified.
Estimate the Cost
Estimate the Cost for 119 S Shore Dr
119 S Shore Drive, Fair Play, SC 29643 (MLS# 1596318) is a Single Family property with 4 bedrooms and 4 full bathrooms. 119 S Shore Drive is currently listed for $819,900 and was received on June 29, 2026. Want to learn more about 119 S Shore Drive? Do you have questions about finding other Single Family real estate for sale in Fair Play? You can browse all Fair Play real estate or contact a Coldwell Banker agent to request more information.