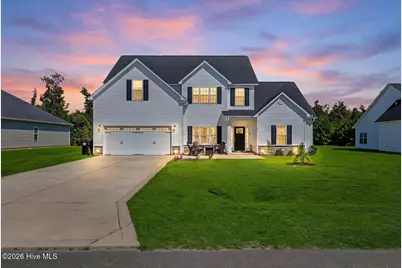
Full Property Details for 12 N Ardsley Ln
General
- Price: $525,000
- HOA FEE: $29/month
- HOA FEE FREQ.: Annually
- Taxes: $2,688 (2025)
- Status: Active
- Type: Single Family
- Source: 2253
- MLS ID: 100607105
- Updated: 10/2/2026
- Added to Site: 4 day(s) ago
Interior
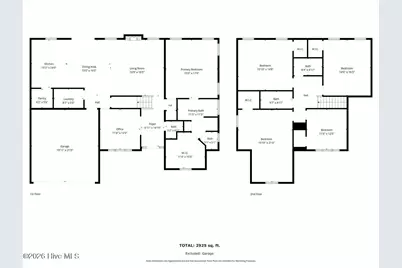
- Number of Rooms: 10
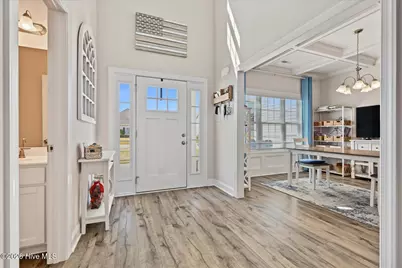
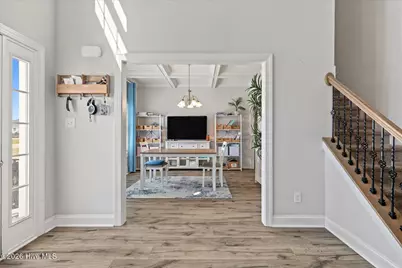
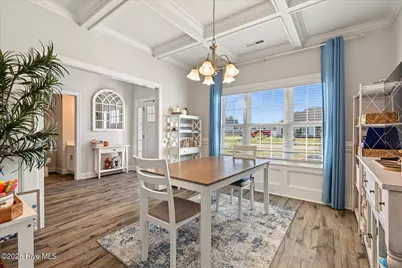
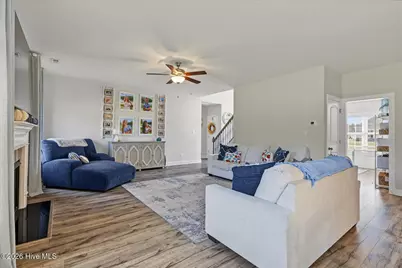
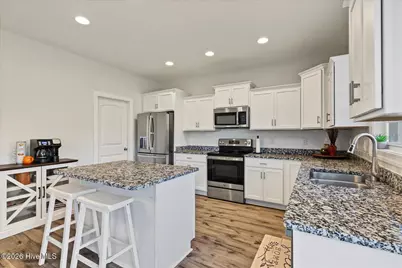
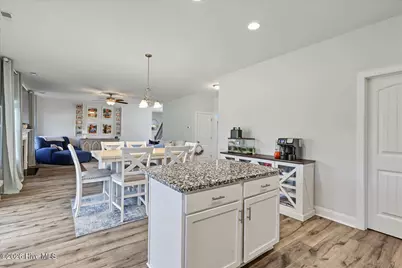
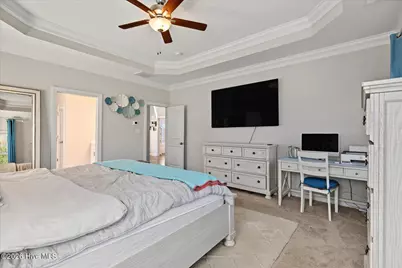
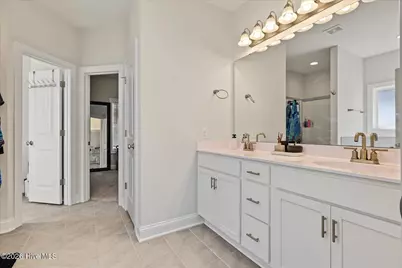
- Interior Features: Master Downstairs, Walk-in Closet(s), Vaulted Ceiling(s), Tray Ceiling(s), High Ceilings, Entrance Foyer, Solid Surface, Kitchen Island, Ceiling Fan(s), Pantry, Walk-in Shower, Blinds/Shades, Gas Log, Walk-In Closet(s)
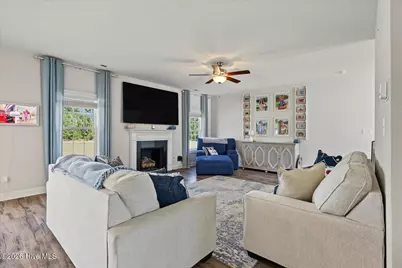
- Fireplace: Yes
- Fireplace(s): Gas Log
- Appliances: Electric Oven, Built-In Microwave, Washer, Refrigerator, Dryer, Disposal, Dishwasher
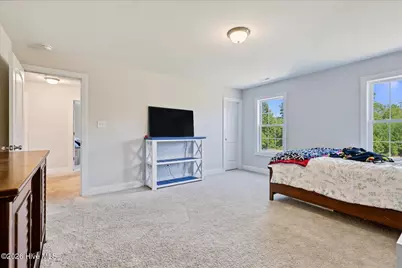
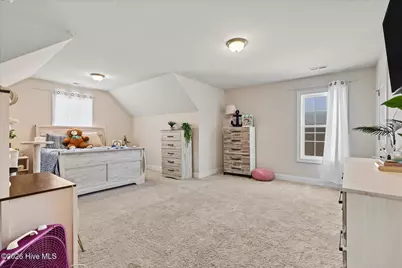
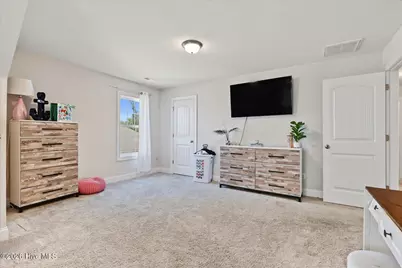
- Flooring: LVT/LVP, Carpet, Tile
Rooms
- Total Bathrooms: 4
- Full Bathrooms: 3
- Half Bathrooms: 1
- Total Bedrooms: 5
- Primary Bedroom: Primary Living Area
Additional Information
- Shared Amenities: Community Pool, Maintenance Common Areas, Management, Master Insure, Street Lights, Taxes
- Security/Safety: Smoke Detector(s)
Exterior
- Exterior Features: DP50 Windows, Thermal Doors
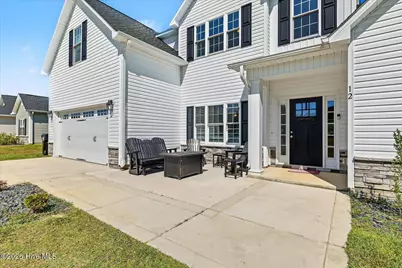
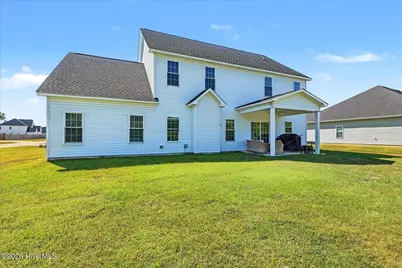
- Porch/Patio/Deck: Covered, Patio, Porch
Parking
- Garage: Yes
- Attached garage: Yes
- Garage Spaces: 2
- Parking Features: On Site, Paved
Location
- County: Pender
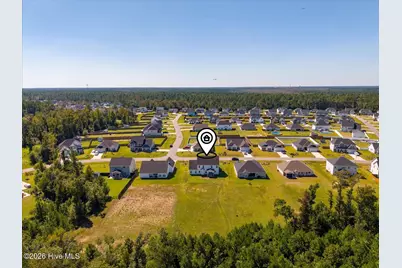
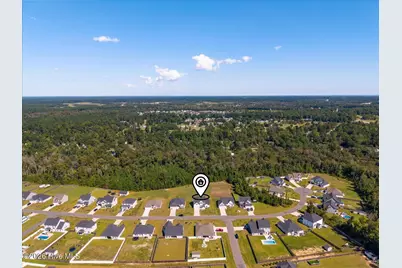
- Subdivision: Wylie Branch
- Driving Directions: From Hampstead. 17 to 210W towards Rocky Point At the Split Stay Left onto Island Creek Rd.(Towards Castle Hayne) Right On Habersham. From Wilmington. 40W to Exit 414, Turn right. Left 1.5 Miles after the bridge Bridge on Habersham, turn right onto Forsyth Lane, right on Ardsley Lane and it is to the left
School Information
- Elementary School: South Topsail
- Middle School: Topsail
- High School: Topsail
Community
- Association: Yes
- Assoc. Name: Premier Management Company
Heating & Cooling
- Air Conditioning: Yes
- Cooling Type: Central Air
- Heating Type: Electric, Forced Air, Heat Pump
Utilities
- Sewer: Municipal Sewer, Pluris LLC
- Water: Public
- Utility Description: Sewer Connected, Water Connected, High Speed Internet
Structural Information
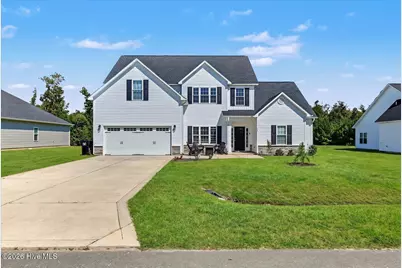
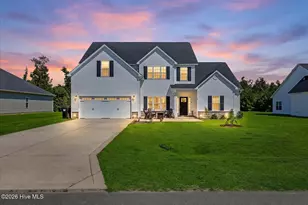
- Structure Type: Wood Frame, Stick Built
- Construction: Vinyl Siding, Wood Frame
- Basement Desc.: None
- Roof: Architectural Shingle
- Windows: Thermal Windows
- Doors: Thermal Doors
- Entry Floor Number: 1
- Square Feet: 2,925
- Year Built: 2024
Lot Features
- Lot Size (Acres): 0.55
- Lot Size (Sq. Ft.): 23,958
- Lot Dimensions: 85' x 295' x 88' x 270'
- Frontage: Maintained, Paved, Paved
- Zoning: RP
- Fencing (Description): None
Financial Considerations
- For Sale: Yes
- Price Per Sq. Ft.: $179.49
- Association Fee: $350
- Assoc Fee Freq.: Annually
- Assessment Amount: $290,653
- Tax Amount: $2,688.54
- Tax Year: 2025
- Terms: Cash, Conventional, FHA, VA Loan
Disclosures and Reports
- Special Conditions: Standard
- Legal Description: Lot 132 PB 71/81-83 Wylie Branch IV
- Property ID: 3263-73-8512-0000
- Lot Number: 132
Listed by eXp Realty, The Wyer Group and eXp Realty, Lexi Wyer