
This is a carousel with tiles that activate property listing cards. Use the previous and next buttons to navigate.
1/48
$1,375,000
This is a carousel with tiles that activate property listing cards. Use the previous and next buttons to navigate.
1/48
Property Description
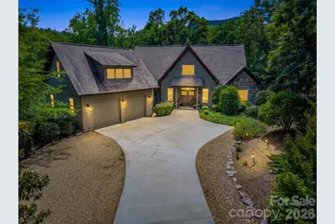
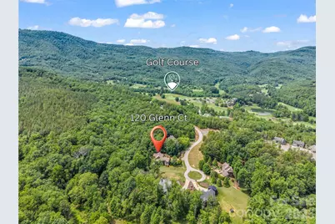
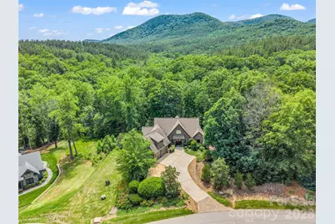
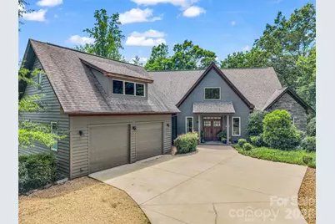
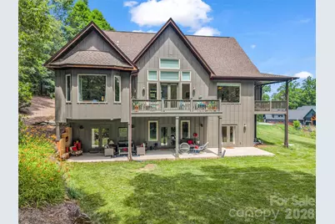
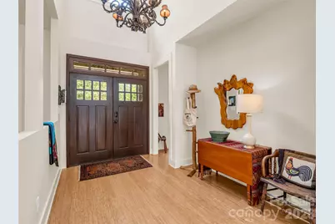
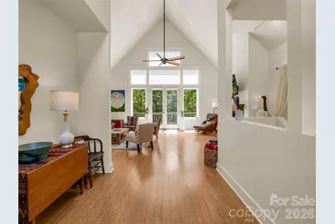
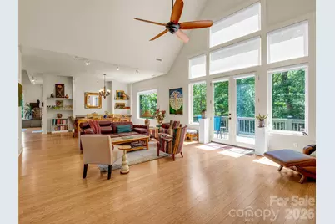
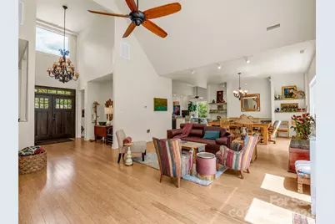
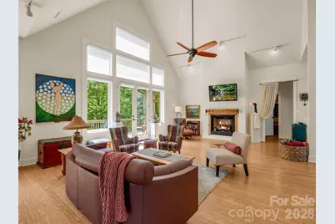
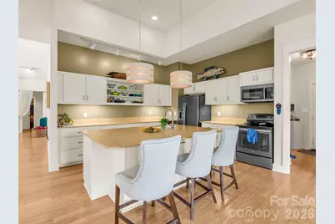
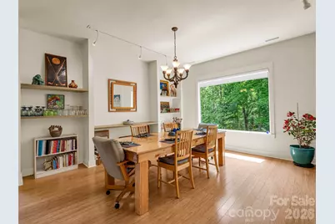
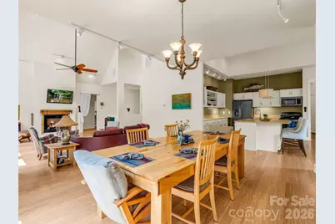
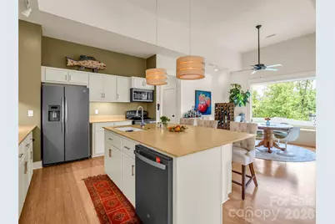
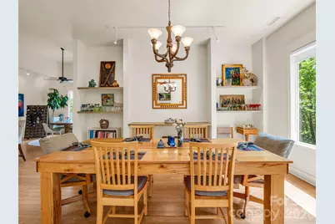
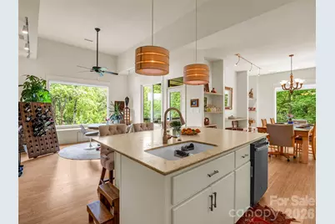
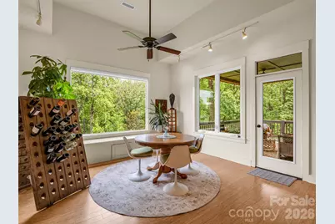
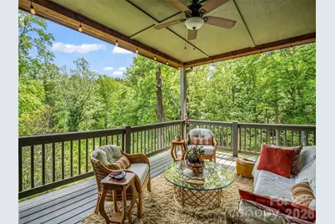
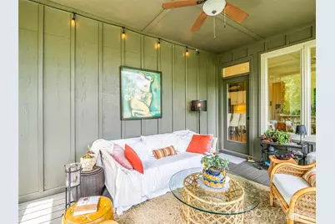
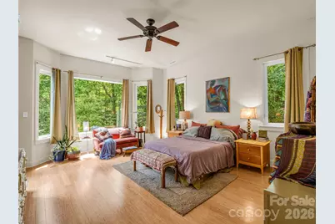
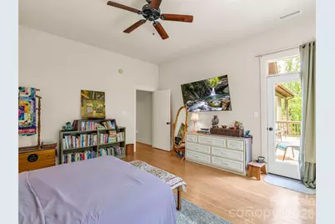
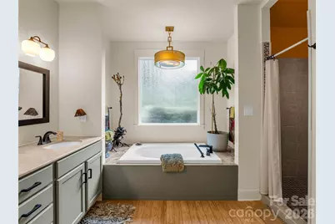
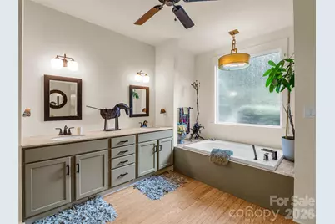
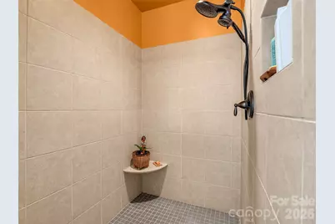
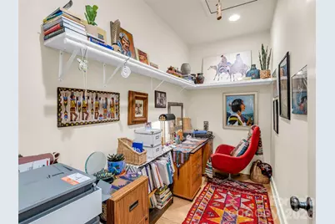
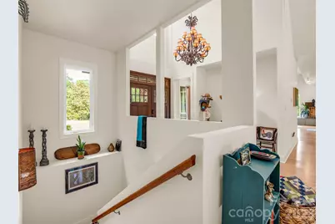
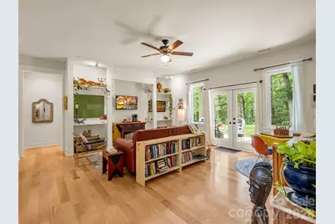
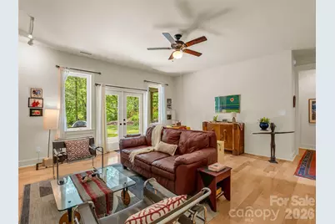
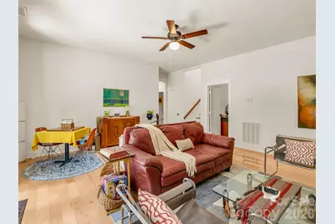
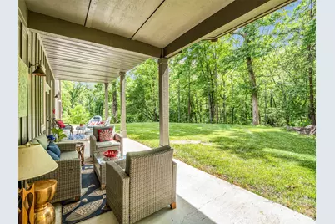
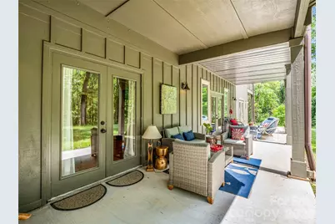
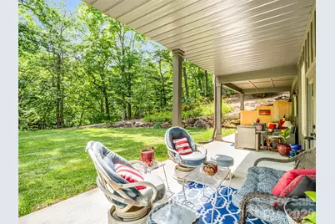
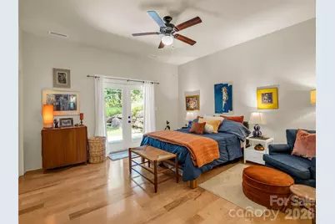
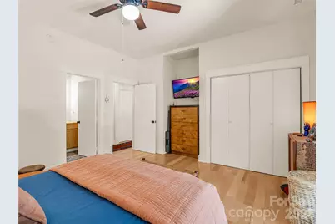
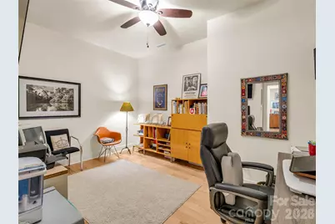
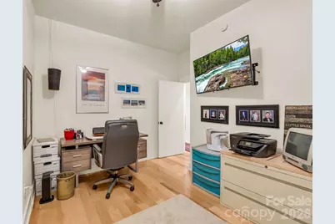
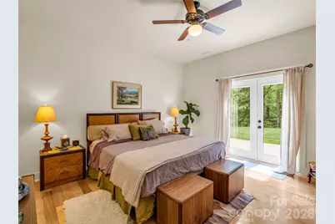
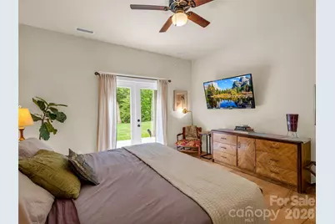
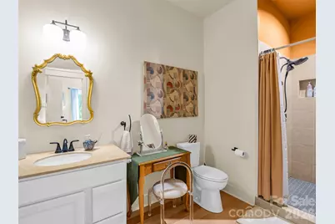
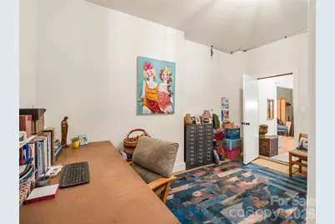
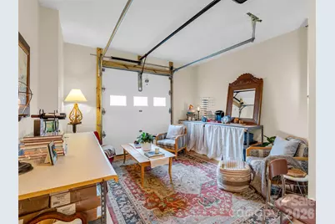
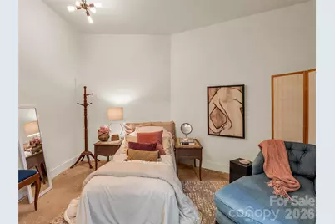
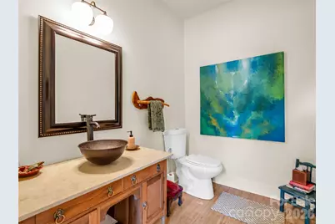
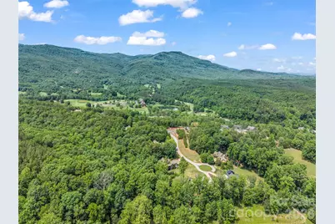
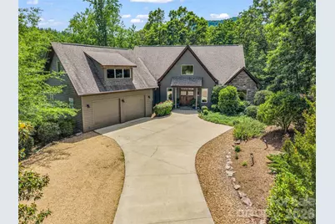
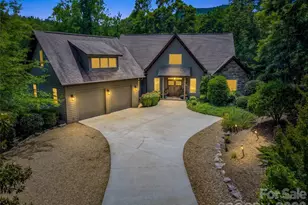
Tucked behind the gates of the prestigious Bright's Creek Golf Equestrian community, this beautifully appointed home is ideally situated on a peaceful cul-de-sac just minutes from the main entrance and amenities. Designed with both comfort and functionality in mind, the thoughtfully crafted open floor plan features a spacious main-level primary suite, offering a private retreat with effortless everyday living. Natural light pours through the expansive living spaces, creating a warm and inviting atmosphere throughout the home. The lower level provides exceptional flexibility with a generous den, two spacious guest bedrooms, and two full baths-perfect for hosting family and friends. Two additional flex spaces are ideal for private offices, fitness rooms, media spaces, or hobby areas, creating endless opportunities to fit a variety of lifestyles. An unfinished lower-level area also offers excellent potential for future expansion, whether envisioned as additional living quarters, recreation space, home gym, or custom retreat. Memberships (available for purchase) to the Bright's Creek Club provide access to an extraordinary mountain lifestyle, including a renowned Tom Fazio golf course, saline pool, multiple dining venues, fitness amenities, scenic hiking trails, tennis, pickleball, and equestrian facilities.
Full Property Details
Full Property Details for 120 Glenn Ct
General
- Price: $1,375,000
- HOA FEE: $219/month
- HOA FEE FREQ.: Quarterly
- Status: Active
- Type: Single Family
- Source: Charlotte_Regional_Realtor_Association
- MLS ID: 4386758
- Updated: 6/1/2026
- Added to Site: 44 day(s) ago
Interior
- Interior Features: Entrance Foyer, Garden Tub, Pantry, Walk-In Closet(s)
- Fireplace: Yes
- Fireplace(s): Gas Log, Living Room, Gas Log, Living Room
- Appliances: Dishwasher, Microwave, Oven, Refrigerator
- Flooring: Bamboo, Wood
Rooms
Bathrooms
- Total Bathrooms: 4
- Full Bathrooms: 3
- Half Bathrooms: 1
- Main - Full Baths: 1
- Main - 1/2 Baths: 1
- Basement Baths: 2
Bedrooms
- Total Bedrooms: 3
- Bedrooms-B: 2
- Bedrooms Main & Up: 1
Other Rooms
- Laundry: Laundry Room, Main Level
Additional Information
- Shared Amenities: Clubhouse, Fitness Center, Gated, Golf, Pond, Stable(s), Tennis Court(s), Walking Trails
Parking
- Garage: Yes
- Garage Spaces: 2
- Parking Features: Driveway, Golf Cart Garage
Location
- County: Polk
- Subdivision: Brights Creek
- Driving Directions: Only us 2222 Palmer RD Mill Spring NC 28756 for GPS. Do NOT take the Saluda exit if GPS instructs to do so. Stay on I-26E to 74 to Mill Spring exit
School Information
- Elementary School: Polk Central
- Middle School: Polk
- High School: Polk
Community
- Assoc. Name: Town & Country
Heating & Cooling
- Cooling Type: Heat Pump
- Heating Type: Heat Pump
Utilities
- Sewer: Private Sewer
- Water: Community Well
- Utility Description: Fiber Optics, Natural Gas, Underground Utilities
Structural Information
- Construction: Site Built
- Exterior Const.: Hardboard Siding
- Basement: Yes
- Basement Desc.: Partially Finished
- Roof: Architectural Shingle
- Main/1st Level: 2,281 Sq. Ft.
- Year Built: 2012
Lot Features
- Street/Road Desc.: Concrete, Paved
- Elevation (Approx.): 1000
- Lot Features: Private, Views
Financial Considerations
- Association Fee: $657
- Assoc Fee Freq.: Quarterly
- Terms: Cash, Conventional
Disclosures and Reports
- Restrictions: Manufactured Home Not Allowed, Modular Not Allowed, Square Feet, Subdivision
- Property ID: P29-387
- Lot Number: 393/1066
Listed by Howard Hanna Beverly-Hanks
Get Pre-Approved Today
Schools
Schools serving 120 Glenn Ct
School District:Polk County Schools
| Name | Grades | Distance |
|---|---|---|
Sunny View Elementary School 86 Sunny View School Road, Mill Spring, NC 28756 | PK-5 | 5.6 mi |
Polk County Middle School 321 Wolverine Trail, Mill Spring, NC 28756 | 6-8 | 5.9 mi |
Polk County High School 1681 North Carolina 108, Columbus, NC 28722 | 9-12 | 6.3 mi |
Disclaimer:
School attendance boundaries provided by ATTOM Data Solutions and are for reference only. Contact the school directly to verify enrollment eligibility.
Price & Sales History for 120 Glenn Ct
Date
Details
Price
Change
Source
6/01/2026
Listed
$1,375,000
5400%
MLS
5/17/2012
Sold
$25,000
—
Public Record
Disclaimer: Historical sales information is derived from public records provided by the county offices. Information is not guaranteed and should be independently verified.
Tax History
Tax History for 120 Glenn Ct
Year
Property Taxes
Change
Tax Assessment
Change
2025
$4,170
54%
$830,070
98%
2024
$2,701
—
$420,220
—
2023
$2,701
3%
$420,220
—
2022
$2,617
—
$420,220
—
2021
$2,617
5%
$420,220
10%
2020
$2,496
—
$380,845
—
2019
$2,496
8%
$380,845
—
2018
$2,305
—
$380,845
-42%
2017
$2,305
-40%
$655,481
—
2016
$3,872
—
$655,481
—
Disclaimer: Historical tax information is derived from public records provided by the county offices. Information is not guaranteed and should be independently verified.
Estimate the Cost
Estimate the Cost for 120 Glenn Ct
120 Glenn Court, Mill Spring, NC 28756 (MLS# 4386758) is a Single Family property with 3 bedrooms, 3 full bathrooms and 1 partial bathroom. 120 Glenn Court is currently listed for $1,375,000 and was received on June 01, 2026. Want to learn more about 120 Glenn Court? Do you have questions about finding other Single Family real estate for sale in Mill Spring? You can browse all Mill Spring real estate or contact a Coldwell Banker agent to request more information.
