This is a carousel with tiles that activate property listing cards. Use the previous and next buttons to navigate.
1/1
$475,000
This is a carousel with tiles that activate property listing cards. Use the previous and next buttons to navigate.
1/1
Property Description
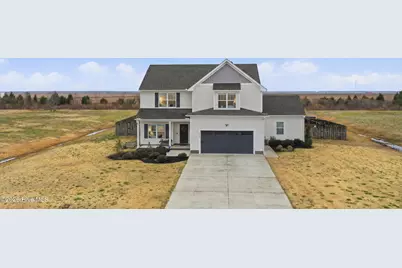
Seller to pay $5,000 in closing costs assistance with acceptable offer by May 8th. Trusted lender, Pat Miller Team (NMLS #698968) from Southern Trust mortgage (NMLS #2921) will provide a one percent lender paid buy down on this listing! Welcome to Fox Haven--where space, comfort, and functionality come together in a home designed for real living. No HOA and easy access to Virginia makes this one a must see! This 5-bedroom, 3-bathroom QHOC-built home offers a flexible layout with a main-level bedroom and full bath. Upstairs, you'll find a four more spacious bedrooms and a conveniently located laundry room. The heart of the home features a warm and inviting living room with a gas fireplace, plus a versatile bonus space ideal for a formal dining area, office, or additional sitting room. The eat-in kitchen is designed for everyday living, complete with ample storage and an upgraded gas stove. Upstairs, the spacious primary suite serves as a true retreat, featuring a double vanity, soaking tub, walk-in shower, and a large walk-in closet. Step outside to a fully fenced backyard built for entertaining and relaxation--complete with a patio, gazebo, and even a chicken coop (included with an acceptable offer) for those dreaming of a backyard homestead. Don't miss out on this one, schedule your private tour today!
Full Property Details
Full Property Details for 120 Hannah Dr
General
- Sold For: $475,000
- Taxes: $1,939 (2023)
- Status: Closed
- Type: Single Family
- Source: 2253
- MLS ID: 100557375
- Added to Site: 137 day(s) ago
Interior
- Number of Rooms: 9
- Interior Features: Walk-in Closet(s), High Ceilings, Entrance Foyer, Kitchen Island, Ceiling Fan(s), Pantry, Walk-in Shower, Blinds/Shades, Walk-In Closet(s)
- Appliances: Gas Oven, Built-In Microwave, Dishwasher
- Flooring: Carpet, Vinyl
Rooms
Bathrooms
- Total Bathrooms: 3
- Full Bathrooms: 3
Bedrooms
- Total Bedrooms: 5
- Primary Bedroom: Non Primary Living Area
Other Rooms
- Laundry: Dryer Hookup, Washer Hookup
Additional Information
- Shared Amenities: None
Exterior
- Porch/Patio/Deck: Patio
Parking
- Garage: Yes
- Attached garage: Yes
- Garage Spaces: 2
- Parking Features: Garage Faces Front, Concrete, Garage
Location
- County: Pasquotank
- Subdivision: Fox Haven
- Driving Directions: From N Road Street, turn on Berea Church Rd, turn right at stop sign onto Main Street Ext, then left onto Trinity Trail. At stop sign, house will be straight ahead.
School Information
- Elementary School: Northside Elementary
- Middle School: Elizabeth City Middle School
- High School: Pasquotank County High School
Heating & Cooling
- Air Conditioning: Yes
- Cooling Type: Central Air, Ceiling Fan(s)
- Heating Type: Electric, Heat Pump
Utilities
- Sewer: Septic Tank
- Water: Public
- Utility Description: Water Connected
Structural Information
- Structure Type: Wood Frame, Stick Built
- Construction: Vinyl Siding, Wood Frame
- Basement Desc.: None
- Roof: Architectural Shingle
- Entry Floor Number: 1
- Square Feet: 2,593
- Year Built: 2023
Lot Features
- Lot Size (Acres): 0.99
- Lot Size (Sq. Ft.): 43,124
- Lot Dimensions: 140 x 307 x 140 x 307
- Frontage: City Street, State Road, Paved, Paved
- Zoning: R-35A
- Fencing (Description): Privacy, Full, Back Yard, Wood, Fenced
Financial Considerations
- For Sale: Yes
- Price Per Sq. Ft.: $182.8
- Assessment Amount: $289,600
- Tax Amount: $1,939.52
- Tax Year: 2023
- Terms: Cash, Conventional, FHA, USDA Loan, VA Loan
Disclosures and Reports
- Special Conditions: Standard
- Legal Description: Lot 32, Fox Haven, Phase 2
- Property ID: 7995 524777
- Lot Number: 32
Listed by Water Street Real Estate Group, Sarah Wood
Sold by Non Member Office, Non Member

Get Pre-Approved Today
Schools
Schools serving 120 Hannah Dr
School District:Pasquotank County Schools
| Name | Grades | Distance |
|---|---|---|
Northside Elementary 1062 Northside Road, Elizabeth City, NC 27909 | K-5 | 2.2 mi |
Elizabeth City Middle 1066 Northside Road, Elizabeth City, NC 27909 | 6-8 | 2.6 mi |
Pasquotank County High 1064 Northside Road, Elizabeth City, NC 27909 | 9-12 | 2.4 mi |
Disclaimer:
School attendance boundaries provided by ATTOM Data Solutions and are for reference only. Contact the school directly to verify enrollment eligibility.
Price & Sales History for 120 Hannah Dr
Date
Details
Price
Change
Source
6/01/2026
Sold
$475,000
0.21%
MLS
3/01/2026
Listed
$474,000
—
MLS
Disclaimer: Historical sales information is derived from public records provided by the county offices. Information is not guaranteed and should be independently verified.
120 Hannah Drive, Elizabeth City, NC 27909 (MLS# 100557375) is a Single Family property that was sold at $475,000 on June 01, 2026. Want to learn more about 120 Hannah Drive? Do you have questions about finding other Single Family real estate for sale in Elizabeth City? You can browse all Elizabeth City real estate or contact a Coldwell Banker agent to request more information.