This is a carousel with tiles that activate property listing cards. Use the previous and next buttons to navigate.
1/35
$469,000
This is a carousel with tiles that activate property listing cards. Use the previous and next buttons to navigate.
1/35
Property Description
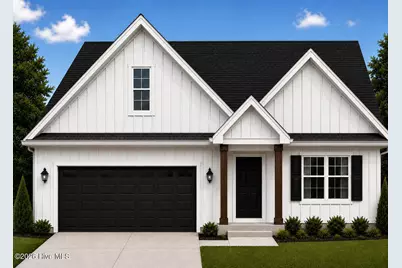
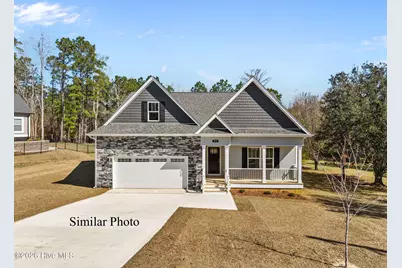
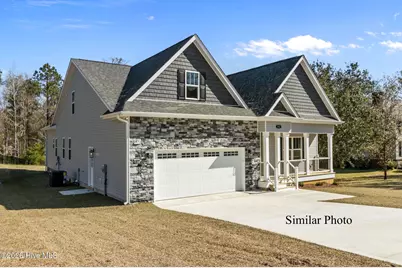
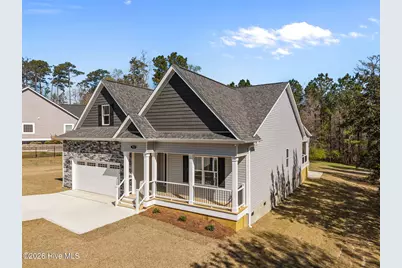
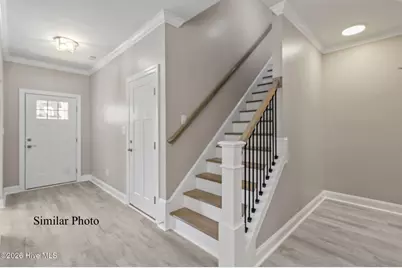
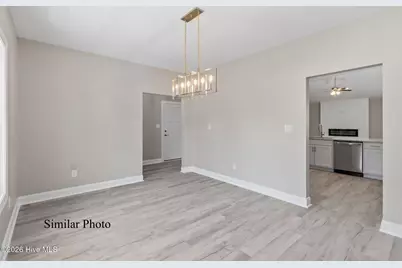
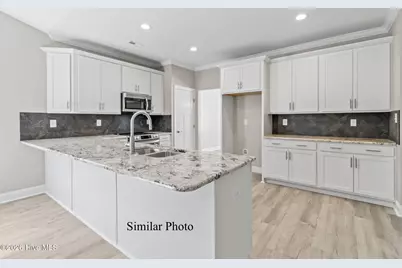
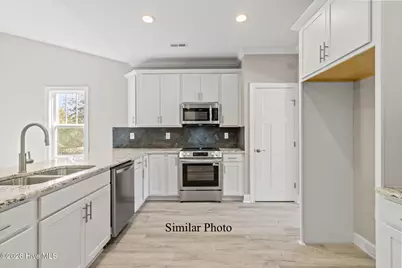
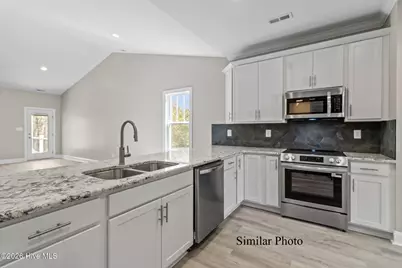
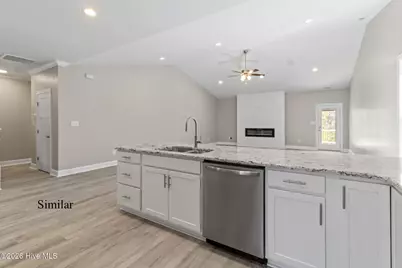
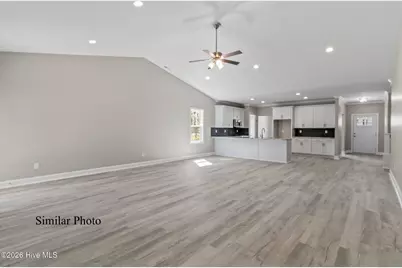
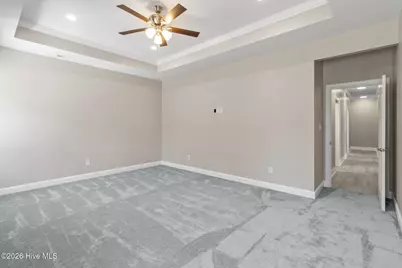
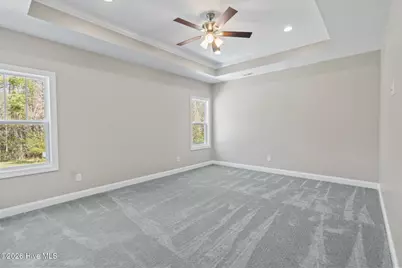
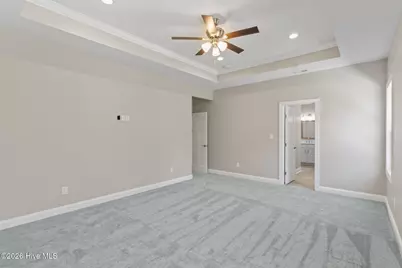
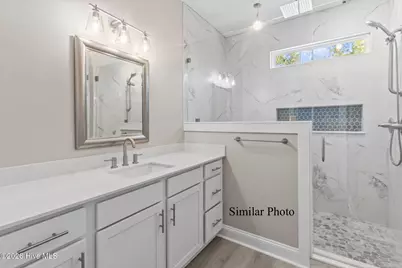
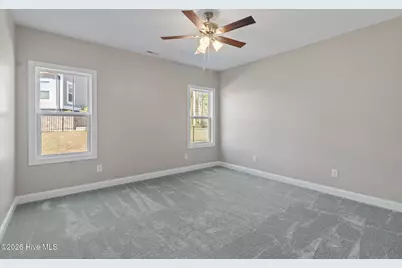
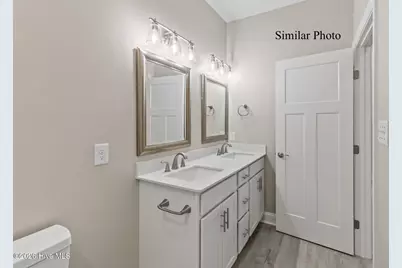
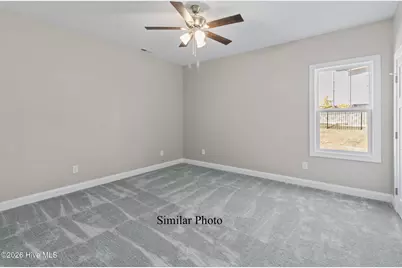
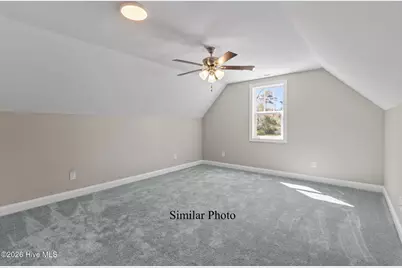
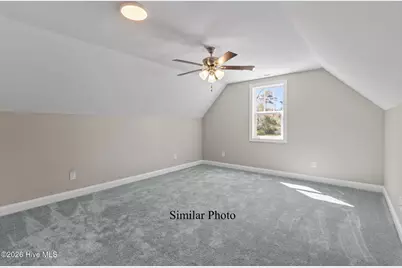
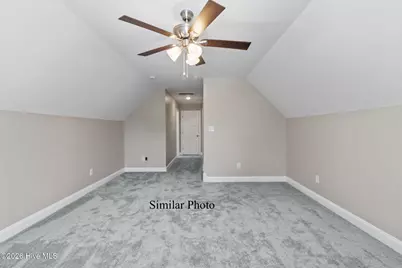
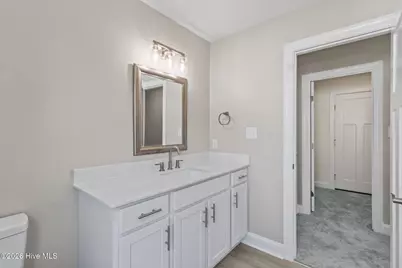
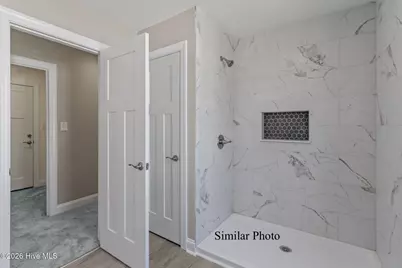
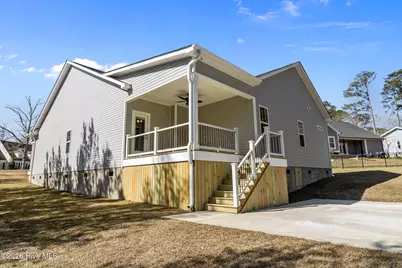
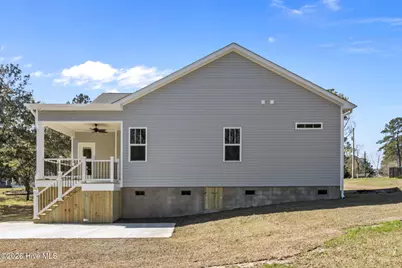
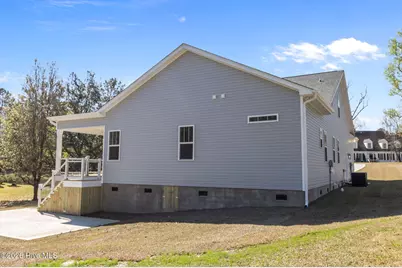
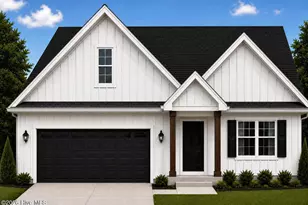
Discover The Oakmont, an exceptional new construction home offering 4 bedrooms, 3 full baths, and a thoughtfully designed layout that perfectly balances style and functionality. Making its debut in this community, this floor plan features an open-concept design with soaring ceilings that create a bright and inviting atmosphere throughout the main living area. The spacious kitchen overlooks the great, making it ideal for entertaining or everyday living. The main-floor primary suite offers a tray ceiling, generous walk-in closet, and private bath with fully tiled oversized shower. There are two additional bedrooms on the first floor providing flexibility for family or guests. These bedrooms share the second full bathroom. Upstairs, you'll find the fourth bedroom with it's own private full bath and walk in closet. This versailte space also makes a great home office, media room, or playroom. Outside, enjoy a welcoming covered front front porch and an amazing rear covered porch. Buyers who secure the home early in the construction process may have the opportunity to personalize select finishes, including paint, granite countertops, kitchen backsplash and shower tile, and a variety of luxury vinyl plank flooring and carpet options. Call today to schedule a showing!
Full Property Details
Full Property Details for 120 Holland Farm Rd
General
- Price: $469,000
- Taxes: $317 (2025)
- Status: Active
- Type: Single Family
- Source: 2253
- MLS ID: 100593208
- Updated: 8/3/2026
- Added to Site: 12 day(s) ago
Interior
- Number of Rooms: 8
- Interior Features: Walk-in Closet(s), High Ceilings, Ceiling Fan(s), Walk-In Closet(s)
- Appliances: Built-In Microwave, Dishwasher, Electric Range
- Flooring: LVT/LVP, Carpet
Rooms
Bathrooms
- Total Bathrooms: 3
- Full Bathrooms: 3
Bedrooms
- Total Bedrooms: 4
- Primary Bedroom: Primary Living Area
Other Rooms
- Laundry: Laundry Room
Additional Information
- Shared Amenities: See Remarks
Exterior
- Porch/Patio/Deck: Covered, Front Porch, Rear Porch
Parking
- Garage: Yes
- Attached garage: Yes
- Garage Spaces: 2
- Parking Features: Garage Faces Front
Location
- County: Carteret
- Subdivision: Holland Farm
- Driving Directions: From intersection of Hwy 24 and Hwy 58, head North on Hwy 58. Turn left on VFW Road. First left on Holland Farm Road.
School Information
- Elementary School: White Oak Elementary
- Middle School: Broad Creek
- High School: Croatan
Community
- Association: Yes
- Assoc. Name: Holland Farm HOA
Heating & Cooling
- Air Conditioning: Yes
- Cooling Type: Central Air
- Heating Type: Electric, Heat Pump
Utilities
- Sewer: Septic Off Site, Septic Permit On File, Septic Tank
- Water: Public
- Utility Description: Water Connected
Structural Information
- Structure Type: Wood Frame, Stick Built
- Construction: Vinyl Siding, Wood Frame
- Roof: Architectural Shingle
- Entry Floor Number: 1
- Square Feet: 2,111
- Year Built: 2026
Lot Features
- Lot Size (Acres): 0.37
- Lot Size (Sq. Ft.): 16,291
- Lot Dimensions: Irregular
- Frontage: Paved, Paved
- Zoning: Residential
- Fencing (Description): None
Financial Considerations
- For Sale: Yes
- Price Per Sq. Ft.: $222.17
- Assoc Fee Freq.: Annually
- Assessment Amount: $71,698
- Tax Amount: $317.27
- Tax Year: 2025
- Terms: Cash, Conventional, FHA, USDA Loan, VA Loan
Disclosures and Reports
- Special Conditions: Standard
- Legal Description: LOT 10 HOLLAND FARM S/D
- Property ID: 537504516888000
Listed by 360 Realty, Jennifer Burkett

Get Pre-Approved Today
Schools
Schools serving 120 Holland Farm Rd
School District:Carteret County Schools
| Name | Grades | Distance |
|---|---|---|
White Oak Elementary, Cape Carteret, NC 555 West B McLean Drive, Cape Carteret, NC 28584 | PK-5 | 1.5 mi |
Broad Creek Middle School 2382 North Carolina 24, Newport, NC 28570 | 6-8 | 10 mi |
Croatan High School 1 Cougar Lane, Newport, NC 28570 | 9-12 | 7.7 mi |
Disclaimer:
School attendance boundaries provided by ATTOM Data Solutions and are for reference only. Contact the school directly to verify enrollment eligibility.
Price & Sales History for 120 Holland Farm Rd
Date
Details
Price
Change
Source
8/01/2026
Listed
$469,000
—
MLS
Disclaimer: Historical sales information is derived from public records provided by the county offices. Information is not guaranteed and should be independently verified.
Tax History
Tax History for 120 Holland Farm Rd
Year
Property Taxes
Change
Tax Assessment
Change
2025
$317
17%
$71,698
62%
2024
$272
-80%
$44,124
—
2022
$1,359
425%
$44,124
—
2021
$259
—
$44,124
—
2022
$259
5%
$44,124
—
2020
$246
15%
$44,124
—
2018
$213
-6%
$44,124
—
2019
$226
16%
$44,124
—
2016
$195
2%
$44,124
—
2015
$191
8%
$44,124
5%
2013
$177
—
$41,921
—
Disclaimer: Historical tax information is derived from public records provided by the county offices. Information is not guaranteed and should be independently verified.
Estimate the Cost
Estimate the Cost for 120 Holland Farm Rd
120 Holland Farm Road, Cedar Point, NC 28584 (MLS# 100593208) is a Single Family property with 4 bedrooms and 3 full bathrooms. 120 Holland Farm Road is currently listed for $469,000 and was received on August 01, 2026. Want to learn more about 120 Holland Farm Road? Do you have questions about finding other Single Family real estate for sale in Cedar Point? You can browse all Cedar Point real estate or contact a Coldwell Banker agent to request more information.